2536 N Kimberly, Silver City, NM 88061
Local realty services provided by:CENTURY 21 Hacienda Realty
2536 N Kimberly,Silver City, NM 88061
$339,000
- 3 Beds
- 2 Baths
- 1,494 sq. ft.
- Single family
- Active
Listed by:
 Shelley Scarborough(575) 956 - 3278CENTURY 21 Hacienda Realty
- B. Blake Farley(575) 313 - 4777CENTURY 21 Hacienda Realty
 The Silver City Team(575) 956 - 3278
Office: century 21 hacienda realty
MLS#:41828
Source:NM_SCRAR
Price summary
- Price:$339,000
- Price per sq. ft.:$226.91
About this home
Freshly remodeled and ready to welcome you home! This move-in-ready 3-bedroom, 2-bath home features granite countertops, custom wood cabinetry, all-new appliances, fresh paint, and new carpet. A generous two-car garage provides ample room for parking and storage. Enjoy a convenient location just minutes from the hospital, the new recreation center, and downtown Silver City, with the vast Gila Wilderness within easy reach. From downtown outings to outdoor adventures, this home is a welcoming base for enjoying all that Silver City and Grant County have to offer.
Contact an agent
Home facts
- Year built:1997
- Subdivision & Development:Skyview Estates
- Listing ID #:41828
- Added:10 day(s) ago
- Updated:October 24, 2026 at 03:29 PM
Rooms and interior
- Bedrooms:3
- Total bathrooms:2
- Full bathrooms:2
- Kitchen Description:Dishwasher, Disposal, Microwave, Refrigerator
- Living area:1,494 sq. ft.
Heating and cooling
- Heating:Forced Air
Structure and exterior
- Roof:Pitched, Shingle
- Year built:1997
- Building area:1,494 sq. ft.
- Lot area:0.56 Acres
- Lot Features:Native Plants
- Architectural Style:Traditional
- Construction Materials:Frame, Stucco
- Exterior Features:Porch
- Foundation Description:Slab
Utilities
- Water:Public
- Sewer:Public Sewer
Finances and disclosures
- Price:$339,000
- Price per sq. ft.:$226.91
Features and amenities
- Appliances:Dishwasher, Disposal, Dryer, Microwave, Refrigerator, Washer
- Laundry features:Dryer, Washer
- Amenities:Double Pane Windows
Parking
- Parking description:Attached, Garage
- Garage:Yes
- Garage spaces:2
New listings near 2536 N Kimberly
- New
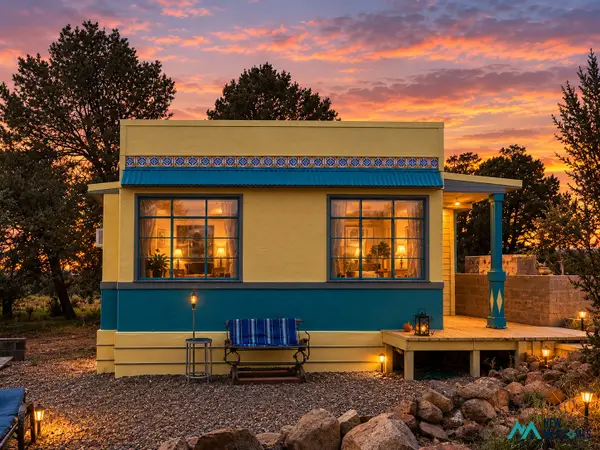 $260,000Active1 beds 1 baths196 sq. ft.
33 Euphoria, Silver City, NM 88061
MLS# 26001961Listed by: CATRON COUNTY REALTY - New
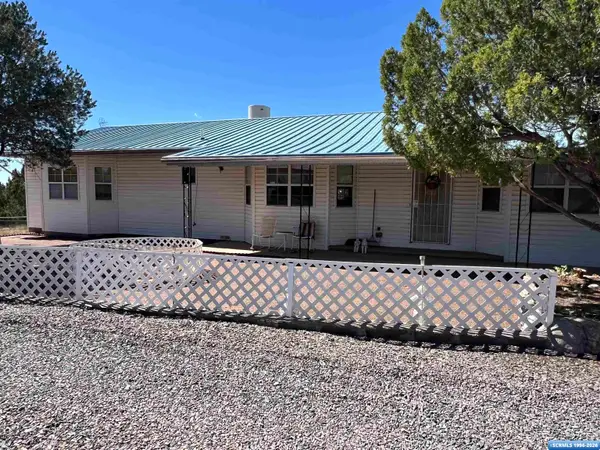 $299,500Active2 beds 2 baths2,048 sq. ft.
70 Peterson Drive, Silver City, NM 88061
MLS# 41837Listed by: WAGON WHEEL REALTY - New
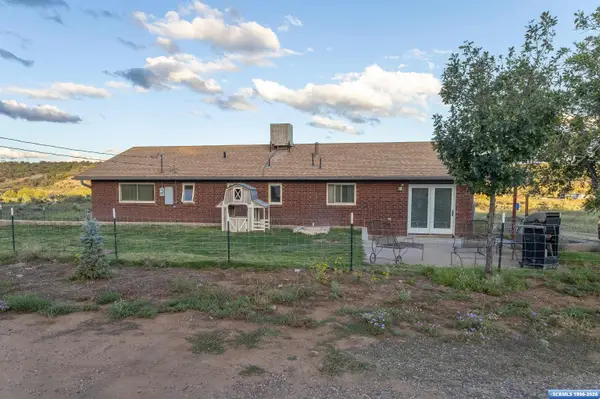 $315,000Active3 beds 2 baths1,728 sq. ft.
5 Thunder Road, Silver City, NM 88061
MLS# 41836Listed by: BETTER HOMES AND GARDENS REAL ESTATE | SILVER CITY - New
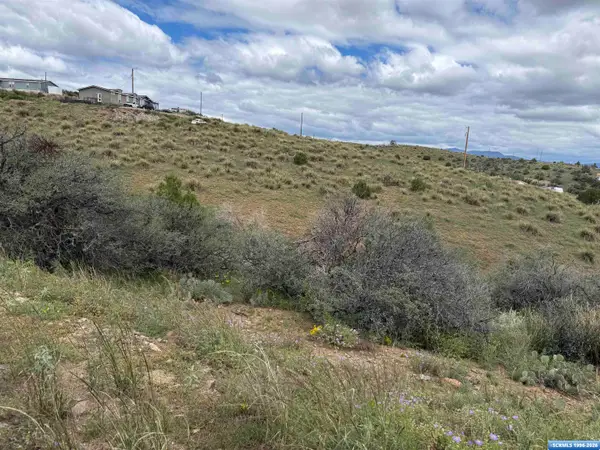 $40,000Active2 Acres
xx Suntanner, Silver City, NM 88061
MLS# 41831Listed by: SMITH REAL ESTATE & PROP. MGMT. - New
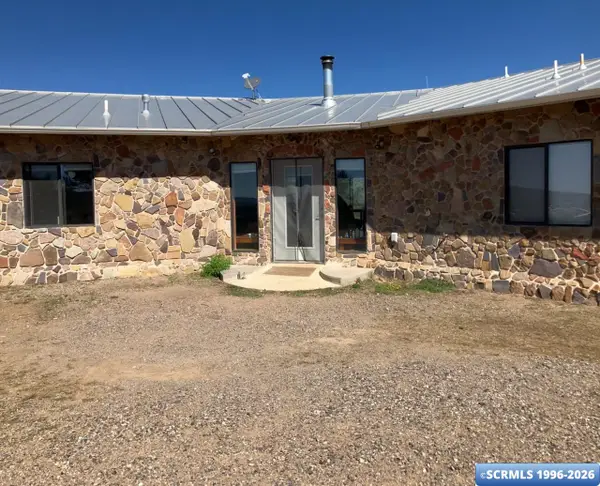 $749,000Active4 beds 2 baths1,536 sq. ft.
24 Fuller Drive, Silver City, NM 88061
MLS# 41830Listed by: SMITH REAL ESTATE & PROP. MGMT. 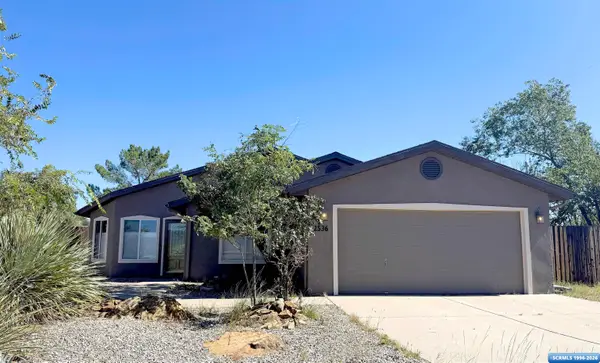
 $339,000Active3 beds 2 baths1,494 sq. ft.
2536 N Kimberly, Silver City, NM 88061
MLS# 41828Listed by: CENTURY 21 HACIENDA REALTY- New
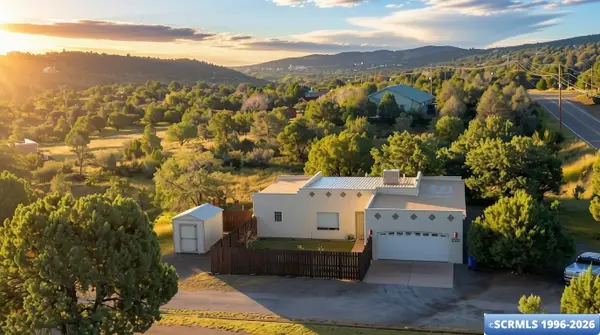 $329,500Active3 beds 2 baths1,515 sq. ft.
4402 Little Walnut Road, Silver City, NM 88061
MLS# 41829Listed by: BETTER HOMES AND GARDENS REAL ESTATE | SILVER CITY 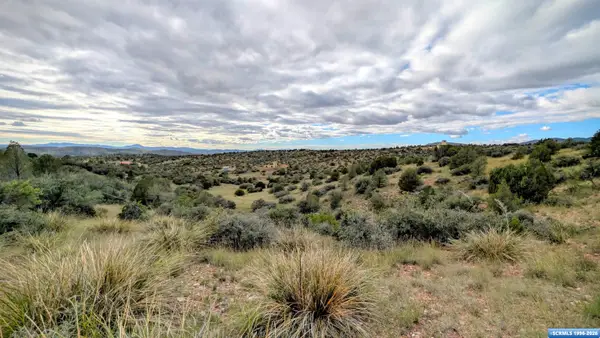 $100,000Active15.42 Acres
XX Ventana De Sierra, Silver City, NM 88061
MLS# 41827Listed by: BETTER HOMES AND GARDENS REAL ESTATE | SILVER CITY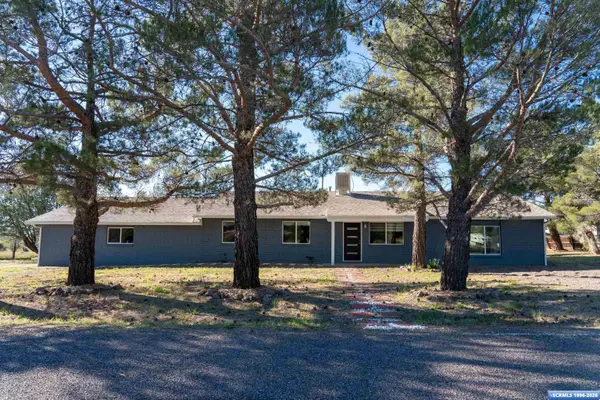 $399,900Active3 beds 2 baths2,040 sq. ft.
801 Country Club Drive, Silver City, NM 88061
MLS# 41826Listed by: BETTER HOMES AND GARDENS REAL ESTATE | SILVER CITY $237,000Active5.07 Acres
4230 Broken Arrow Dr, Silver City, NM 88061
MLS# 26001714Listed by: LISTWITHFREEDOM.COM


Protect your home and budget from life's surprises with an Assurant Home Warranty, backed by a partner that supports you through every step of homeownership. Explore Plans.
©2026 Century 21 Real Estate LLC. All rights reserved. CENTURY 21®, the CENTURY 21 Logo and C21® are service marks owned by Century 21 Real Estate LLC. Century 21 Real Estate LLC fully supports the principles of the Fair Housing Act and the Equal Opportunity Act. Each office is independently owned and operated. Listing information is deemed reliable but not guaranteed accurate.