15 Jasper, Silver City, NM 88061
Local realty services provided by:CENTURY 21 Hacienda Realty
15 Jasper,Silver City, NM 88061
$550,000
- 3 Beds
- 3 Baths
- 3,673 sq. ft.
- Single family
- Active
Listed by:
 Lynette Holguin(575) 313 - 9725CENTURY 21 Hacienda Realty
Office: century 21 hacienda realty
MLS#:41799
Source:NM_SCRAR
Price summary
- Price:$550,000
- Price per sq. ft.:$149.74
About this home
Step into the history and charm of this remarkable 1918 adobe home on 10 acres, offering privacy and horse-property. Lovingly owned by the same owner for 30 years, this 3-bedroom, 3-bath home offers a rare opportunity to preserve its historic character while bringing your vision to areas that would benefit from updating and care. Two primary suites feature ensuite baths, with one offering a fireplace and the other a huge mirrored walk-in dressing room plus adjoining bonus room, ideal for a library or retreat room. Enjoy a gas fireplace in the living room, large screened porch, spacious kitchen, formal dining room with wood-burning stove, and butler pantry. Property includes a guest house, multiple barns, horse corrals, oversized garage, sauna, and longtime greenhouse. Conveniently located minutes from town and the Gila National Forest. Sold as-is. A truly special property with history, character, acreage and potential.
Contact an agent
Home facts
- Year built:1918
- Subdivision & Development:Other
- Listing ID #:41799
- Added:1 day(s) ago
- Updated:September 17, 2026 at 04:49 AM
Rooms and interior
- Bedrooms:3
- Total bathrooms:3
- Full bathrooms:3
- Flooring:Ceramic Tile, Wood
- Kitchen Description:Dishwasher, Refrigerator, Some Gas Appliances
- Bedroom Description:Walk-In Closets
- Basement:Yes
- Living area:3,673 sq. ft.
Heating and cooling
- Cooling:Evaporative Cooling, Window Units
- Heating:Electric, Fireplaces, Gas, Wood Stove
Structure and exterior
- Roof:Metal
- Year built:1918
- Building area:3,673 sq. ft.
- Lot area:10 Acres
- Lot Features:Secluded, Trees Large Size
- Architectural Style:Farmhouse, Historic Antique
- Construction Materials:Adobe, Stucco
- Exterior Features:Covered, Dog Run, Open, Patio, Porch, Storage
Utilities
- Water:Public
- Sewer:Septic Tank
Finances and disclosures
- Price:$550,000
- Price per sq. ft.:$149.74
- Tax amount:$1,696 (2026)
Features and amenities
- Appliances:Dishwasher, Refrigerator, Some Gas Appliances, Washer
- Laundry features:Dryer Hookup, Electric Dryer Hookup, Gas Dryer Hookup, Laundry Tub, Washer, Washer Hookup
- Amenities:Double Pane Windows, Single Pane
Parking
- Parking description:Detached, Garage
- Garage:Yes
- Garage spaces:2
New listings near 15 Jasper
- New
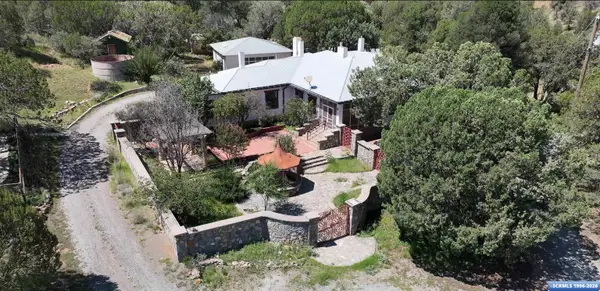
 $550,000Active3 beds 3 baths3,673 sq. ft.
15 Jasper, Silver City, NM 88061
MLS# 41799Listed by: CENTURY 21 HACIENDA REALTY - New
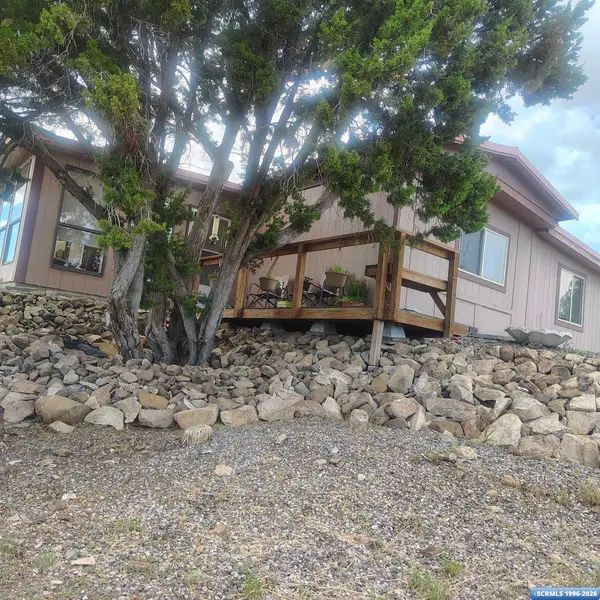 $205,000Active3 beds 2 baths1,678 sq. ft.
314 Reynolds Circle, Silver City, NM 88061
MLS# 41798Listed by: MIMBRES REALTY - New
 $625,000Active5 beds 4 baths3,069 sq. ft.
2201 Casa Loma Road, Silver City, NM 88061
MLS# 41796Listed by: CENTURY 21 HACIENDA REALTY - New
 $115,000Active0.34 Acres
E Us Hwy 180, Silver City, NM 88061
MLS# 41793Listed by: WAGON WHEEL REALTY - New
 $399,500Active3 beds 2 baths2,232 sq. ft.
4601 Highway 15, Silver City, NM 88061
MLS# 41791Listed by: WAGON WHEEL REALTY - New
 $247,500Active4 beds 2 baths1,490 sq. ft.
425 Ohio, Silver City, NM 88061
MLS# 41790Listed by: ENCHANTMENT REALTY - New
 $1,600,000Active9 beds 5 baths5,362 sq. ft.
50 Branding Iron Trail, Silver City, NM 88061
MLS# 41787Listed by: BETTER HOMES AND GARDENS REAL ESTATE | SILVER CITY - New
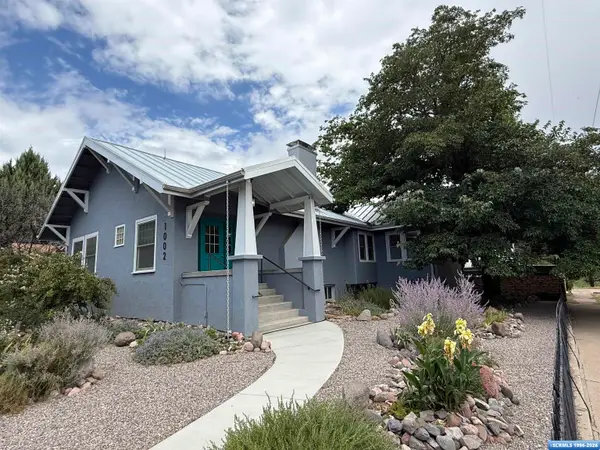 $485,000Active3 beds 3 baths2,616 sq. ft.
1002 Santa Rita Street, Silver City, NM 88061
MLS# 41786Listed by: SMITH REAL ESTATE & PROP. MGMT. 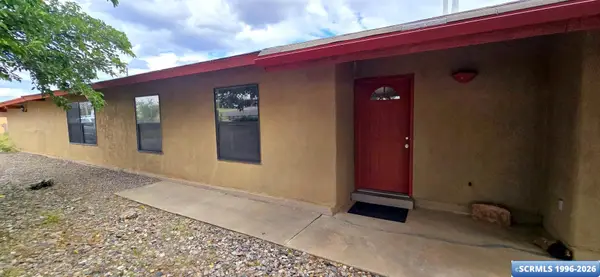 $224,000Active3 beds 2 baths1,777 sq. ft.
2800 Tabor Drive, Silver City, NM 88061
MLS# 41783Listed by: CENTURY 21 HACIENDA REALTY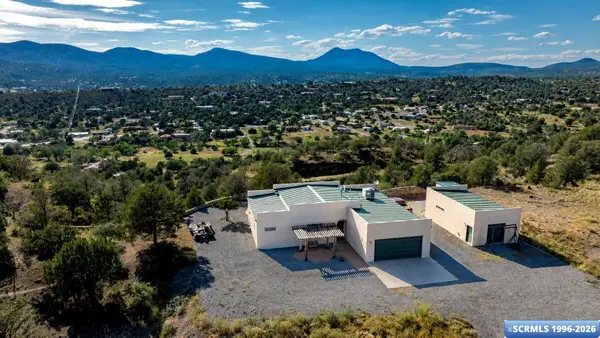 $489,000Active3 beds 2 baths1,677 sq. ft.
3519 Ursa Major, Silver City, NM 88061
MLS# 41782Listed by: CENTURY 21 HACIENDA REALTY


Protect your home and budget from life's surprises with an Assurant Home Warranty, backed by a partner that supports you through every step of homeownership. Explore Plans.
©2026 Century 21 Real Estate LLC. All rights reserved. CENTURY 21®, the CENTURY 21 Logo and C21® are service marks owned by Century 21 Real Estate LLC. Century 21 Real Estate LLC fully supports the principles of the Fair Housing Act and the Equal Opportunity Act. Each office is independently owned and operated. Listing information is deemed reliable but not guaranteed accurate.