2101 Delk Drive, Silver City, NM 88061
Local realty services provided by:CENTURY 21 Hacienda Realty
Listed by: georgia bearup
Office: mimbres realty
MLS#:41742
Source:NM_SCRAR
Price summary
- Price:$395,000
- Price per sq. ft.:$245.04
About this home
Delightful home on 1.5 acres close to town, shopping, medical. Very well maintained 3 bedroom, 2 1/2 baths, family room, loads of storage. Very relaxing covered patio to enjoy the mature landscaping and wonderful southwest evenings. More storage and a shop to boot.
Contact an agent
Home facts
- Year built:1977
- Subdivision & Development:Sunrise Country Estates
- Listing ID #:41742
- Added:47 day(s) ago
- Updated:September 13, 2026 at 03:37 PM
Rooms and interior
- Bedrooms:3
- Total bathrooms:3
- Full bathrooms:2
- Half bathrooms:1
- Flooring:Carpet, Ceramic Tile
- Kitchen Description:Dishwasher, Electric Range, Refrigerator, Some Electric Appliances
- Bedroom Description:Closet
- Living area:1,612 sq. ft.
Heating and cooling
- Cooling:Central Air, Evaporative Cooling
- Heating:Baseboard, Electric, Fireplaces, Wall Furnace
- Central air:Yes
Structure and exterior
- Roof:Pitched, Shingle
- Year built:1977
- Building area:1,612 sq. ft.
- Lot area:1.5 Acres
- Lot Features:Corner Lot, Native Plants, Trees Large Size, Wooded
- Architectural Style:Ranch
- Construction Materials:Block, Frame, Wood Siding
- Exterior Features:Covered, Patio, Storage
- Foundation Description:Concrete Perimeter, Slab
- Levels:1 Story
Schools
- High school:Silver High
- Middle school:LaPlata Middle
- Elementary school:Harrison Schmitt,Stout
Utilities
- Water:Public
- Sewer:Aerobic Septic
Finances and disclosures
- Price:$395,000
- Price per sq. ft.:$245.04
- Tax amount:$1,122 (2026)
Features and amenities
- Appliances:Dishwasher, Electric Range, Refrigerator, Some Electric Appliances
- Laundry features:Dryer Hookup, Electric Dryer Hookup, Washer Hookup
- Amenities:Double Pane Windows, Drapes
Parking
- Parking description:Attached, Garage
- Garage:Yes
- Garage spaces:2
New listings near 2101 Delk Drive
- New
 $247,500Active4 beds 2 baths1,490 sq. ft.
425 Ohio, Silver City, NM 88061
MLS# 41790Listed by: ENCHANTMENT REALTY - New
 $1,600,000Active9 beds 5 baths5,362 sq. ft.
50 Branding Iron Trail, Silver City, NM 88061
MLS# 41787Listed by: BETTER HOMES AND GARDENS REAL ESTATE | SILVER CITY - New
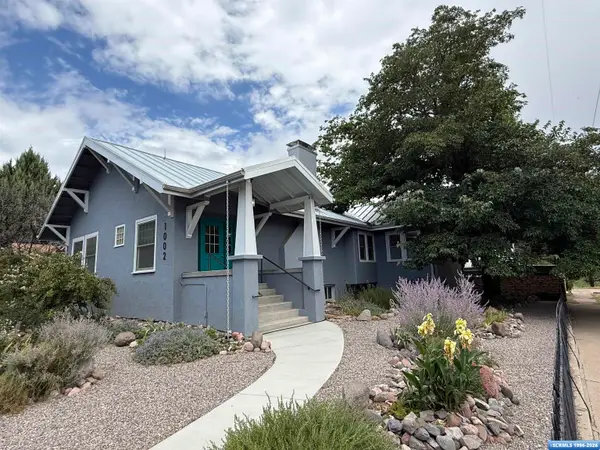 $485,000Active3 beds 3 baths2,616 sq. ft.
1002 Santa Rita Street, Silver City, NM 88061
MLS# 41786Listed by: SMITH REAL ESTATE & PROP. MGMT. - New
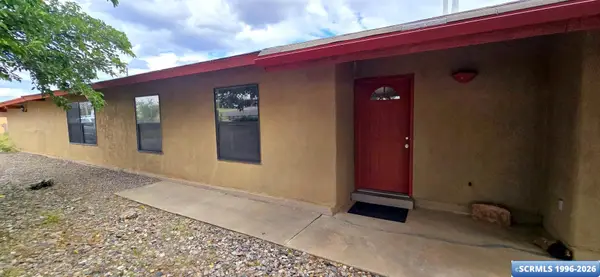
 $224,000Active3 beds 2 baths1,777 sq. ft.
2800 Tabor Drive, Silver City, NM 88061
MLS# 41783Listed by: CENTURY 21 HACIENDA REALTY - New
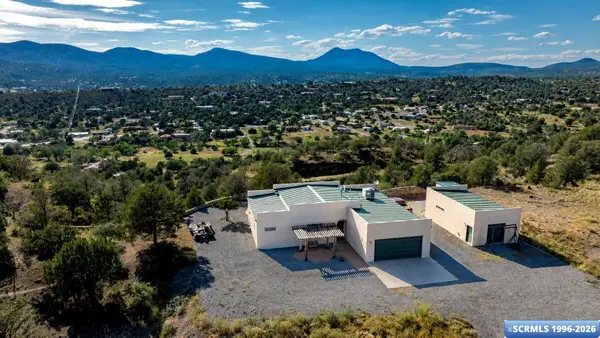 $489,000Active3 beds 2 baths1,677 sq. ft.
3519 Ursa Major, Silver City, NM 88061
MLS# 41782Listed by: CENTURY 21 HACIENDA REALTY 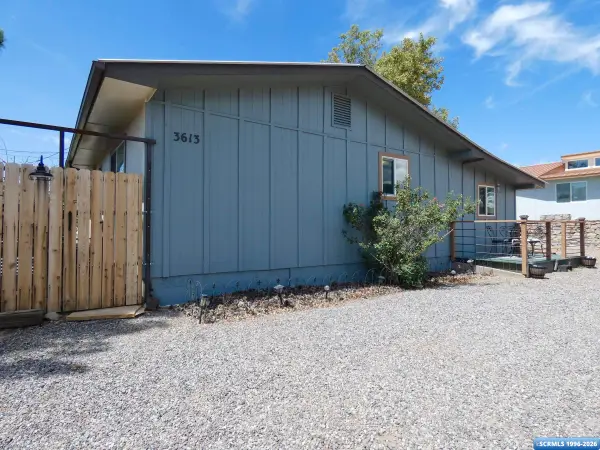 $230,000Active3 beds 2 baths1,502 sq. ft.
3613 N Swan Street, Silver City, NM 88061
MLS# 41779Listed by: AXEN REALTY, LLC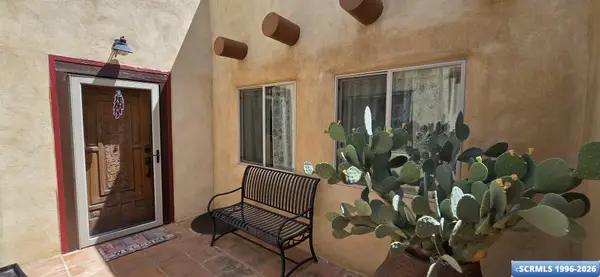 $429,000Active3 beds 2 baths1,928 sq. ft.
105 W 6th Street, Silver City, NM 88061
MLS# 41777Listed by: CENTURY 21 HACIENDA REALTY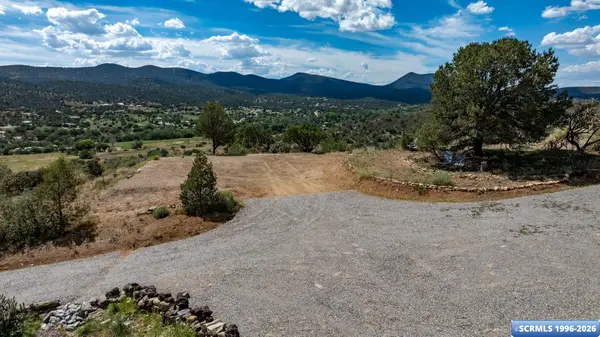 $45,000Active4.12 Acres
2997 Ursa Minor, Silver City, NM 88061
MLS# 41776Listed by: CENTURY 21 HACIENDA REALTY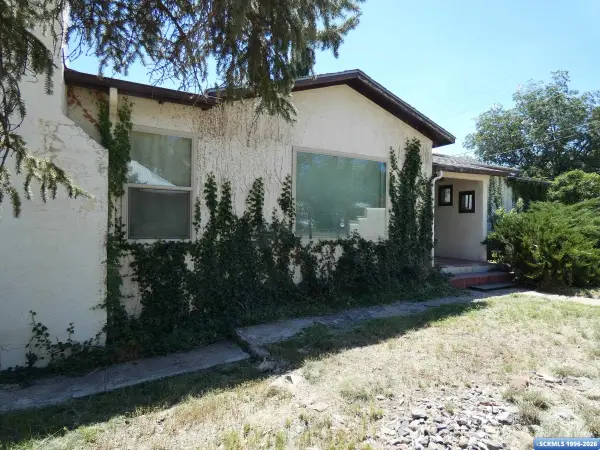 $279,000Active3 beds 2 baths1,609 sq. ft.
1113 W 7th Street, Silver City, NM 88061
MLS# 41775Listed by: AXEN REALTY, LLC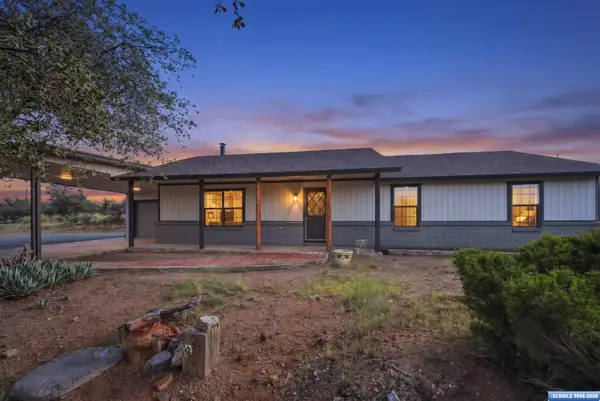 $364,000Active3 beds 2 baths1,560 sq. ft.
42 Cullum Drive, Silver City, NM 88061
MLS# 41774Listed by: CENTURY 21 HACIENDA REALTY


Protect your home and budget from life's surprises with an Assurant Home Warranty, backed by a partner that supports you through every step of homeownership. Explore Plans.
©2026 Century 21 Real Estate LLC. All rights reserved. CENTURY 21®, the CENTURY 21 Logo and C21® are service marks owned by Century 21 Real Estate LLC. Century 21 Real Estate LLC fully supports the principles of the Fair Housing Act and the Equal Opportunity Act. Each office is independently owned and operated. Listing information is deemed reliable but not guaranteed accurate.