314 Reynolds Circle, Silver City, NM 88061
Local realty services provided by:CENTURY 21 Hacienda Realty
314 Reynolds Circle,Silver City, NM 88061
$205,000
- 3 Beds
- 2 Baths
- 1,678 sq. ft.
- Mobile / Manufactured
- Active
Listed by: ronny lackey
Office: mimbres realty
MLS#:41798
Source:NM_SCRAR
Price summary
- Price:$205,000
- Price per sq. ft.:$122.17
About this home
3 Bedroom 2 Bath Manufactured Home with additional rooms. Located at the end of the road for quiet and privacy. The home has a bedroom and office with the add on. The Sunroom us off of the living room with views of Silver City and the surrounding mountains. It provides passive solar and has solar shades that keep out the heat of summer and the cold of winter A nice, shaded deck is off of the Sunroom with cool breezes to enjoy the afternoon and evenings. This home is a hidden gem clients need to view it to appreciate it.
Contact an agent
Home facts
- Year built:1981
- Subdivision & Development:San Vicente
- Listing ID #:41798
- Added:44 day(s) ago
- Updated:October 30, 2026 at 05:12 PM
Rooms and interior
- Bedrooms:3
- Total bathrooms:2
- Full bathrooms:2
- Flooring:Carpet, Ceramic Tile, Laminate
- Kitchen Description:Dishwasher, Electric Range, Refrigerator, Some Gas Appliances
- Bedroom Description:Closet
- Basement:Yes
- Living area:1,678 sq. ft.
Heating and cooling
- Cooling:Ceiling Fans, Central Air, Evaporative Cooling
- Heating:Combination, Gas
- Central air:Yes
Structure and exterior
- Roof:Corrugated, Metal
- Year built:1981
- Building area:1,678 sq. ft.
- Lot area:0.32 Acres
- Lot Features:Cul-De-Sac, Flat, Native Plants, Rolling Slope
- Architectural Style:Manufactured Home, Traditional
- Construction Materials:Frame, Manufactured, Stucco
- Exterior Features:Open, Patio, Propane Tank Owned
- Foundation Description:Slab
Utilities
- Water:Public
- Sewer:Public Sewer
Finances and disclosures
- Price:$205,000
- Price per sq. ft.:$122.17
- Tax amount:$570 (2026)
Features and amenities
- Appliances:Dishwasher, Dryer, Electric Range, Refrigerator, Some Gas Appliances, Washer
- Laundry features:Dryer, Washer
- Amenities:Double Pane Windows, Single Pane
Parking
- Parking description:1 Carport Space(s), Detached Carport
- Carport spaces:1
New listings near 314 Reynolds Circle
- New
 $370,000Active4 beds 3 baths2,648 sq. ft.
4132 N Gold Street, Silver City, NM 88061
MLS# 41840Listed by: ENCHANTMENT REALTY - New
 $246,200Active3 beds 2 baths1,290 sq. ft.
3716 N Silver Street, Silver City, NM 88061
MLS# 41839Listed by: WAGON WHEEL REALTY - New
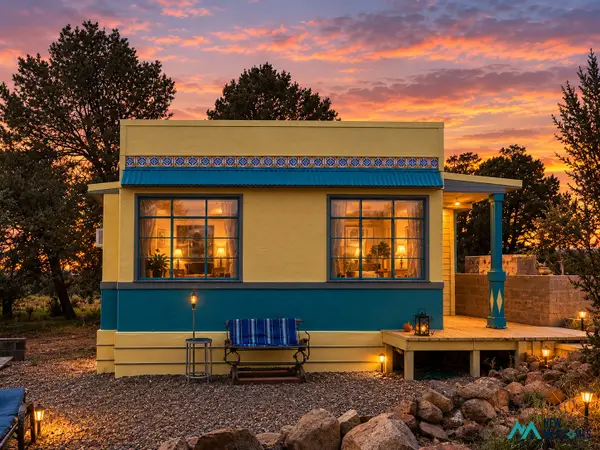 $260,000Active1 beds 1 baths196 sq. ft.
33 Euphoria, Silver City, NM 88061
MLS# 26001961Listed by: CATRON COUNTY REALTY - New
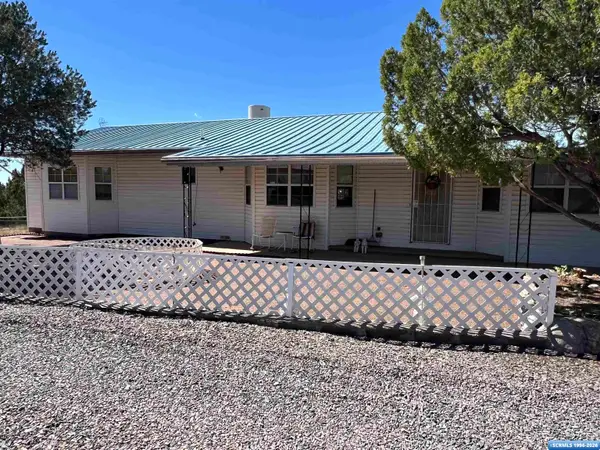 $299,500Active2 beds 2 baths2,048 sq. ft.
70 Peterson Drive, Silver City, NM 88061
MLS# 41837Listed by: WAGON WHEEL REALTY - New
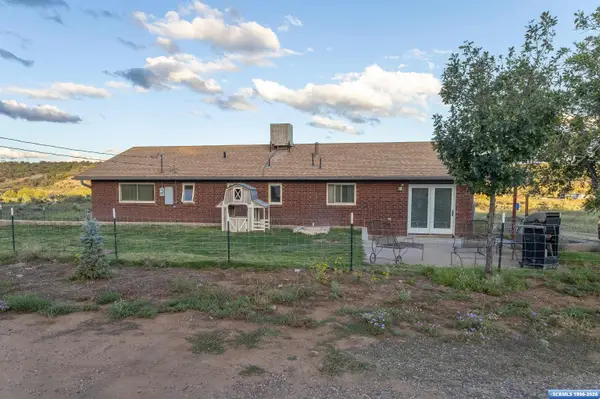 $315,000Active3 beds 2 baths1,728 sq. ft.
5 Thunder Road, Silver City, NM 88061
MLS# 41836Listed by: BETTER HOMES AND GARDENS REAL ESTATE | SILVER CITY 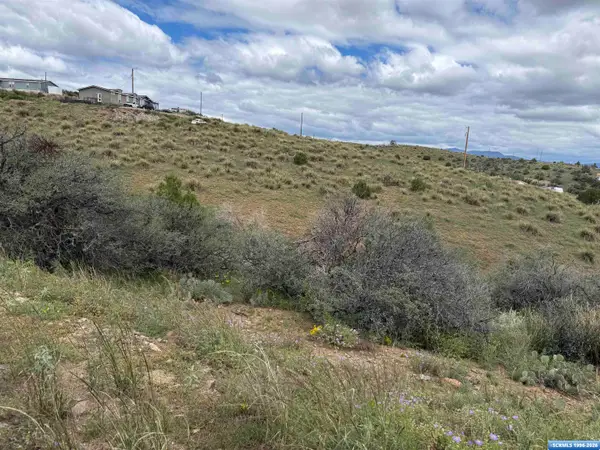 $40,000Active2 Acres
xx Suntanner, Silver City, NM 88061
MLS# 41831Listed by: SMITH REAL ESTATE & PROP. MGMT.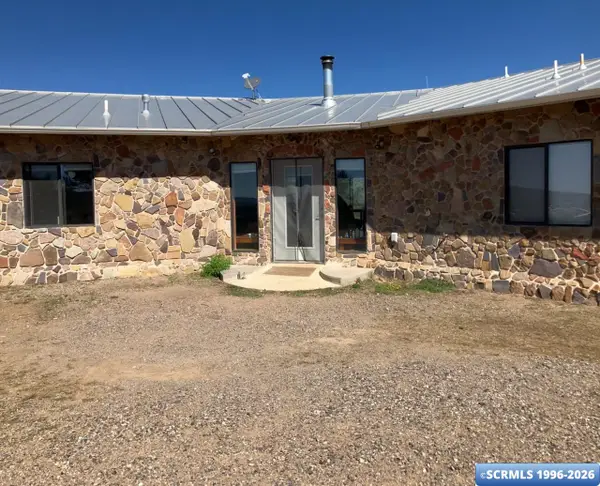 $749,000Active4 beds 2 baths1,536 sq. ft.
24 Fuller Drive, Silver City, NM 88061
MLS# 41830Listed by: SMITH REAL ESTATE & PROP. MGMT.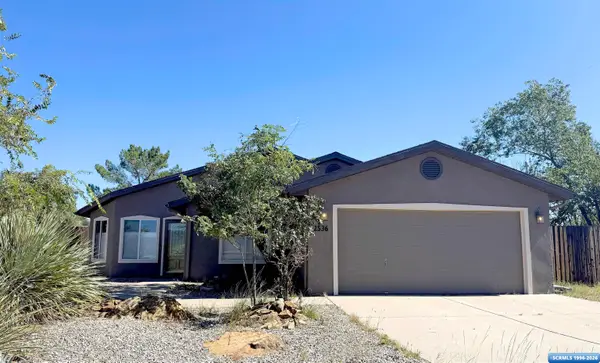
 $339,000Active3 beds 2 baths1,494 sq. ft.
2536 N Kimberly, Silver City, NM 88061
MLS# 41828Listed by: CENTURY 21 HACIENDA REALTY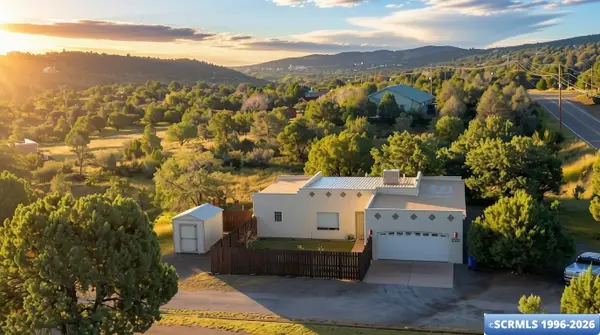 $329,500Active3 beds 2 baths1,515 sq. ft.
4402 Little Walnut Road, Silver City, NM 88061
MLS# 41829Listed by: BETTER HOMES AND GARDENS REAL ESTATE | SILVER CITY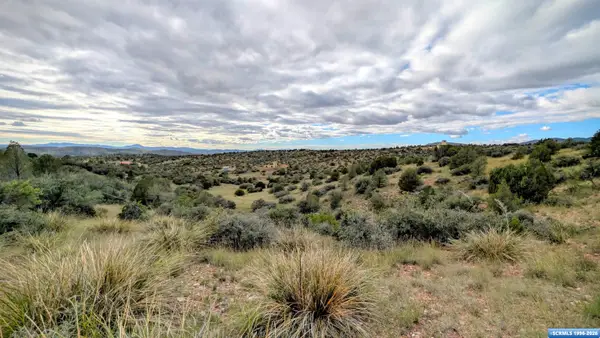 $100,000Active15.42 Acres
XX Ventana De Sierra, Silver City, NM 88061
MLS# 41827Listed by: BETTER HOMES AND GARDENS REAL ESTATE | SILVER CITY


Protect your home and budget from life's surprises with an Assurant Home Warranty, backed by a partner that supports you through every step of homeownership. Explore Plans.
©2026 Century 21 Real Estate LLC. All rights reserved. CENTURY 21®, the CENTURY 21 Logo and C21® are service marks owned by Century 21 Real Estate LLC. Century 21 Real Estate LLC fully supports the principles of the Fair Housing Act and the Equal Opportunity Act. Each office is independently owned and operated. Listing information is deemed reliable but not guaranteed accurate.