37 Kathleen Drive, Silver City, NM 88061
Local realty services provided by:CENTURY 21 Hacienda Realty
37 Kathleen Drive,Silver City, NM 88061
$625,000
- 3 Beds
- 3 Baths
- 3,300 sq. ft.
- Single family
- Active
Listed by: linda rowse
Office: enchantment realty
MLS#:41720
Source:NM_SCRAR
Price summary
- Price:$625,000
- Price per sq. ft.:$189.39
About this home
Don't miss this incredible opportunity! Nestled on 23.56 private acres with beautiful mature oak trees and breathtaking long-range southeastern views, this 3-bedroom, 3-bath home offers the perfect blend of comfort, privacy, and functionality. Cathedral ceilings and abundant windows fill the home with natural light, while the open floor plan creates an inviting space for everyday living and entertaining. The custom kitchen features ample cabinet storage and flows seamlessly into the dining and living areas. Separate living and family rooms provide flexible gathering spaces. The spacious primary suite opens to a private patio overlooking a tranquil pond and gazebo—perfect for relaxing or grilling outdoors. Multiple outbuildings offer endless possibilities, including a fitness room that could easily serve as a detached garage, workshop, or storage building. Horse and livestock amenities include portable panels and a loafing shed.
Contact an agent
Home facts
- Year built:1997
- Subdivision & Development:Unsubdivided Other
- Listing ID #:41720
- Added:100 day(s) ago
- Updated:October 24, 2026 at 03:29 PM
Rooms and interior
- Bedrooms:3
- Total bathrooms:3
- Full bathrooms:3
- Flooring:Carpet, Ceramic Tile
- Kitchen Description:Dishwasher, Refrigerator
- Basement:Yes
- Living area:3,300 sq. ft.
Heating and cooling
- Cooling:Central Air, Evaporative Cooling
- Heating:Forced Air, Gas, Pellet Stove
- Central air:Yes
Structure and exterior
- Roof:Metal
- Year built:1997
- Building area:3,300 sq. ft.
- Lot area:23.56 Acres
- Lot Features:Secluded, Trees Large Size
- Architectural Style:Farmhouse
- Construction Materials:Frame, Stucco
- Exterior Features:Porch, Propane Tank Leased, Propane Tank Owned, Storage
Utilities
- Water:Private, Well
- Sewer:Aerobic Septic
Finances and disclosures
- Price:$625,000
- Price per sq. ft.:$189.39
- Tax amount:$2,705 (2026)
Features and amenities
- Appliances:Dishwasher, Refrigerator
- Amenities:Double Pane Windows
Parking
- Parking description:Attached, Garage
- Garage:Yes
- Garage spaces:2
New listings near 37 Kathleen Drive
- New
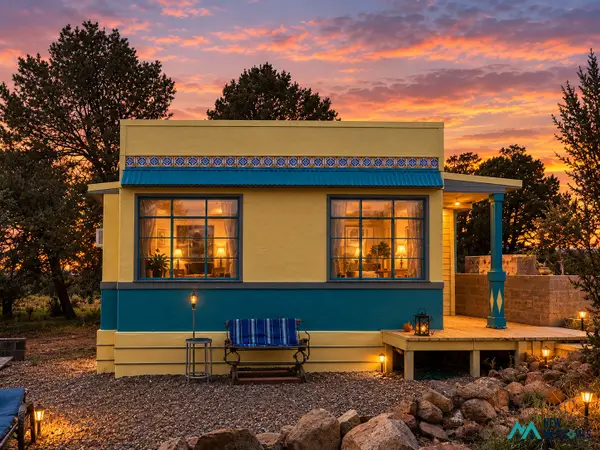 $260,000Active1 beds 1 baths196 sq. ft.
33 Euphoria, Silver City, NM 88061
MLS# 26001961Listed by: CATRON COUNTY REALTY - New
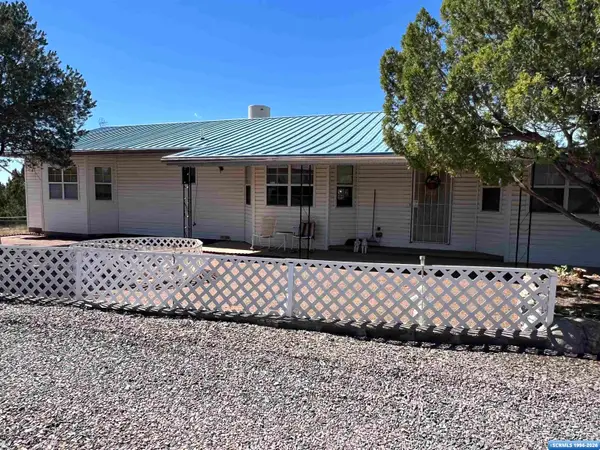 $299,500Active2 beds 2 baths2,048 sq. ft.
70 Peterson Drive, Silver City, NM 88061
MLS# 41837Listed by: WAGON WHEEL REALTY - New
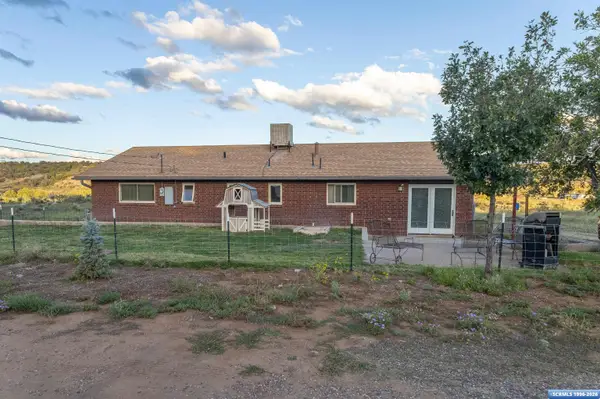 $315,000Active3 beds 2 baths1,728 sq. ft.
5 Thunder Road, Silver City, NM 88061
MLS# 41836Listed by: BETTER HOMES AND GARDENS REAL ESTATE | SILVER CITY - New
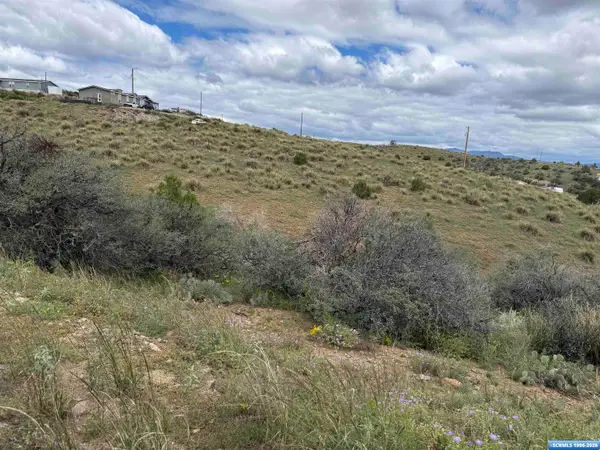 $40,000Active2 Acres
xx Suntanner, Silver City, NM 88061
MLS# 41831Listed by: SMITH REAL ESTATE & PROP. MGMT. - New
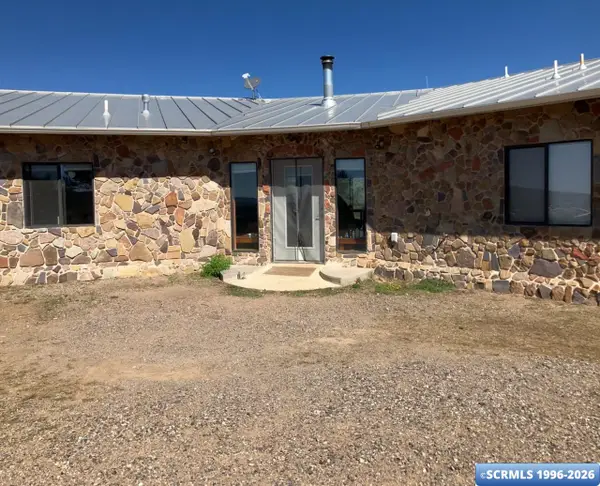 $749,000Active4 beds 2 baths1,536 sq. ft.
24 Fuller Drive, Silver City, NM 88061
MLS# 41830Listed by: SMITH REAL ESTATE & PROP. MGMT. 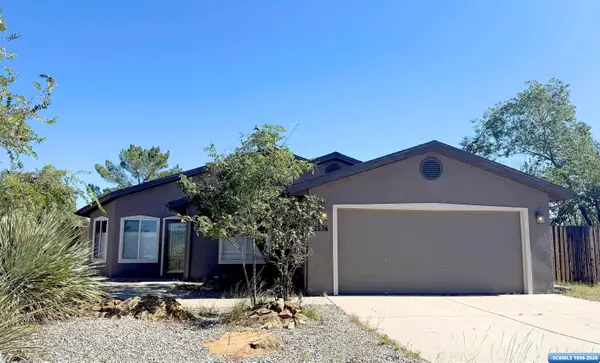
 $339,000Active3 beds 2 baths1,494 sq. ft.
2536 N Kimberly, Silver City, NM 88061
MLS# 41828Listed by: CENTURY 21 HACIENDA REALTY- New
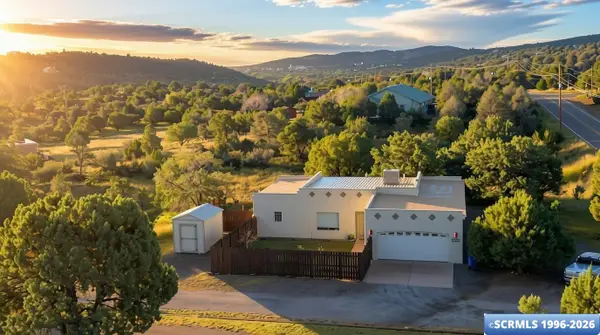 $329,500Active3 beds 2 baths1,515 sq. ft.
4402 Little Walnut Road, Silver City, NM 88061
MLS# 41829Listed by: BETTER HOMES AND GARDENS REAL ESTATE | SILVER CITY 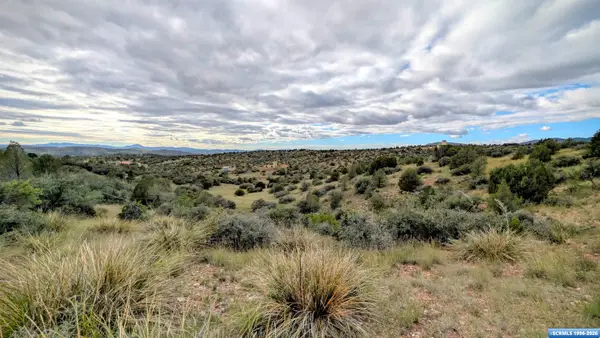 $100,000Active15.42 Acres
XX Ventana De Sierra, Silver City, NM 88061
MLS# 41827Listed by: BETTER HOMES AND GARDENS REAL ESTATE | SILVER CITY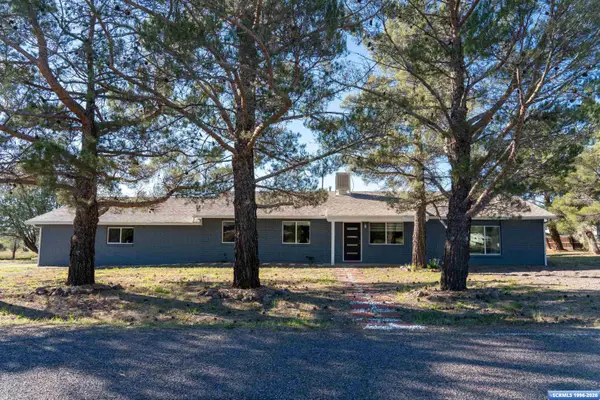 $399,900Active3 beds 2 baths2,040 sq. ft.
801 Country Club Drive, Silver City, NM 88061
MLS# 41826Listed by: BETTER HOMES AND GARDENS REAL ESTATE | SILVER CITY $237,000Active5.07 Acres
4230 Broken Arrow Dr, Silver City, NM 88061
MLS# 26001714Listed by: LISTWITHFREEDOM.COM


Protect your home and budget from life's surprises with an Assurant Home Warranty, backed by a partner that supports you through every step of homeownership. Explore Plans.
©2026 Century 21 Real Estate LLC. All rights reserved. CENTURY 21®, the CENTURY 21 Logo and C21® are service marks owned by Century 21 Real Estate LLC. Century 21 Real Estate LLC fully supports the principles of the Fair Housing Act and the Equal Opportunity Act. Each office is independently owned and operated. Listing information is deemed reliable but not guaranteed accurate.