3715 Little Walnut Road, Silver City, NM 88061
Local realty services provided by:CENTURY 21 Hacienda Realty
3715 Little Walnut Road,Silver City, NM 88061
$185,000
- 4 Beds
- 3 Baths
- 1,684 sq. ft.
- Single family
- Pending
Listed by:
 Lynette Holguin(575) 313 - 9725CENTURY 21 Hacienda Realty
Office: century 21 hacienda realty
MLS#:41725
Source:NM_SCRAR
Price summary
- Price:$185,000
- Price per sq. ft.:$109.86
About this home
Discover the potential in this 4-bedroom, 2.5-bath home located just off Little Walnut Road. Featuring two large living areas, a dining room with a sliding glass door opening to the enclosed backyard, and an additional sitting area with its own sliding door leading to the spacious front yard, this home offers plenty of room to spread out. The property also includes a carport with an attached workshop, providing extra storage and workspace. Being sold as is, this is a great opportunity to make it your own. More pics coming soon.
Contact an agent
Home facts
- Year built:1976
- Subdivision & Development:Little Walnut Park
- Listing ID #:41725
- Added:96 day(s) ago
- Updated:October 24, 2026 at 08:34 AM
Rooms and interior
- Bedrooms:4
- Total bathrooms:3
- Full bathrooms:2
- Half bathrooms:1
- Flooring:Concrete, Laminate
- Kitchen Description:Electric Range, Refrigerator
- Living area:1,684 sq. ft.
Heating and cooling
- Cooling:Central Air, Evaporative Cooling
- Heating:Fireplaces, Forced Air
- Central air:Yes
Structure and exterior
- Roof:Metal
- Year built:1976
- Building area:1,684 sq. ft.
- Lot area:0.33 Acres
- Architectural Style:Traditional
- Construction Materials:Frame, Stucco
- Exterior Features:Covered, Porch
Utilities
- Water:Public
- Sewer:Public Sewer
Finances and disclosures
- Price:$185,000
- Price per sq. ft.:$109.86
- Tax amount:$1,146 (2026)
Features and amenities
- Appliances:Electric Range, Refrigerator
Parking
- Parking description:1 Carport Space(s), Detached Carport
- Carport spaces:1
New listings near 3715 Little Walnut Road
- New
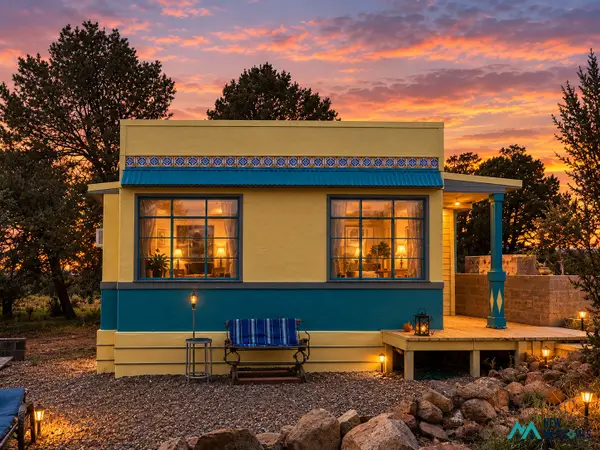 $260,000Active1 beds 1 baths196 sq. ft.
33 Euphoria, Silver City, NM 88061
MLS# 26001961Listed by: CATRON COUNTY REALTY - New
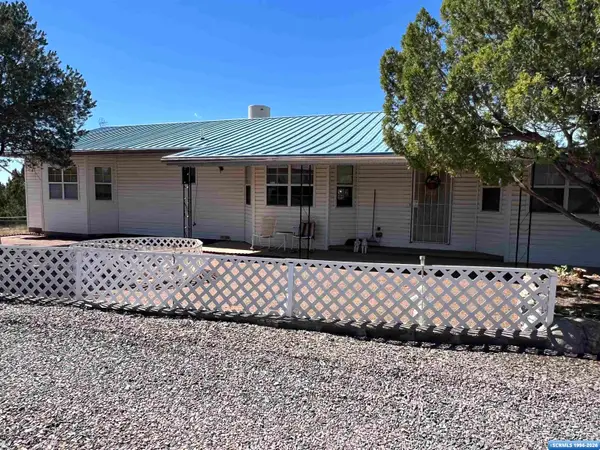 $299,500Active2 beds 2 baths2,048 sq. ft.
70 Peterson Drive, Silver City, NM 88061
MLS# 41837Listed by: WAGON WHEEL REALTY - New
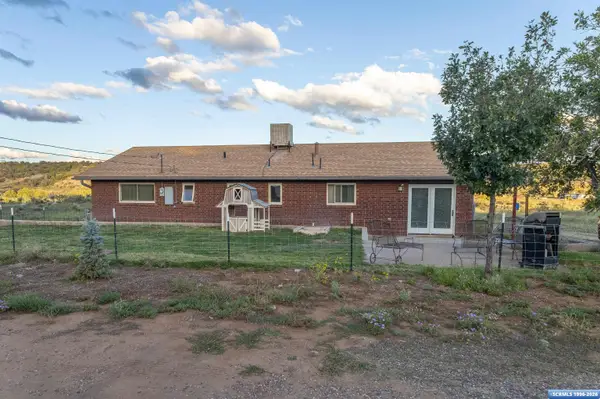 $315,000Active3 beds 2 baths1,728 sq. ft.
5 Thunder Road, Silver City, NM 88061
MLS# 41836Listed by: BETTER HOMES AND GARDENS REAL ESTATE | SILVER CITY - New
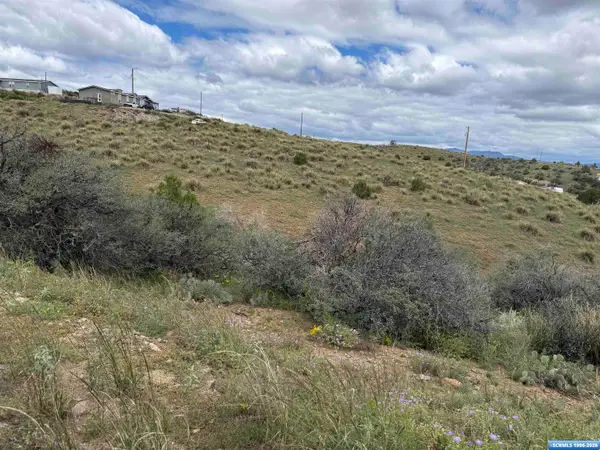 $40,000Active2 Acres
xx Suntanner, Silver City, NM 88061
MLS# 41831Listed by: SMITH REAL ESTATE & PROP. MGMT. - New
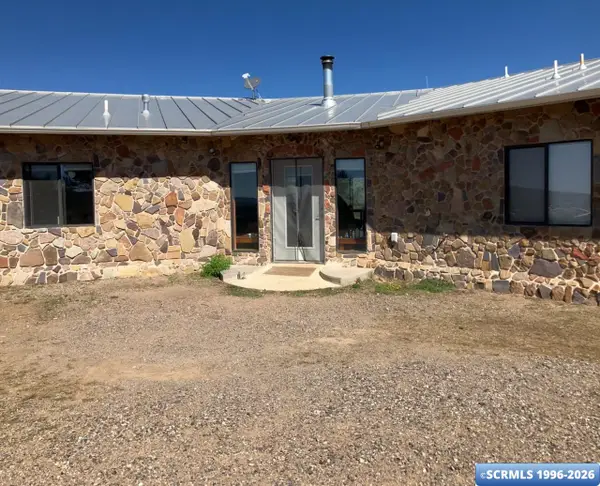 $749,000Active4 beds 2 baths1,536 sq. ft.
24 Fuller Drive, Silver City, NM 88061
MLS# 41830Listed by: SMITH REAL ESTATE & PROP. MGMT. 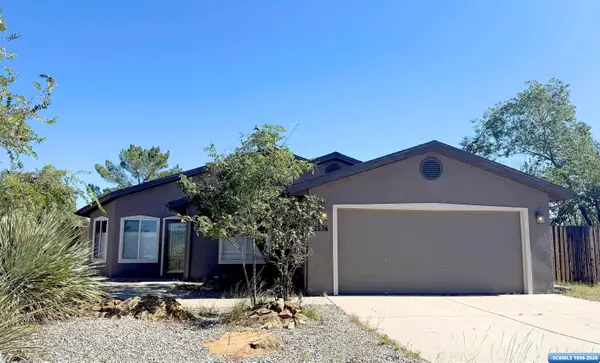
 $339,000Active3 beds 2 baths1,494 sq. ft.
2536 N Kimberly, Silver City, NM 88061
MLS# 41828Listed by: CENTURY 21 HACIENDA REALTY- New
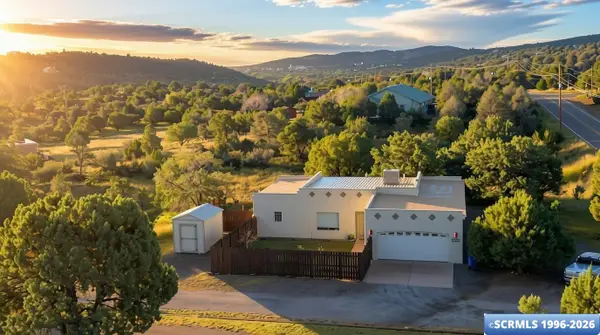 $329,500Active3 beds 2 baths1,515 sq. ft.
4402 Little Walnut Road, Silver City, NM 88061
MLS# 41829Listed by: BETTER HOMES AND GARDENS REAL ESTATE | SILVER CITY 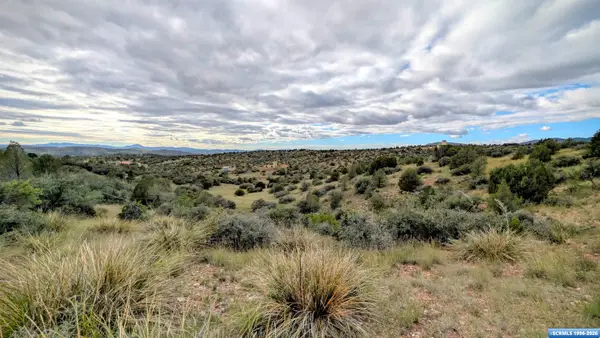 $100,000Active15.42 Acres
XX Ventana De Sierra, Silver City, NM 88061
MLS# 41827Listed by: BETTER HOMES AND GARDENS REAL ESTATE | SILVER CITY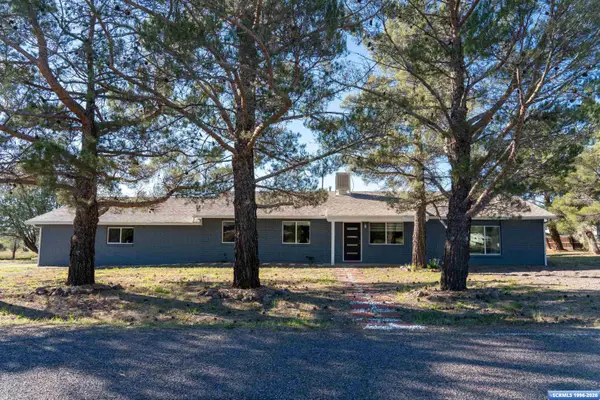 $399,900Active3 beds 2 baths2,040 sq. ft.
801 Country Club Drive, Silver City, NM 88061
MLS# 41826Listed by: BETTER HOMES AND GARDENS REAL ESTATE | SILVER CITY $237,000Active5.07 Acres
4230 Broken Arrow Dr, Silver City, NM 88061
MLS# 26001714Listed by: LISTWITHFREEDOM.COM


Protect your home and budget from life's surprises with an Assurant Home Warranty, backed by a partner that supports you through every step of homeownership. Explore Plans.
©2026 Century 21 Real Estate LLC. All rights reserved. CENTURY 21®, the CENTURY 21 Logo and C21® are service marks owned by Century 21 Real Estate LLC. Century 21 Real Estate LLC fully supports the principles of the Fair Housing Act and the Equal Opportunity Act. Each office is independently owned and operated. Listing information is deemed reliable but not guaranteed accurate.