39 Vesuvius Way, Silver City, NM 88061
Local realty services provided by:CENTURY 21 Hacienda Realty
39 Vesuvius Way,Silver City, NM 88061
$580,000
- 2 Beds
- 2 Baths
- 1,960 sq. ft.
- Single family
- Active
Listed by:
 B. Blake Farley(575) 313 - 4777CENTURY 21 Hacienda Realty
- Shelley Scarborough(575) 956 - 3278CENTURY 21 Hacienda Realty
 The Silver City Team(575) 956 - 3278
Office: century 21 hacienda realty
MLS#:41729
Source:NM_SCRAR
Price summary
- Price:$580,000
- Price per sq. ft.:$295.92
About this home
Rare 2024 custom-built home—an exceptional find in Silver City, where new construction seldom comes to market. Inspired by Japanese minimalist architecture, the home features rustic rough sponge-trowel plaster inside and out, rough-cut cedar board-and-batten ceilings, and Saltillo tile throughout. Hand-thrown sconces and pendants from The Potteries in Old Mesilla were crafted from Rio Grande clay. Three mini-splits efficiently heat and cool this all-electric home—no propane required. The living room was designed to accommodate a large wall-mounted TV, while the spacious bedroom includes washer/dryer in the closet. Perfectly positioned for southern exposure, privacy, sunshine, and beautiful views of Gomez Peak. Exterior highlights include a Southwest flagstone facade, a long cedar post-and-beam patio, glass exterior doors, and a 3' x 12' shed connected by steel beams.
Contact an agent
Home facts
- Year built:2024
- Subdivision & Development:Dos Griegos 5
- Listing ID #:41729
- Added:94 day(s) ago
- Updated:October 24, 2026 at 03:29 PM
Rooms and interior
- Bedrooms:2
- Total bathrooms:2
- Full bathrooms:2
- Flooring:Tile
- Kitchen Description:Electric Range, Refrigerator, Some Electric Appliances
- Basement:Yes
- Living area:1,960 sq. ft.
Heating and cooling
- Heating:Combination
Structure and exterior
- Roof:Rolled Hot Mop
- Year built:2024
- Building area:1,960 sq. ft.
- Lot area:1.47 Acres
- Lot Features:Native Plants, Rural Lot, Secluded, Trees Large Size, Wooded
- Architectural Style:Southwestern
- Construction Materials:Frame, Stucco
- Exterior Features:Covered, Patio, Storage
- Foundation Description:Concrete Perimeter, Slab
Utilities
- Water:Public
- Sewer:Aerobic Septic
Finances and disclosures
- Price:$580,000
- Price per sq. ft.:$295.92
- Tax amount:$2,667 (2026)
Features and amenities
- Appliances:Electric Range, Refrigerator, Some Electric Appliances
- Laundry features:Dryer Hookup, Washer Hookup
- Amenities:Double Pane Windows
Parking
- Parking description:2 Carport Space(s), Attached Carport
- Carport spaces:2
New listings near 39 Vesuvius Way
- New
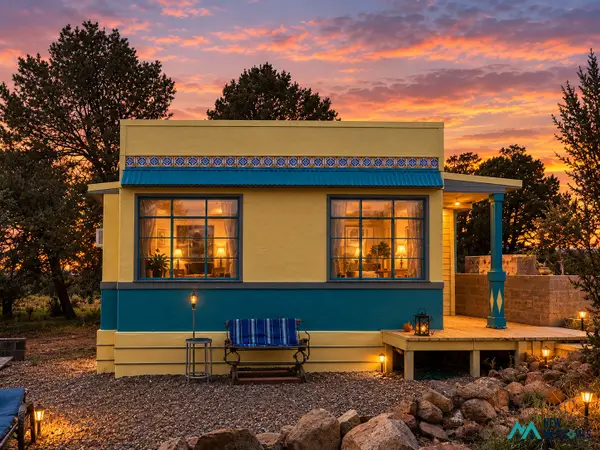 $260,000Active1 beds 1 baths196 sq. ft.
33 Euphoria, Silver City, NM 88061
MLS# 26001961Listed by: CATRON COUNTY REALTY - New
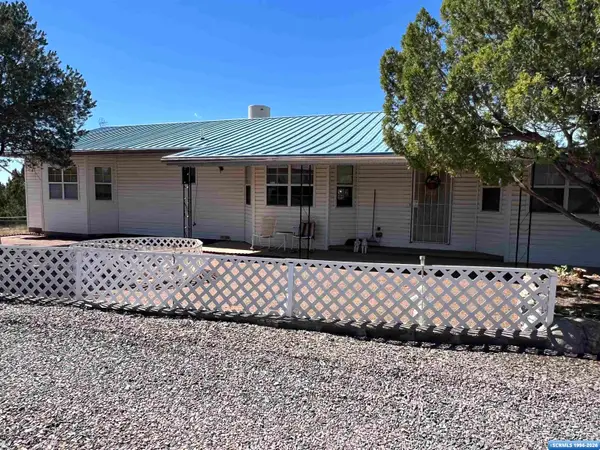 $299,500Active2 beds 2 baths2,048 sq. ft.
70 Peterson Drive, Silver City, NM 88061
MLS# 41837Listed by: WAGON WHEEL REALTY - New
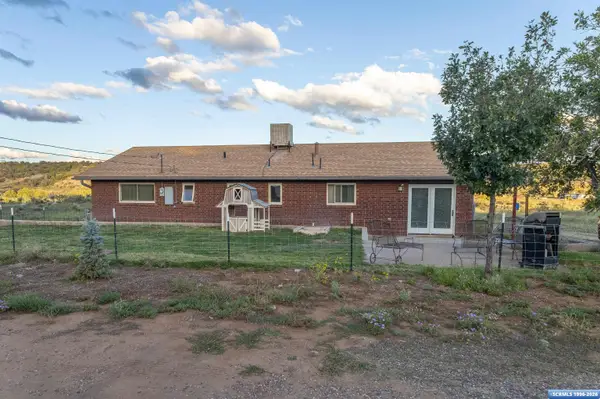 $315,000Active3 beds 2 baths1,728 sq. ft.
5 Thunder Road, Silver City, NM 88061
MLS# 41836Listed by: BETTER HOMES AND GARDENS REAL ESTATE | SILVER CITY - New
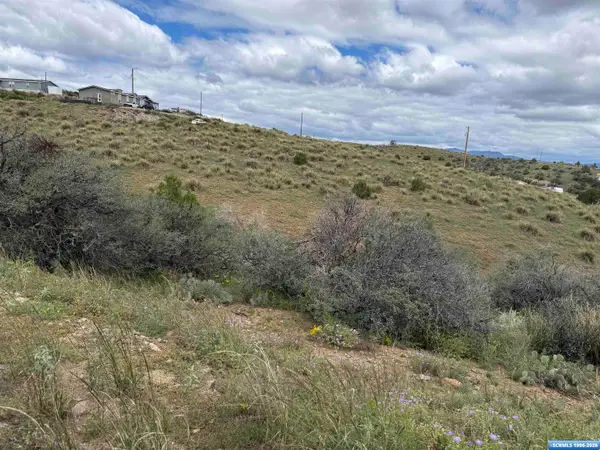 $40,000Active2 Acres
xx Suntanner, Silver City, NM 88061
MLS# 41831Listed by: SMITH REAL ESTATE & PROP. MGMT. - New
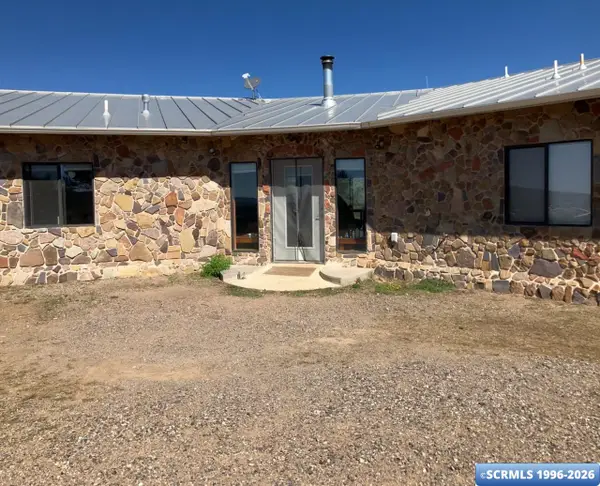 $749,000Active4 beds 2 baths1,536 sq. ft.
24 Fuller Drive, Silver City, NM 88061
MLS# 41830Listed by: SMITH REAL ESTATE & PROP. MGMT. 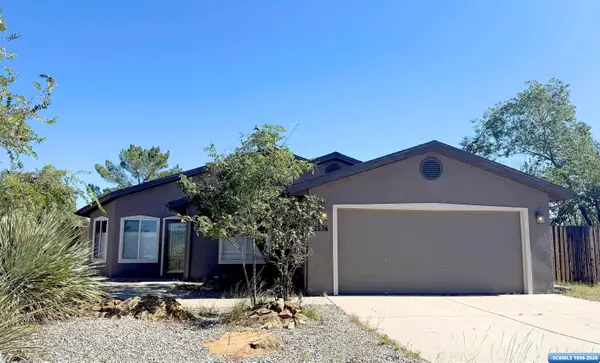
 $339,000Active3 beds 2 baths1,494 sq. ft.
2536 N Kimberly, Silver City, NM 88061
MLS# 41828Listed by: CENTURY 21 HACIENDA REALTY- New
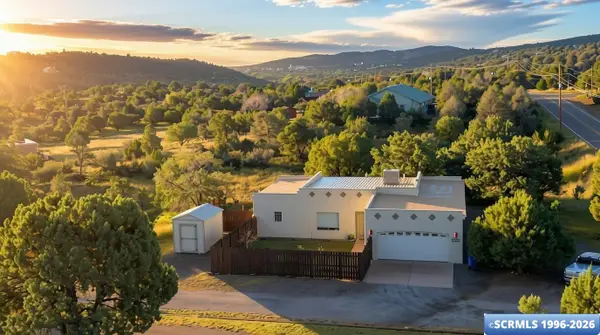 $329,500Active3 beds 2 baths1,515 sq. ft.
4402 Little Walnut Road, Silver City, NM 88061
MLS# 41829Listed by: BETTER HOMES AND GARDENS REAL ESTATE | SILVER CITY 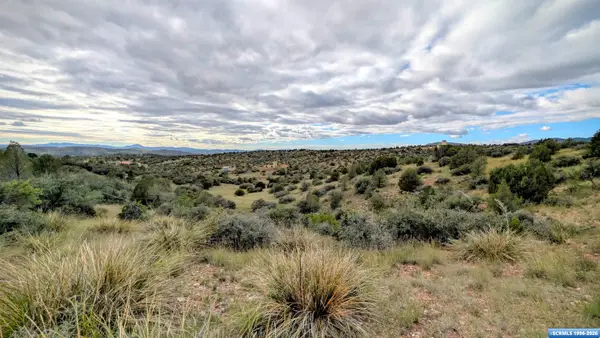 $100,000Active15.42 Acres
XX Ventana De Sierra, Silver City, NM 88061
MLS# 41827Listed by: BETTER HOMES AND GARDENS REAL ESTATE | SILVER CITY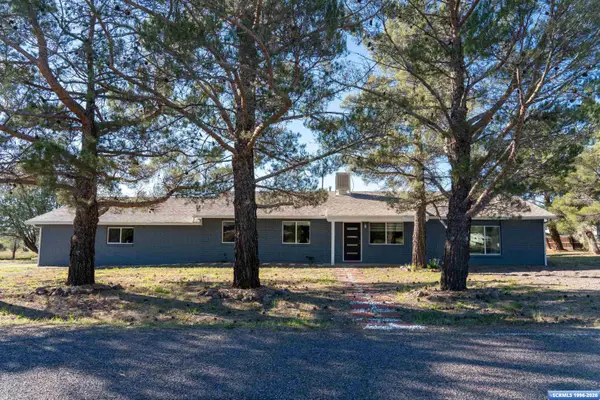 $399,900Active3 beds 2 baths2,040 sq. ft.
801 Country Club Drive, Silver City, NM 88061
MLS# 41826Listed by: BETTER HOMES AND GARDENS REAL ESTATE | SILVER CITY $237,000Active5.07 Acres
4230 Broken Arrow Dr, Silver City, NM 88061
MLS# 26001714Listed by: LISTWITHFREEDOM.COM


Protect your home and budget from life's surprises with an Assurant Home Warranty, backed by a partner that supports you through every step of homeownership. Explore Plans.
©2026 Century 21 Real Estate LLC. All rights reserved. CENTURY 21®, the CENTURY 21 Logo and C21® are service marks owned by Century 21 Real Estate LLC. Century 21 Real Estate LLC fully supports the principles of the Fair Housing Act and the Equal Opportunity Act. Each office is independently owned and operated. Listing information is deemed reliable but not guaranteed accurate.