45 Briarwood Lane, Silver City, NM 88061-0000
Local realty services provided by:CENTURY 21 Hacienda Realty
45 Briarwood Lane,Silver City, NM 88061-0000
$399,900
- 3 Beds
- 2 Baths
- 2,458 sq. ft.
- Single family
- Pending
Listed by:
 Shelley Scarborough(575) 956 - 3278CENTURY 21 Hacienda Realty
- B. Blake Farley(575) 313 - 4777CENTURY 21 Hacienda Realty
 The Silver City Team(575) 956 - 3278
Office: century 21 hacienda realty
MLS#:41499
Source:NM_SCRAR
Price summary
- Price:$399,900
- Price per sq. ft.:$162.69
About this home
PRICE REDUCTION! Move in ready with a new Owens Corning Duration roof installed on July 27, 2026, complete with a transferable warranty.This beautifully updated home offers modern upgrades and flexible living spaces. The remodeled 2023 kitchen features upgraded cabinetry, granite countertops, and contemporary lighting that opens seamlessly to the living area. Enjoy year round comfort with a high efficiency Trane 17 SEER HVAC (2018) and energy saving double pane windows. In addition to 3 bedrooms, three versatile bonus rooms provide ideal space for an office, gym, or studio. The spacious primary suite includes a custom ensuite with distinctive stonework. Step outside to a private, walled backyard with a covered outdoor bar. Additional features include an attached 1 car garage and a 2020 Tuff Shed for extra storage.
Contact an agent
Home facts
- Year built:2001
- Subdivision & Development:Indian Hills Unit 4
- Listing ID #:41499
- Added:662 day(s) ago
- Updated:September 12, 2026 at 07:32 AM
Rooms and interior
- Bedrooms:3
- Total bathrooms:2
- Full bathrooms:2
- Flooring:Carpet, Ceramic Tile
- Kitchen Description:Dishwasher, Gas Range, Microwave, Refrigerator, Some Gas Appliances
- Bedroom Description:Closet
- Living area:2,458 sq. ft.
Heating and cooling
- Cooling:Central Air, Refrigerated
- Heating:Forced Air, Pellet Stove
- Central air:Yes
Structure and exterior
- Roof:Pitched, Shingle
- Year built:2001
- Building area:2,458 sq. ft.
- Lot area:0.99 Acres
- Lot Features:Lawn, Native Plants
- Architectural Style:Southwestern
- Construction Materials:Frame, Stucco
- Exterior Features:Covered, Open, Patio, Storage
- Foundation Description:Slab
Utilities
- Water:Public
- Sewer:Public Sewer
Finances and disclosures
- Price:$399,900
- Price per sq. ft.:$162.69
- Tax amount:$1,911 (2026)
Features and amenities
- Appliances:Dishwasher, Gas Range, Microwave, Refrigerator, Some Gas Appliances
- Laundry features:Dryer Hookup, Washer Hookup
- Amenities:Blinds, Double Pane Windows, Drapes
Parking
- Parking description:Attached, Garage
- Garage:Yes
- Garage spaces:1
New listings near 45 Briarwood Lane
- New
 $1,600,000Active9 beds 5 baths5,362 sq. ft.
50 Branding Iron Trail, Silver City, NM 88061
MLS# 41787Listed by: BETTER HOMES AND GARDENS REAL ESTATE | SILVER CITY - New
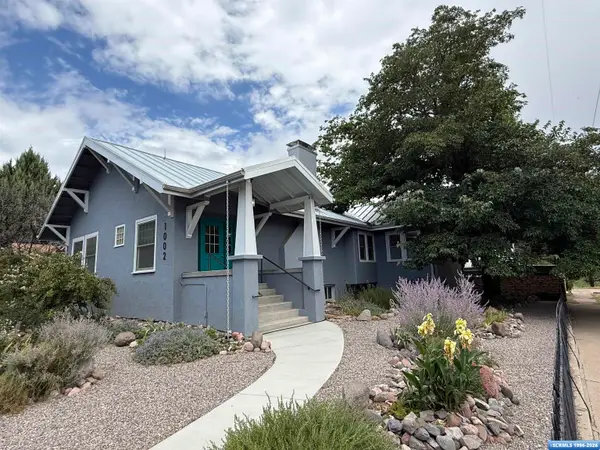 $485,000Active3 beds 3 baths2,616 sq. ft.
1002 Santa Rita Street, Silver City, NM 88061
MLS# 41786Listed by: SMITH REAL ESTATE & PROP. MGMT. - New
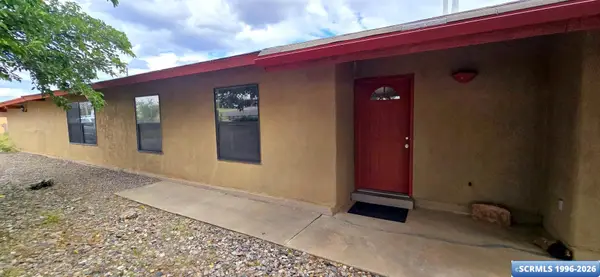
 $224,000Active3 beds 2 baths1,777 sq. ft.
2800 Tabor Drive, Silver City, NM 88061
MLS# 41783Listed by: CENTURY 21 HACIENDA REALTY - New
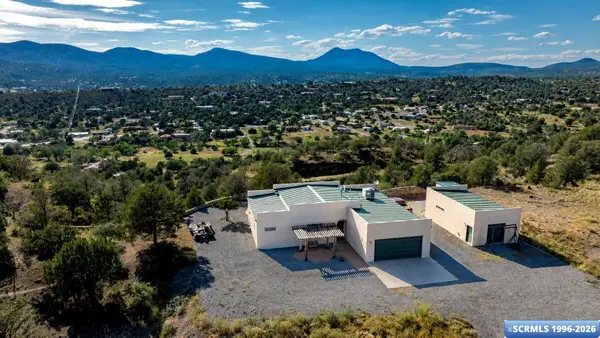 $489,000Active3 beds 2 baths1,677 sq. ft.
3519 Ursa Major, Silver City, NM 88061
MLS# 41782Listed by: CENTURY 21 HACIENDA REALTY - New
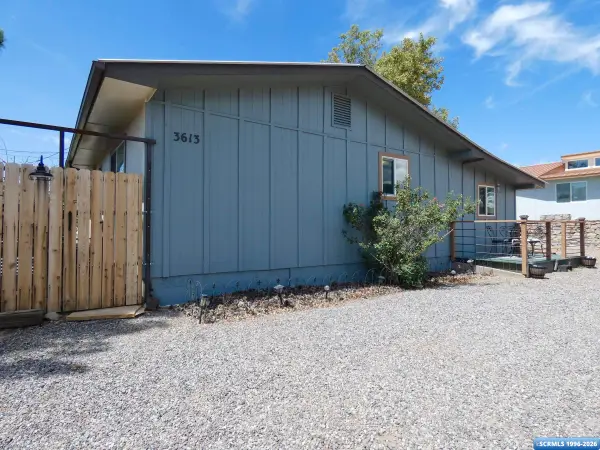 $230,000Active3 beds 2 baths1,502 sq. ft.
3613 N Swan Street, Silver City, NM 88061
MLS# 41779Listed by: AXEN REALTY, LLC 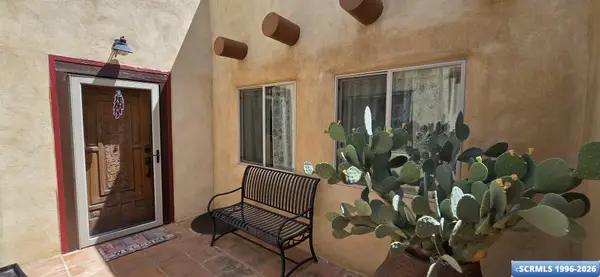 $429,000Active3 beds 2 baths1,928 sq. ft.
105 W 6th Street, Silver City, NM 88061
MLS# 41777Listed by: CENTURY 21 HACIENDA REALTY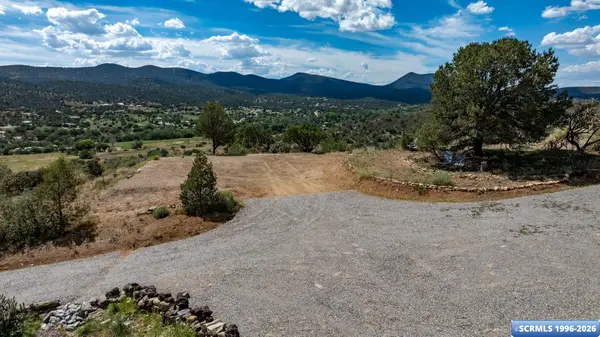 $45,000Active4.12 Acres
2997 Ursa Minor, Silver City, NM 88061
MLS# 41776Listed by: CENTURY 21 HACIENDA REALTY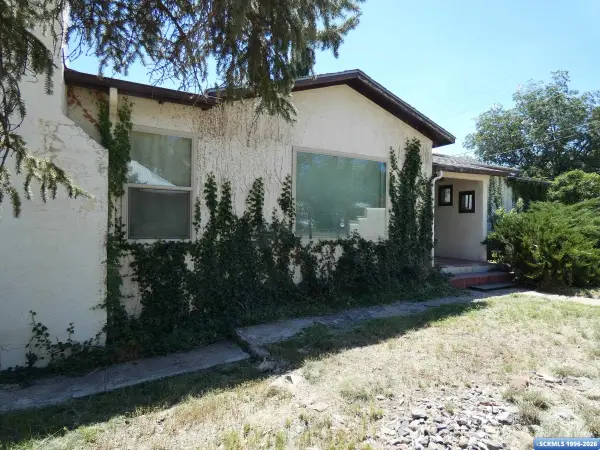 $279,000Active3 beds 2 baths1,609 sq. ft.
1113 W 7th Street, Silver City, NM 88061
MLS# 41775Listed by: AXEN REALTY, LLC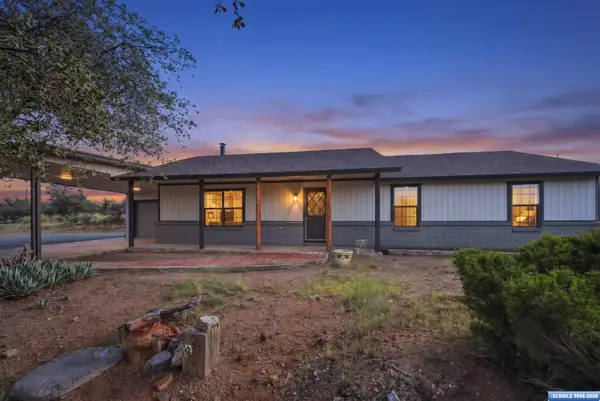 $364,000Active3 beds 2 baths1,560 sq. ft.
42 Cullum Drive, Silver City, NM 88061
MLS# 41774Listed by: CENTURY 21 HACIENDA REALTY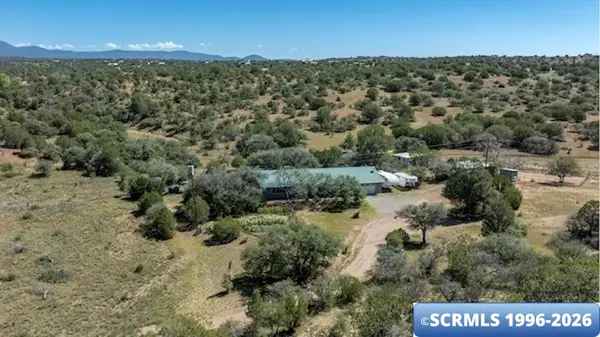 $725,000Active3 beds 3 baths2,289 sq. ft.
253 Rosedale Road, Silver City, NM 88061
MLS# 41771Listed by: CENTURY 21 HACIENDA REALTY


Protect your home and budget from life's surprises with an Assurant Home Warranty, backed by a partner that supports you through every step of homeownership. Explore Plans.
©2026 Century 21 Real Estate LLC. All rights reserved. CENTURY 21®, the CENTURY 21 Logo and C21® are service marks owned by Century 21 Real Estate LLC. Century 21 Real Estate LLC fully supports the principles of the Fair Housing Act and the Equal Opportunity Act. Each office is independently owned and operated. Listing information is deemed reliable but not guaranteed accurate.