4515 N Little Walnut Road, Silver City, NM 88061
Local realty services provided by:CENTURY 21 Hacienda Realty
4515 N Little Walnut Road,Silver City, NM 88061
$1,000,000
- 4 Beds
- 4 Baths
- 5,310 sq. ft.
- Single family
- Active
Listed by: daniel cook, marisa villegas
Office: better homes and gardens real estate | silver city
MLS#:41854
Source:NM_SCRAR
Price summary
- Price:$1,000,000
- Price per sq. ft.:$188.32
About this home
Hidden on 21 pristine acres, this 5,310’ modernist sanctuary, conceptualized by renowned architect Ellen Harland and brought to life by local master builder Joe Pidutti, effortlessly fuses the dramatic sweeping lines of Wrightian organic philosophy with Bauhaus design. Soaring vaulted ceilings anchored by heavy, locally sourced timber beams and rafters float above massive windowed walls, drawing the serene landscape indoors. Crowned by a patinaed copper hip roof, the architecture achieves a rare, grounded elegance. Designed for both indulgent relaxation and sophisticated entertaining, the 4 bedroom, 3.5-bath split-level home features a light-drenched solarium, a sprawling chef’s kitchen, a dramatic copper-hooded fireplace, and rich artisanal wood cabinetry and doors. Outside, the natural topography provides absolute seclusion among old-growth alligator junipers and pinon trees. A separate detached high electrical-capacity workshop and multi-car garage completes this extraordinary estat...
Contact an agent
Home facts
- Year built:1981
- Subdivision & Development:Unsubdivided Other
- Listing ID #:41854
- Added:1 day(s) ago
- Updated:November 07, 2026 at 12:48 AM
Rooms and interior
- Bedrooms:4
- Total bathrooms:4
- Full bathrooms:3
- Half bathrooms:1
- Flooring:Carpet, Ceramic Tile
- Kitchen Description:Dishwasher, Electric Range, Refrigerator
- Bedroom Description:Closet
- Living area:5,310 sq. ft.
Heating and cooling
- Cooling:Ceiling Fans, Central Air, Refrigerated
- Heating:Fireplaces, Forced Air, Gas
- Central air:Yes
Structure and exterior
- Roof:Metal, Pitched
- Year built:1981
- Building area:5,310 sq. ft.
- Lot area:20.76 Acres
- Lot Features:Interior Lot, Native Plants, Rolling Slope, Rural Lot, Secluded, Trees Large Size, Wooded
- Architectural Style:Contemporary
- Construction Materials:Brick, Frame
- Exterior Features:Open, Patio, Porch, Storage
- Foundation Description:Slab
Utilities
- Water:Public
- Sewer:Public Sewer
Finances and disclosures
- Price:$1,000,000
- Price per sq. ft.:$188.32
- Tax amount:$3,696 (2026)
Features and amenities
- Appliances:Dishwasher, Dryer, Electric Range, Refrigerator, Washer
- Laundry features:Dryer, Dryer Hookup, Laundry Tub, Washer, Washer Hookup
- Amenities:Blinds, Double Pane Windows
Parking
- Parking description:Attached, Garage, Garage Door Opener
- Garage:Yes
- Garage spaces:2
New listings near 4515 N Little Walnut Road
- New
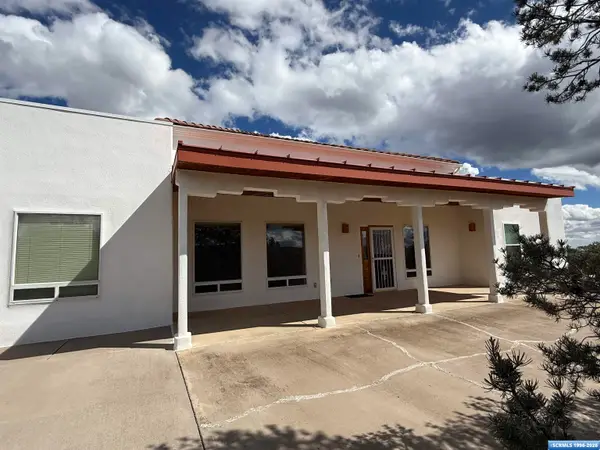 $795,000Active3 beds 2 baths2,682 sq. ft.
399 E 35th St., Silver City, NM 88061
MLS# 41857Listed by: SMITH REAL ESTATE & PROP. MGMT. - New
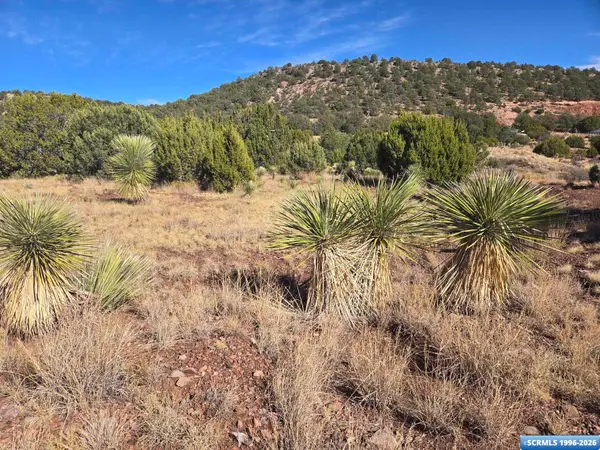 $49,000Active5 Acres
20 Dewey Avenue, Silver City, NM 88061
MLS# 41853Listed by: ENCHANTMENT REALTY - New
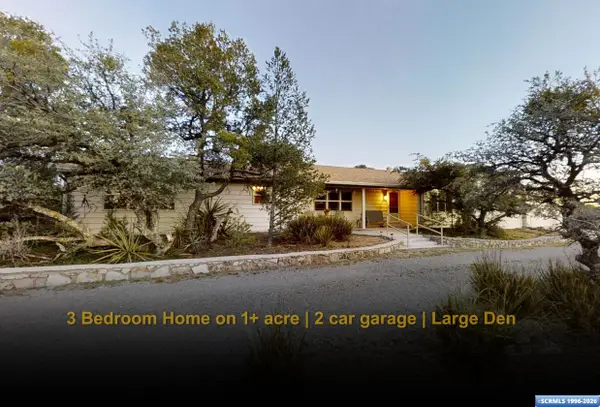 $399,900Active3 beds 3 baths2,570 sq. ft.
509 E Cain Drive, Silver City, NM 88061
MLS# 41849Listed by: BETTER HOMES AND GARDENS REAL ESTATE | SILVER CITY - New
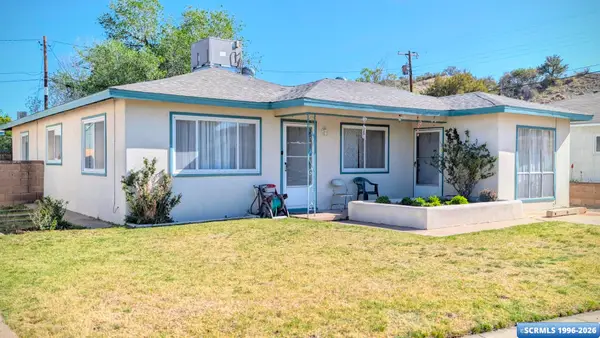 $219,000Active3 beds 1 baths1,415 sq. ft.
406 Ohio Street, Silver City, NM 88061
MLS# 41850Listed by: BETTER HOMES AND GARDENS REAL ESTATE | SILVER CITY 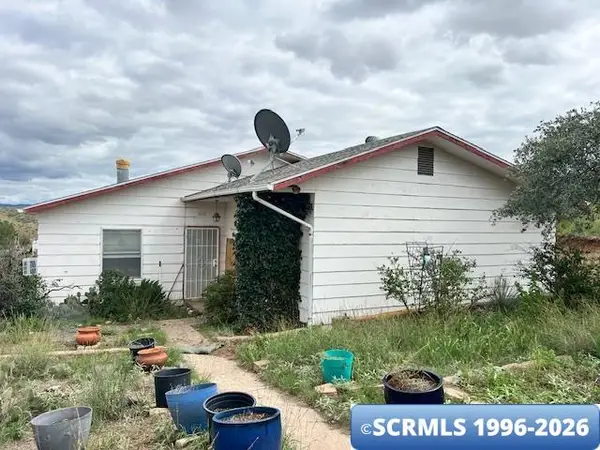 $215,000Pending2 beds 2 baths1,712 sq. ft.
3410 Mountain View Road, Silver City, NM 88061
MLS# 41848Listed by: WAGON WHEEL REALTY- New
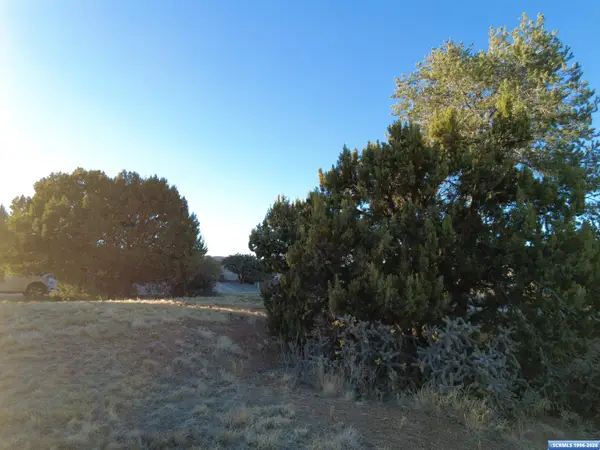 $29,900Active0.15 Acres
## Los Pinos, Silver City, NM 88061
MLS# 41847Listed by: AXEN REALTY, LLC - New
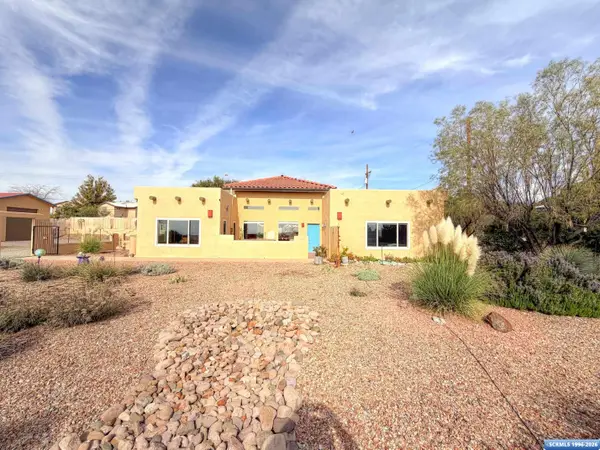
 $540,000Active3 beds 2 baths2,041 sq. ft.
33 Copper Ridge Drive, Silver City, NM 88061
MLS# 41846Listed by: CENTURY 21 HACIENDA REALTY - New
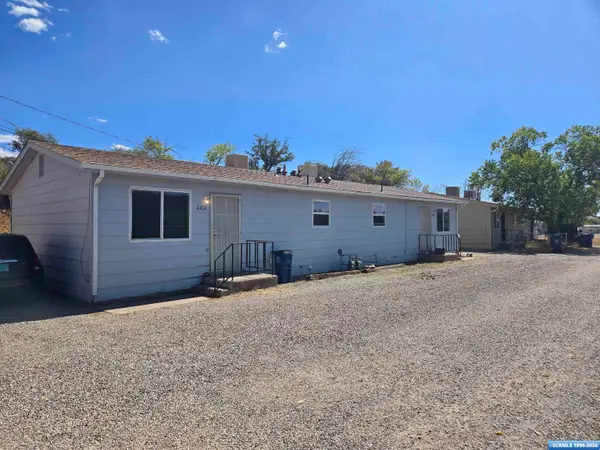 $199,000Active4 beds 2 baths1,500 sq. ft.
2208-2212 Little Walnut Drive, Silver City, NM 88061
MLS# 41842Listed by: ENCHANTMENT REALTY - New
 $370,000Active4 beds 3 baths2,648 sq. ft.
4132 N Gold Street, Silver City, NM 88061
MLS# 41840Listed by: ENCHANTMENT REALTY


Protect your home and budget from life's surprises with an Assurant Home Warranty, backed by a partner that supports you through every step of homeownership. Explore Plans.
©2026 Century 21 Real Estate LLC. All rights reserved. CENTURY 21®, the CENTURY 21 Logo and C21® are service marks owned by Century 21 Real Estate LLC. Century 21 Real Estate LLC fully supports the principles of the Fair Housing Act and the Equal Opportunity Act. Each office is independently owned and operated. Listing information is deemed reliable but not guaranteed accurate.