
33 Copper Ridge Drive, Silver City, NM 88061
Local realty services provided by:CENTURY 21 Hacienda Realty
33 Copper Ridge Drive,Silver City, NM 88061
$540,000
- 3 Beds
- 2 Baths
- 2,041 sq. ft.
- Single family
- Active
Listed by:
 Cyril Nalty(575) 956 - 5379CENTURY 21 Hacienda Realty
Office: century 21 hacienda realty
MLS#:41846
Source:NM_SCRAR
Price summary
- Price:$540,000
- Price per sq. ft.:$264.58
About this home
Spectacular views await at 33 Copper Ridge Drive. Situated on 1.12 acres, this custom three-bedroom, two-bath home combines practical upgrades with inviting outdoor living. Fully paid-off solar power, a new heat pump installed in 2024, and six windows replaced in 2024 add to its appeal. Along with a two-car garage, the property features a separate workshop with 50-amp service for hobbies, equipment, or creative pursuits. An RV garage provides sheltered parking for your recreational vehicle. Two exterior patio spaces, including one enclosed patio, offer welcoming spots for morning coffee, entertaining, or relaxing while enjoying the spectacular surroundings. The fenced yard features mature plantings, creating an established setting with space to garden and unwind. Whether you enjoy traveling, tackling projects, or simply soaking in the views, this property offers a versatile combination of features. Discover the possibilities and make this Southwest New Mexico retreat your own.
Contact an agent
Home facts
- Year built:1998
- Subdivision & Development:Indian Hills Unit 4
- Listing ID #:41846
- Added:3 day(s) ago
- Updated:November 06, 2026 at 05:01 PM
Rooms and interior
- Bedrooms:3
- Total bathrooms:2
- Full bathrooms:2
- Flooring:Carpet, Ceramic Tile
- Kitchen Description:Built-In Oven, Dishwasher, Microwave, Refrigerator
- Basement:Yes
- Living area:2,041 sq. ft.
Heating and cooling
- Cooling:Ceiling Fans, Heat Pump
- Heating:Gas, Heat Pump
Structure and exterior
- Roof:Metal, Tile
- Year built:1998
- Building area:2,041 sq. ft.
- Lot area:1.12 Acres
- Architectural Style:Southwestern
- Construction Materials:Frame, Stucco
- Exterior Features:Open, Patio
- Foundation Description:Slab
Utilities
- Water:Public
- Sewer:Septic Tank
Finances and disclosures
- Price:$540,000
- Price per sq. ft.:$264.58
- Tax amount:$2,620 (2026)
Features and amenities
- Appliances:Built-In Oven, Dishwasher, Microwave, Refrigerator
- Amenities:Double Pane Windows
Parking
- Parking description:Attached, Garage
- Garage:Yes
- Garage spaces:2
New listings near 33 Copper Ridge Drive
- New
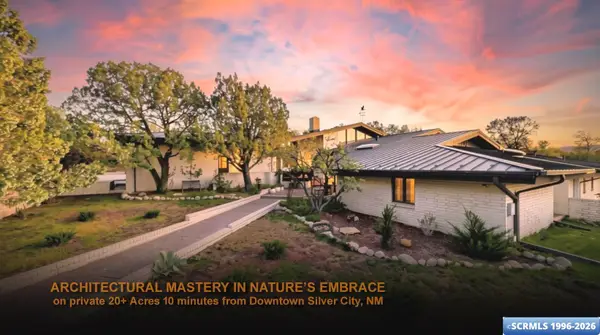 $1,000,000Active4 beds 4 baths5,310 sq. ft.
4515 N Little Walnut Road, Silver City, NM 88061
MLS# 41854Listed by: BETTER HOMES AND GARDENS REAL ESTATE | SILVER CITY - New
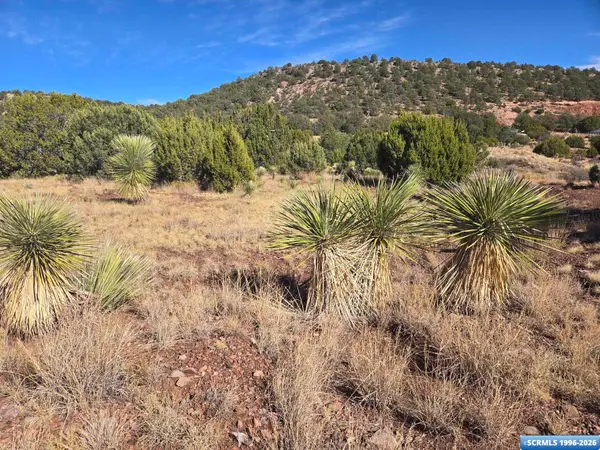 $49,000Active5 Acres
20 Dewey Avenue, Silver City, NM 88061
MLS# 41853Listed by: ENCHANTMENT REALTY - New
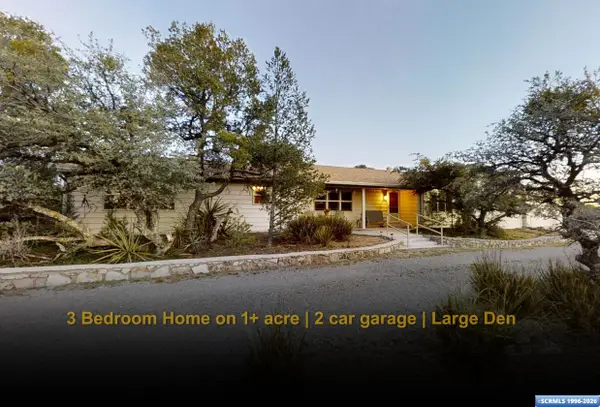 $399,900Active3 beds 3 baths2,570 sq. ft.
509 E Cain Drive, Silver City, NM 88061
MLS# 41849Listed by: BETTER HOMES AND GARDENS REAL ESTATE | SILVER CITY - New
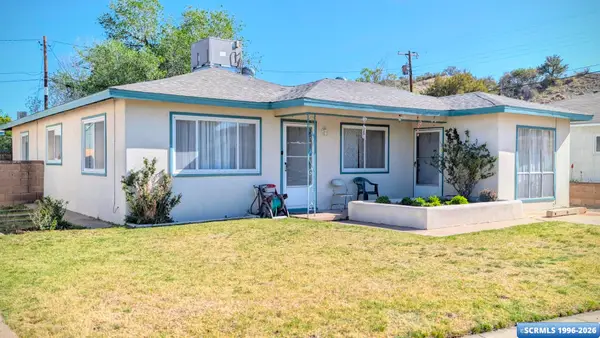 $219,000Active3 beds 1 baths1,415 sq. ft.
406 Ohio Street, Silver City, NM 88061
MLS# 41850Listed by: BETTER HOMES AND GARDENS REAL ESTATE | SILVER CITY 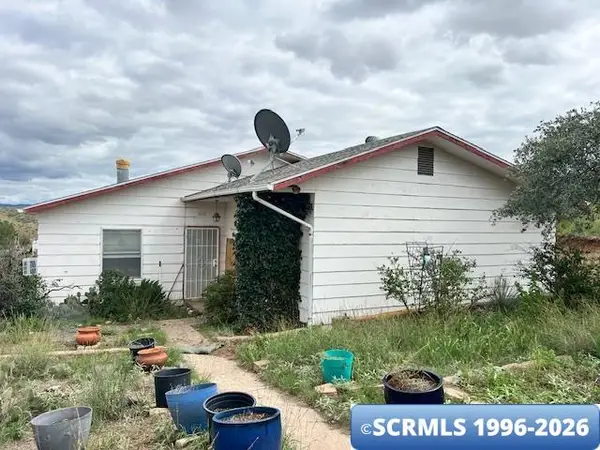 $215,000Pending2 beds 2 baths1,712 sq. ft.
3410 Mountain View Road, Silver City, NM 88061
MLS# 41848Listed by: WAGON WHEEL REALTY- New
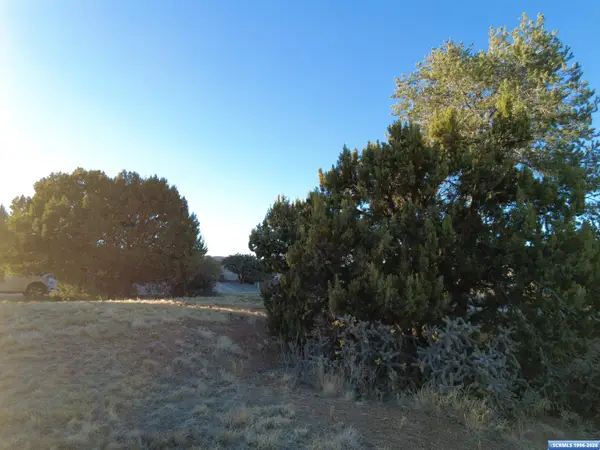 $29,900Active0.15 Acres
## Los Pinos, Silver City, NM 88061
MLS# 41847Listed by: AXEN REALTY, LLC - New
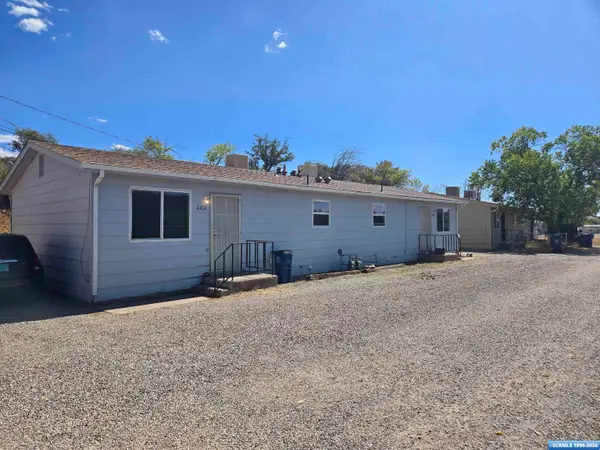 $199,000Active4 beds 2 baths1,500 sq. ft.
2208-2212 Little Walnut Drive, Silver City, NM 88061
MLS# 41842Listed by: ENCHANTMENT REALTY - New
 $370,000Active4 beds 3 baths2,648 sq. ft.
4132 N Gold Street, Silver City, NM 88061
MLS# 41840Listed by: ENCHANTMENT REALTY - New
 $246,200Active3 beds 2 baths1,290 sq. ft.
3716 N Silver Street, Silver City, NM 88061
MLS# 41839Listed by: WAGON WHEEL REALTY


Protect your home and budget from life's surprises with an Assurant Home Warranty, backed by a partner that supports you through every step of homeownership. Explore Plans.
©2026 Century 21 Real Estate LLC. All rights reserved. CENTURY 21®, the CENTURY 21 Logo and C21® are service marks owned by Century 21 Real Estate LLC. Century 21 Real Estate LLC fully supports the principles of the Fair Housing Act and the Equal Opportunity Act. Each office is independently owned and operated. Listing information is deemed reliable but not guaranteed accurate.