
109 Ruth Trail, Sunland Park, NM 88008
Local realty services provided by:CENTURY 21 APD Associates
109 Ruth Trail,Sunland Park, NM 88008
$389,000
- 4 Beds
- 3 Baths
- 2,154 sq. ft.
- Single family
- Active
Listed by: laurencia baca duncan, theresa a salazar
Office: era sellers & buyers real esta
MLS#:947974
Source:TX_GEPAR
Price summary
- Price:$389,000
- Price per sq. ft.:$180.59
About this home
Come check out this awesome home that offers advantages of newer construction without the additional time & expense of adding the features after you move in. Upgraded 4-bed, 3-bath home with 2154 sq ft of bright, open living space features high ceilings & a spacious floor plan perfect for everyday living & entertaining. What truly sets this home apart is everything that has already been done including: smart-home technology to add convenience, comfort & security with a smart thermostat, doorbell cameras, smart locks & smart lighting--giving you control over many everyday home functions. The home also has custom window coverings & a whole-house filtered water system already in place. Enjoy established real-grass landscaping, trees, roses & an automatic irrigation system. Inside, the open living & dining areas flow nicely into the kitchen - great for entertaining! Beautifully maintained, thoughtfully upgraded & ready to enjoy from day one! Come see for yourself what makes this home special!...
Contact an agent
Home facts
- Year built:2023
- Subdivision & Development:Rancho Santa Teresa
- Listing ID #:947974
- Added:55 day(s) ago
- Updated:September 14, 2026 at 03:59 PM
Rooms and interior
- Bedrooms:4
- Total bathrooms:3
- Full bathrooms:2
- Flooring:Carpet, Tile
- Kitchen Description:Built-In Gas Oven, Dishwasher, Fan Hood, Gas Cooktop, Microwave, Pantry, Refrigerator
- Bedroom Description:Master Downstairs
- Living area:2,154 sq. ft.
Heating and cooling
- Cooling:Ceiling Fan(s), Refrigerated
- Heating:Forced Air
Structure and exterior
- Year built:2023
- Building area:2,154 sq. ft.
- Lot area:0.12 Acres
- Lot Features:Standard Lot
- Architectural Style:1 Story
- Construction Materials:Stucco
- Exterior Features:Covered, Walled Backyard
Schools
- High school:Santat
- Middle school:Santat
- Elementary school:Santat
Utilities
- Water:City
- Sewer:Community
Finances and disclosures
- Price:$389,000
- Price per sq. ft.:$180.59
- Tax amount:$5,853 (2026)
Features and amenities
- Appliances:Built-In Gas Oven, Dishwasher, Dryer, Microwave, Refrigerator
- Laundry features:Dryer, Washer
- Amenities:Ceiling Fan(s), Entrance Foyer, Walk-In Closet(s)
- Pool features:None
- Smart home:Yes
New listings near 109 Ruth Trail
- New
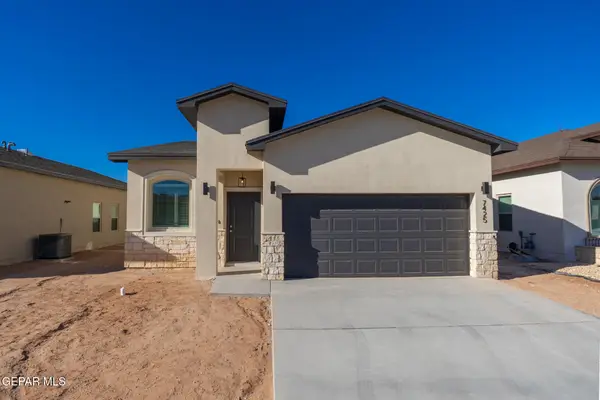 $319,500Active4 beds 2 baths1,475 sq. ft.
136 Dawson Street, Santa Teresa, NM 88008
MLS# 951089Listed by: HOME PROS REAL ESTATE GROUP - New
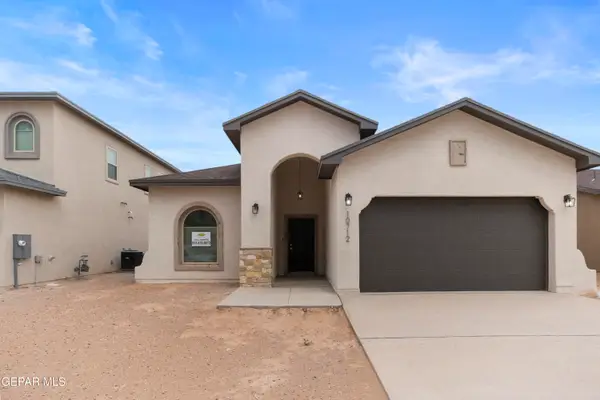 $339,500Active3 beds 2 baths1,600 sq. ft.
135 Dawson Street, Santa Teresa, NM 88008
MLS# 951091Listed by: HOME PROS REAL ESTATE GROUP - New
 $345,000Active4 beds 2 baths1,796 sq. ft.
106 Loma Parda Trail, Santa Teresa, NM 88008
MLS# 951051Listed by: ERA SELLERS & BUYERS REAL ESTA - New
 $327,950Active4 beds 2 baths1,783 sq. ft.
2768 San Gabriel Drive, Sunland Park, NM 88063
MLS# 950761Listed by: HOME PROS REAL ESTATE GROUP - New
 $347,000Active4 beds 3 baths1,841 sq. ft.
927 Brass Hill Avenue, Santa Teresa, NM 88008
MLS# 950592Listed by: LOS OLIVOS NEW HOMES & REALTY  $485,000Active4 beds 2 baths2,490 sq. ft.
164 Bonnie Trail, Santa Teresa, NM 88008
MLS# 950475Listed by: THE RIGHT MOVE REAL ESTATE GRO $369,950Active3 beds 2 baths2,023 sq. ft.
5709 Wales Drive, Santa Teresa, NM 88008
MLS# 950437Listed by: ERA SELLERS & BUYERS REAL ESTA $318,000Active4 beds 3 baths1,807 sq. ft.
5858 Laurensito Street, Santa Teresa, NM 88008
MLS# 950245Listed by: CASA BY OWNER $424,950Active4 beds 3 baths1,973 sq. ft.
6058 Mint Park Street, Sunland Park, NM 88063
MLS# 950211Listed by: HOME PROS REAL ESTATE GROUP $344,000Active3 beds 2 baths1,915 sq. ft.
6043 Lourdes Road, Santa Teresa, NM 88008
MLS# 950225Listed by: RENTAL NETWORK PROPERTY MGMT.


Protect your home and budget from life's surprises with an Assurant Home Warranty, backed by a partner that supports you through every step of homeownership. Explore Plans.
©2026 Century 21 Real Estate LLC. All rights reserved. CENTURY 21®, the CENTURY 21 Logo and C21® are service marks owned by Century 21 Real Estate LLC. Century 21 Real Estate LLC fully supports the principles of the Fair Housing Act and the Equal Opportunity Act. Each office is independently owned and operated. Listing information is deemed reliable but not guaranteed accurate.