
1005 Adobe Circle, Boulder City, NV 89005
Local realty services provided by:CENTURY 21 Elevate
Listed by: jacqueline barr
Office: coldwell banker premier
MLS#:2804443
Source:GLVAR
Price summary
- Price:$330,000
- Price per sq. ft.:$202.33
About this home
WELCOME TO 1005 ADOBE CIRCLE - BOULDER CITY LIVING NEAR LAKE MEAD!**WELL-MAINTAINED FLEETWOOD AMERICAN MANSION (65'x 26') MANUFACTURED HOME ON OWNED LAND, OFFERING 3 BEDROOMS, 2 BATHROOMS, AND 1,631 SQUARE FEET OF COMFORTABLE LIVING SPACE. NESTLED IN ONE OF BOULDER CITY'S MOST DESIRABLE COMMUNITIES, YOU'LL ENJOY BEING JUST MINUTES FROM LAKE MEAD, HISTORIC DOWNTOWN BOULDER CITY, SHOPPING, DINING, PARKS, AND ENDLESS OUTDOOR RECREATION.** **INSIDE, YOU'LL LOVE THE SPACIOUS FLOOR PLAN FEATURING TWO SEPARATE LIVING AREAS, PROVIDING THE FLEXIBILITY FOR ENTERTAINING, A HOME OFFICE, A HOBBY ROOM, OR EVEN THE POTENTIAL FOR A FOURTH BEDROOM. THE PRIMARY SUITE FEATURES DUAL SINKS, ABUNDANT CABINET SPACE, AND THE HOME IS FILLED WITH CHARMING VINTAGE DETAILS THAT CREATE A WARM, INVITING ATMOSPHERE FULL OF TIMELESS CHARACTER. NEWER LAMINATE FLOORING ADDS TO THE HOME'S COMFORT AND APPEAL.** **THIS HOME HAS BEEN THOUGHTFULLY MAINTAINED WITH NUMEROUS UPDATES, INCLUDING RENEWAL BY ANDERSEN WINDOWS THROUGHOUT, FRESH EXTERIOR PAINT, A NEWER 5-TON AIR CONDITIONING SYSTEM (APPROXIMATELY FIVE YEARS OLD), A NEWER WATER HEATER, AND A FULLY OPERATIONAL HEATING SYSTEM. A BRAND-NEW REPLACEMENT HEATER, STILL IN THE BOX, IS INCLUDED WITH THE SALE.** **STEP OUTSIDE TO ENJOY THE DETACHED GARAGE, AN ADDITIONAL COVERED AWNING FOR EXTRA COVERED PARKING, AND A WHEELCHAIR-ACCESSIBLE RAMP ON THE EAST SIDE OF THE HOME. WHETHER YOU'RE LOOKING FOR EXTRA STORAGE, FLEXIBLE LIVING SPACE, OR THE RELAXED LIFESTYLE THAT MAKES BOULDER CITY SO SPECIAL, THIS HOME IS READY FOR ITS NEXT CHAPTER.** **DON'T MISS THIS OPPORTUNITY TO OWN A BEAUTIFULLY MAINTAINED HOME THAT COMBINES COMFORT, CHARACTER, AND AN UNBEATABLE BOULDER CITY LOCATION. SCHEDULE YOUR PRIVATE SHOWING TODAY!**...
Contact an agent
Home facts
- Year built:1969
- Subdivision & Development:Coronado Estate
- Listing ID #:2804443
- Added:46 day(s) ago
- Updated:September 15, 2026 at 11:10 AM
Rooms and interior
- Bedrooms:3
- Total bathrooms:2
- Full bathrooms:2
- Rooms Total:6
- Flooring:Laminate
- Kitchen Description:Built In Gas Oven, Disposal, Gas Range, Refrigerator
- Living area:1,631 sq. ft.
Heating and cooling
- Cooling:Central Air, Electric
- Heating:Central, Gas
- Central air:Yes
Structure and exterior
- Roof:Shingle
- Year built:1969
- Building area:1,631 sq. ft.
- Lot area:0.14 Acres
- Lot Features:Desert Landscaping, Landscaped
- Exterior Features:Porch, Private Yard
- Levels:1 Story
Schools
- High school:Boulder City
- Middle school:Garrett Elton M.
- Elementary school:King, Martha,King, Martha
Utilities
- Water:Public
Finances and disclosures
- Price:$330,000
- Price per sq. ft.:$202.33
- Tax amount:$514
Features and amenities
- Appliances:Built-In Gas Oven, Disposal, Gas Range, Refrigerator, Washer
- Laundry features:Electric Dryer Hookup, Laundry Room, Washer
- Amenities:Blinds
Parking
- Parking description:1 Carport Spaces, Attached Carport, Garage, Open
- Garage:Yes
- Garage spaces:1
- Carport spaces:1
New listings near 1005 Adobe Circle
- New
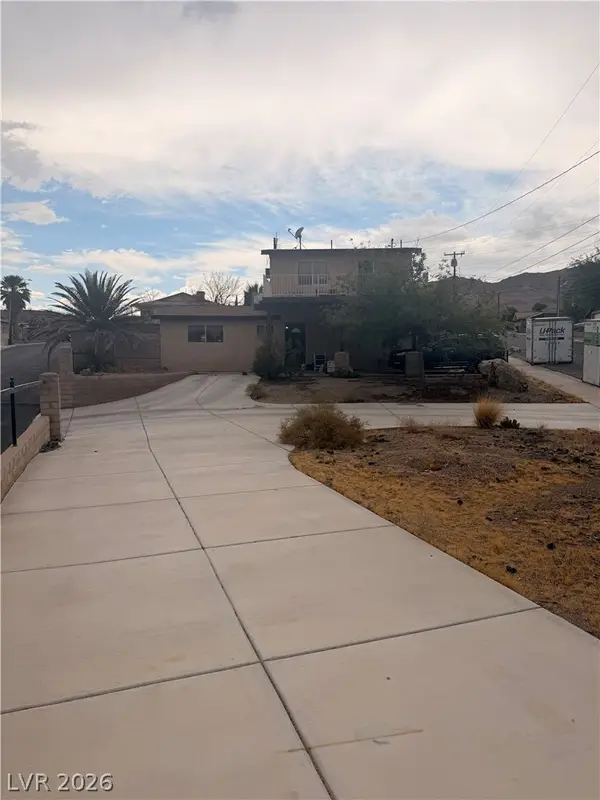 $440,000Active2 beds 2 baths1,613 sq. ft.
301 Lakeview Drive, Boulder City, NV 89005
MLS# 2817481Listed by: SIMPLY VEGAS - New
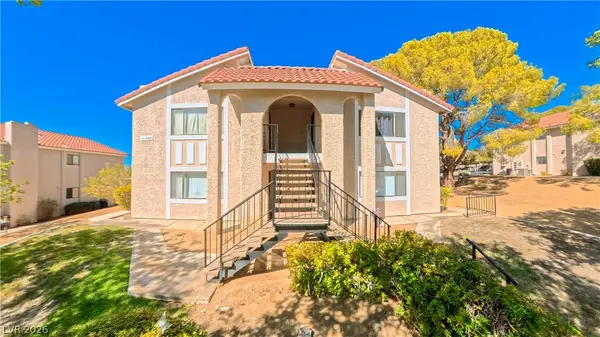 $250,000Active2 beds 2 baths843 sq. ft.
1324 Georgia Avenue #A, Boulder City, NV 89005
MLS# 2818548Listed by: DESERT SUN REALTY - New
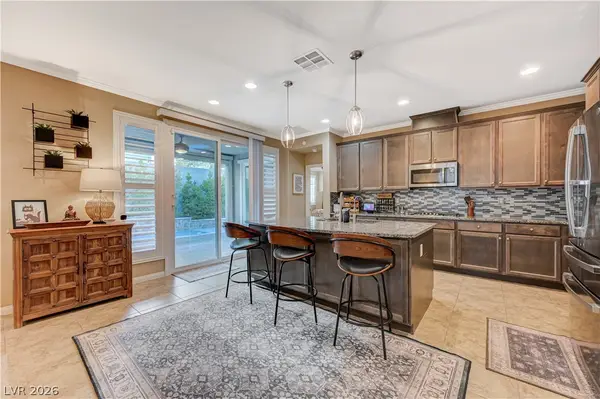 $849,900Active3 beds 3 baths2,209 sq. ft.
1332 Cattail Falls Street, Boulder City, NV 89005
MLS# 2818553Listed by: KELLER WILLIAMS REALTY LAS VEG - New
 $395,000Active3 beds 2 baths1,326 sq. ft.
1551 Franklin Lane, Boulder City, NV 89005
MLS# 2817820Listed by: REALTY ONE GROUP, INC - New
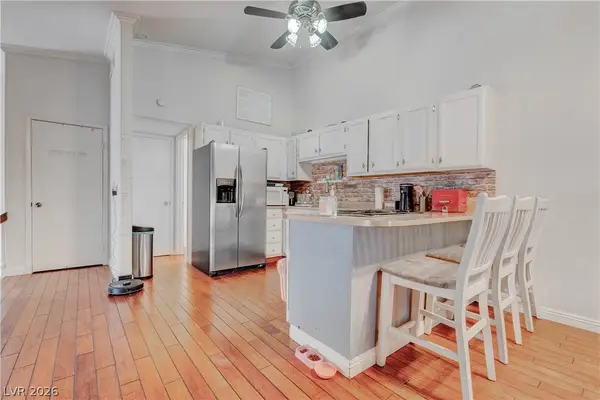 $315,000Active2 beds 2 baths1,196 sq. ft.
1304 Capri Drive #A, Boulder City, NV 89005
MLS# 2818211Listed by: DESERT CITY REALTY & PROPERTY - New
 $629,000Active4 beds 2 baths1,929 sq. ft.
1319 Highland Court, Boulder City, NV 89005
MLS# 2818193Listed by: DESERT SUN REALTY - New
 $574,900Active5 beds 4 baths2,107 sq. ft.
659 Arrayo Way, Boulder City, NV 89005
MLS# 2818106Listed by: KELLER WILLIAMS REALTY LAS VEG - New
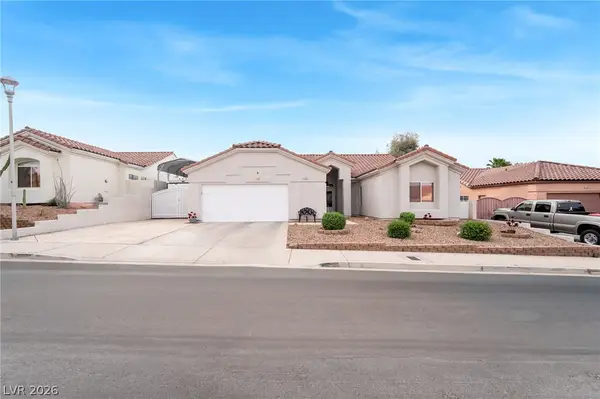 $575,000Active3 beds 3 baths2,000 sq. ft.
785 San Remo Way, Boulder City, NV 89005
MLS# 2818024Listed by: RED ROCK REALTY - New
 $365,000Active0.26 Acres
892 Jasper Way, Boulder City, NV 89005
MLS# 2817289Listed by: TRENDING REALTY GROUP, LLC - New
 $229,000Active2 beds 2 baths1,148 sq. ft.
700 Capri Drive #29B, Boulder City, NV 89005
MLS# 2813324Listed by: IPROPERTIES INTERNATIONAL


Protect your home and budget from life's surprises with an Assurant Home Warranty, backed by a partner that supports you through every step of homeownership. Explore Plans.
©2026 Century 21 Real Estate LLC. All rights reserved. CENTURY 21®, the CENTURY 21 Logo and C21® are service marks owned by Century 21 Real Estate LLC. Century 21 Real Estate LLC fully supports the principles of the Fair Housing Act and the Equal Opportunity Act. Each office is independently owned and operated. Listing information is deemed reliable but not guaranteed accurate.