
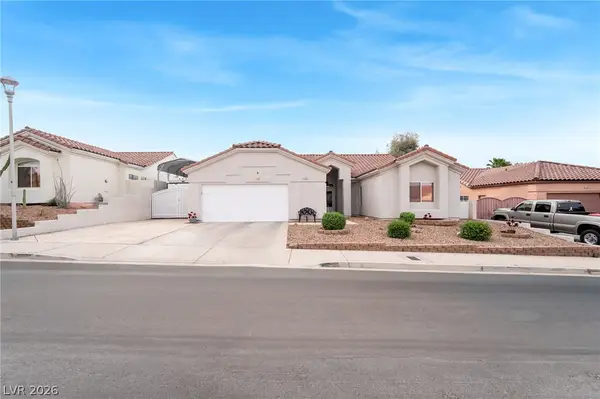
540 Tara Court, Boulder City, NV 89005
Local realty services provided by:CENTURY 21 Elevate
Listed by: robin l. verley
Office: bhhs nevada properties
MLS#:2801349
Source:GLVAR
Price summary
- Price:$399,999
- Price per sq. ft.:$252.52
- Monthly HOA dues:$366
About this home
For breathtaking sweеpіng vіews of Lake Mead, surrounding mοuntaіns, and an endless Nevada sky this is THE place. Fall in love with this beautifully updated Boulder City townhome offering the perfect blend of artistic ambiance, comfort, style, and low-maintenance living.
3 bedrooms, 2 baths, full 2-car garage AND a flexible, natural-light filled space for home office, art studio, craft room, reading nook, cozy den, or whatever you imagine.
Remodeled kitchen features thoughtful, functional design, custom cabinetry and counter-tops of "blue eyes" granite.
Updated baths are stunning with gorgeous walk-in showers and custom cabinets.
Wood-look tile flows throughout the home for easy care.
Living room is elevated with a custom tiled fireplace, built-ins and spectacular lake and mountain views. Sliding doors open to your balcony for full enjoyment. Don't miss the artful stained glass window feature.
Leafguard Gutters are in place on the exterior. Leafguard's lifetime warranty transfers to the new owner.
Top it all off knowing that with very little yard to maintain you'll have time for enjoying Boulder City's outdoor recreation, charming downtown, and nearby Lake Mead. You may even be treated to seeing the famous Boulder City Bighorn Sheep.
If you've been looking for an easy-care home with huge asthetic appeal and unforgettable views you have found it. Welcome home....
Contact an agent
Home facts
- Year built:1984
- Subdivision & Development:Lake Terrace #1 Aka Bc #38A
- Listing ID #:2801349
- Added:54 day(s) ago
- Updated:September 15, 2026 at 11:10 AM
Rooms and interior
- Bedrooms:3
- Total bathrooms:2
- Full bathrooms:1
- Rooms Total:6
- Flooring:Tile
- Kitchen Description:Dishwasher, Disposal, Gas Cooktop, Microwave, Refrigerator
- Living area:1,584 sq. ft.
Heating and cooling
- Cooling:Central Air, Electric
- Heating:Central, Electric, Multiple Heating Units
- Central air:Yes
Structure and exterior
- Roof:Tile
- Year built:1984
- Building area:1,584 sq. ft.
- Lot area:0.09 Acres
- Lot Features:Cul De Sac, Desert Landscaping, Landscaped
- Exterior Features:Balcony, Courtyard
- Levels:2 Story
Schools
- High school:Boulder City
- Middle school:Garrett Elton M.
- Elementary school:Mitchell,King, Martha
Utilities
- Water:Public
Finances and disclosures
- Price:$399,999
- Price per sq. ft.:$252.52
- Tax amount:$1,613
Features and amenities
- Appliances:Dishwasher, Disposal, Gas Cooktop, Microwave, Refrigerator, Washer
- Laundry features:Gas Dryer Hookup, Laundry Closet, On Main Level, Washer
- Amenities:Skylights, Window Treatments
- Pool features:Community, Pool
Parking
- Parking description:Garage, Garage Door Opener, Inside Entrance, Private
- Garage:Yes
- Garage spaces:2
New listings near 540 Tara Court
- New
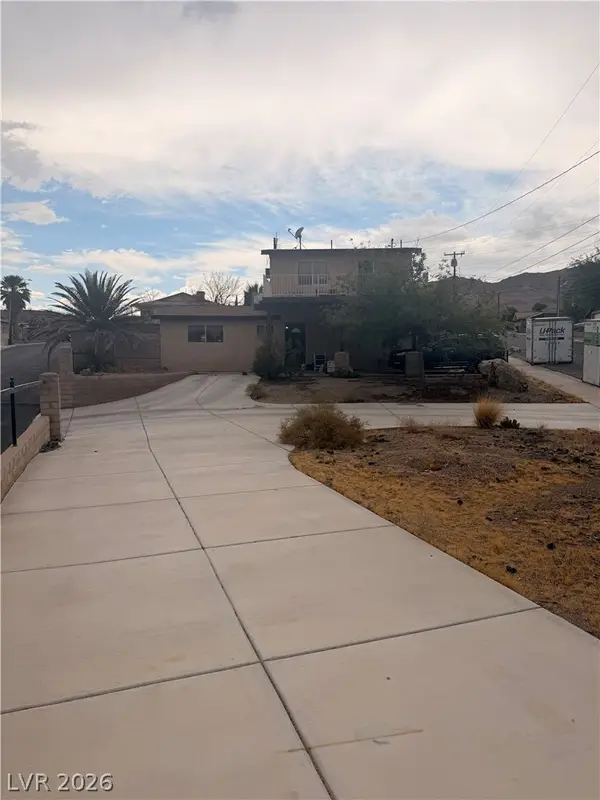 $440,000Active2 beds 2 baths1,613 sq. ft.
301 Lakeview Drive, Boulder City, NV 89005
MLS# 2817481Listed by: SIMPLY VEGAS - New
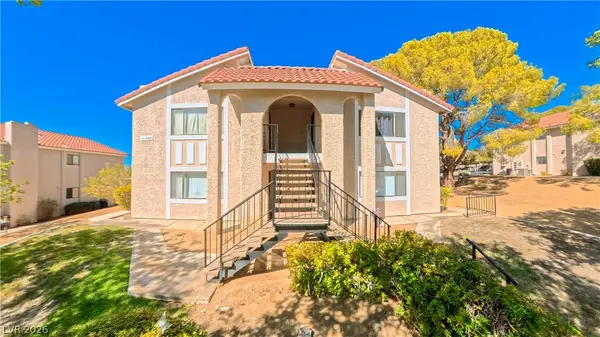 $250,000Active2 beds 2 baths843 sq. ft.
1324 Georgia Avenue #A, Boulder City, NV 89005
MLS# 2818548Listed by: DESERT SUN REALTY - New
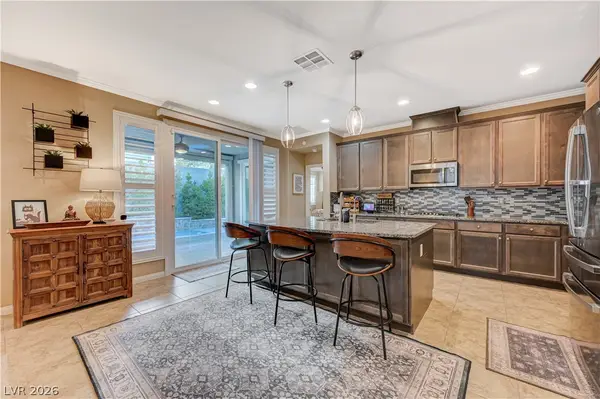 $849,900Active3 beds 3 baths2,209 sq. ft.
1332 Cattail Falls Street, Boulder City, NV 89005
MLS# 2818553Listed by: KELLER WILLIAMS REALTY LAS VEG - New
 $395,000Active3 beds 2 baths1,326 sq. ft.
1551 Franklin Lane, Boulder City, NV 89005
MLS# 2817820Listed by: REALTY ONE GROUP, INC - New
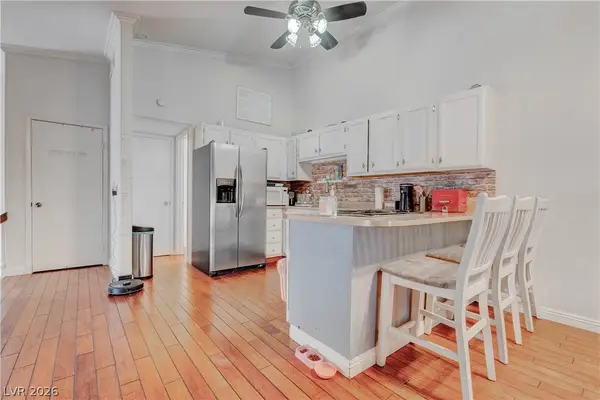 $315,000Active2 beds 2 baths1,196 sq. ft.
1304 Capri Drive #A, Boulder City, NV 89005
MLS# 2818211Listed by: DESERT CITY REALTY & PROPERTY - New
 $629,000Active4 beds 2 baths1,929 sq. ft.
1319 Highland Court, Boulder City, NV 89005
MLS# 2818193Listed by: DESERT SUN REALTY - New
 $574,900Active5 beds 4 baths2,107 sq. ft.
659 Arrayo Way, Boulder City, NV 89005
MLS# 2818106Listed by: KELLER WILLIAMS REALTY LAS VEG - New
 $575,000Active3 beds 3 baths2,000 sq. ft.
785 San Remo Way, Boulder City, NV 89005
MLS# 2818024Listed by: RED ROCK REALTY - New
 $365,000Active0.26 Acres
892 Jasper Way, Boulder City, NV 89005
MLS# 2817289Listed by: TRENDING REALTY GROUP, LLC - New
 $229,000Active2 beds 2 baths1,148 sq. ft.
700 Capri Drive #29B, Boulder City, NV 89005
MLS# 2813324Listed by: IPROPERTIES INTERNATIONAL


Protect your home and budget from life's surprises with an Assurant Home Warranty, backed by a partner that supports you through every step of homeownership. Explore Plans.
©2026 Century 21 Real Estate LLC. All rights reserved. CENTURY 21®, the CENTURY 21 Logo and C21® are service marks owned by Century 21 Real Estate LLC. Century 21 Real Estate LLC fully supports the principles of the Fair Housing Act and the Equal Opportunity Act. Each office is independently owned and operated. Listing information is deemed reliable but not guaranteed accurate.