
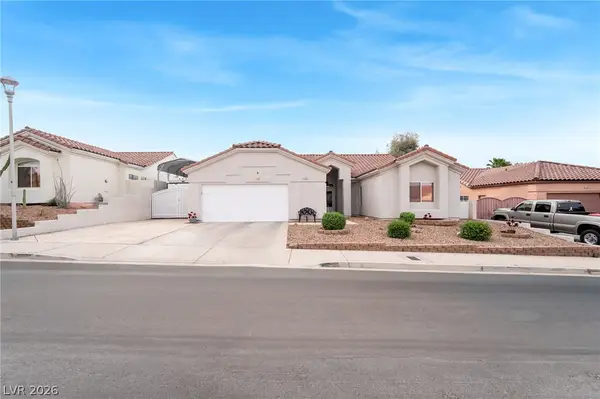
615 Don Vincente Drive, Boulder City, NV 89005
Local realty services provided by:CENTURY 21 Elevate
Listed by: gerri wadkins
Office: life realty district
MLS#:2793965
Source:GLVAR
Price summary
- Price:$499,900
- Price per sq. ft.:$303.34
About this home
FABULOUS RETRΟ RAΝCΗ Style home with a mid century vibе~ Feаtures 4 bed, 2 1/2 bath, 2 car garage. Open floor plan concept w/ three glass sliding doors and dual covered patios provides a fresh open feel. Kitchen with custom soft close cabinets and pantry, quartz counters accented w/all stainless steel appliances, washer dryer set included. Wood look ceramic tiled kitchen & baths flooring. Fresh painted interior w/new blinds throughout. Enjoy your beautiful fireplace in the large family room while looking out your wall length window and sliding doors. Primary bedroom includes private 1/2 bath, quartz counter, custom tiled shower. All bedrooms include lighted ceiling fans and carpet. Dual sinks in guest bath w/quartz counter tops and newly remodeled shower. The exterior is newly painted with recently updated gorgeous front & rear easy maintenance desert landscaping. Great sized 2Car garage with laundry area and 1/2 bath. Backyard full fenced in beautiful red wood, syn lawn to surround your space. Great for BBQ's or just relaxing in a quiet environment. Welcome Home!...
Contact an agent
Home facts
- Year built:1964
- Subdivision & Development:Boulder City #03A
- Listing ID #:2793965
- Added:79 day(s) ago
- Updated:September 12, 2026 at 11:17 AM
Rooms and interior
- Bedrooms:4
- Total bathrooms:3
- Full bathrooms:1
- Half bathrooms:1
- Rooms Total:6
- Flooring:Carpet, Ceramic Tile, Laminate
- Kitchen Description:Dishwasher, Disposal, Gas Range, Microwave, Refrigerator
- Living area:1,648 sq. ft.
Heating and cooling
- Cooling:Central Air, Electric
- Heating:Central, Gas
- Central air:Yes
Structure and exterior
- Roof:Shingle
- Year built:1964
- Building area:1,648 sq. ft.
- Lot Features:Desert Landscaping, Landscaped, Rocks, Synthetic Grass
- Exterior Features:Patio, Private Yard
- Levels:1 Story
Schools
- High school:Boulder City
- Middle school:Garrett Elton M.
- Elementary school:Mitchell,King, Martha
Utilities
- Water:Public
Finances and disclosures
- Price:$499,900
- Price per sq. ft.:$303.34
- Tax amount:$1,220
Features and amenities
- Appliances:Dishwasher, Disposal, Gas Range, Gas Water Heater, Microwave, Refrigerator, Washer
- Laundry features:Gas Dryer Hookup, On Main Level, Washer
- Amenities:Blinds
Parking
- Parking description:Garage, Garage Door Opener, Inside Entrance, Private
- Garage:Yes
- Garage spaces:2
New listings near 615 Don Vincente Drive
- New
 $574,900Active5 beds 4 baths2,107 sq. ft.
659 Arrayo Way, Boulder City, NV 89005
MLS# 2818106Listed by: KELLER WILLIAMS REALTY LAS VEG - New
 $575,000Active3 beds 3 baths2,000 sq. ft.
785 San Remo Way, Boulder City, NV 89005
MLS# 2818024Listed by: RED ROCK REALTY - New
 $229,000Active2 beds 2 baths1,148 sq. ft.
700 Capri Drive #29B, Boulder City, NV 89005
MLS# 2813324Listed by: IPROPERTIES INTERNATIONAL - New
 $675,000Active3 beds 3 baths1,832 sq. ft.
687 Blue Lake Court, Boulder City, NV 89005
MLS# 2817041Listed by: DESERT SUN REALTY - New
 $775,000Active4 beds 4 baths2,929 sq. ft.
545 Opal Court, Boulder City, NV 89005
MLS# 2812800Listed by: HUNTINGTON & ELLIS, A REAL EST - New
 $380,000Active2 beds 2 baths1,496 sq. ft.
653 Mount Bona Way, Boulder City, NV 89005
MLS# 2814515Listed by: THE AGENCY LAS VEGAS - New
 $740,000Active5 beds 5 baths3,255 sq. ft.
1116 Valor Landing Street, Boulder City, NV 89005
MLS# 2815771Listed by: HOMESMART ENCORE - New
 $499,000Active3 beds 2 baths1,374 sq. ft.
649 Paloma Drive, Boulder City, NV 89005
MLS# 2816097Listed by: DESERT SUN REALTY - New
 $445,000Active4 beds 2 baths1,628 sq. ft.
215 Wyoming Street, Boulder City, NV 89005
MLS# 2816253Listed by: B C ADOBE REALTY, INC. - New
 $399,500Active2 beds 2 baths920 sq. ft.
655 F Avenue, Boulder City, NV 89005
MLS# 2816169Listed by: DESERT SUN REALTY


Protect your home and budget from life's surprises with an Assurant Home Warranty, backed by a partner that supports you through every step of homeownership. Explore Plans.
©2026 Century 21 Real Estate LLC. All rights reserved. CENTURY 21®, the CENTURY 21 Logo and C21® are service marks owned by Century 21 Real Estate LLC. Century 21 Real Estate LLC fully supports the principles of the Fair Housing Act and the Equal Opportunity Act. Each office is independently owned and operated. Listing information is deemed reliable but not guaranteed accurate.