
700 Capri Drive #29B, Boulder City, NV 89005
Local realty services provided by:CENTURY 21 Consolidated
Listed by: billie j. williams
Office: iproperties international
MLS#:2813324
Source:GLVAR
Price summary
- Price:$229,000
- Price per sq. ft.:$199.48
- Monthly HOA dues:$304
About this home
GROUND-FLOOR UNΙT іn thе desirable Spanish Steрs сommunity of Boulder City! This spacious 1,148 sq. ft. condo features 2 bedrooms, 2 bathrooms, and a fantastic location just steps from the community pool. The large kitchen offers plenty of counter and cabinet space, with all appliances included. The comfortable, functional floor plan opens to a private patio—perfect for enjoying your morning coffee or relaxing outdoors. With no stairs to navigate, convenient pool access, and a great Boulder City location, this condo is ideal as a primary residence, second home, or investment property.
Contact an agent
Home facts
- Year built:1996
- Subdivision & Development:Spanish Steps 2nd Amd
- Listing ID #:2813324
- Added:2 day(s) ago
- Updated:September 12, 2026 at 11:16 AM
Rooms and interior
- Bedrooms:2
- Total bathrooms:2
- Full bathrooms:1
- Rooms Total:4
- Flooring:Carpet, Ceramic Tile
- Kitchen Description:Dishwasher, Disposal, Electric Range, Refrigerator
- Living area:1,148 sq. ft.
Heating and cooling
- Cooling:Central Air, Electric
- Heating:Central, Electric
- Central air:Yes
Structure and exterior
- Roof:Tile
- Year built:1996
- Building area:1,148 sq. ft.
- Lot area:0.12 Acres
- Lot Features:Landscaped
- Exterior Features:Patio
- Levels:2 Story
Schools
- High school:Basic Academy
- Middle school:Garrett Elton M.
- Elementary school:Mitchell,King, Martha
Utilities
- Water:Public
Finances and disclosures
- Price:$229,000
- Price per sq. ft.:$199.48
- Tax amount:$1,037
Features and amenities
- Appliances:Dishwasher, Disposal, Electric Range, Refrigerator, Washer
- Laundry features:Electric Dryer Hookup, On Main Level, Washer
- Amenities:Double Pane Windows
- Pool features:Association, Pool
Parking
- Parking description:1 Carport Spaces, Assigned, Covered, Detached Carport, Guest Parking
- Carport spaces:1
New listings near 700 Capri Drive #29B
- New
 $574,900Active5 beds 4 baths2,107 sq. ft.
659 Arrayo Way, Boulder City, NV 89005
MLS# 2818106Listed by: KELLER WILLIAMS REALTY LAS VEG - New
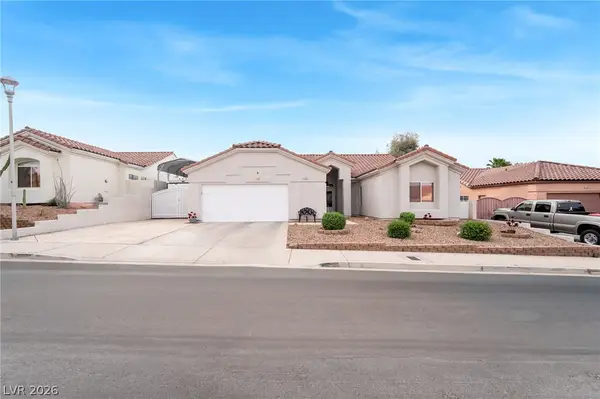 $575,000Active3 beds 3 baths2,000 sq. ft.
785 San Remo Way, Boulder City, NV 89005
MLS# 2818024Listed by: RED ROCK REALTY - New
 $675,000Active3 beds 3 baths1,832 sq. ft.
687 Blue Lake Court, Boulder City, NV 89005
MLS# 2817041Listed by: DESERT SUN REALTY - New
 $775,000Active4 beds 4 baths2,929 sq. ft.
545 Opal Court, Boulder City, NV 89005
MLS# 2812800Listed by: HUNTINGTON & ELLIS, A REAL EST - New
 $380,000Active2 beds 2 baths1,496 sq. ft.
653 Mount Bona Way, Boulder City, NV 89005
MLS# 2814515Listed by: THE AGENCY LAS VEGAS - New
 $740,000Active5 beds 5 baths3,255 sq. ft.
1116 Valor Landing Street, Boulder City, NV 89005
MLS# 2815771Listed by: HOMESMART ENCORE - New
 $499,000Active3 beds 2 baths1,374 sq. ft.
649 Paloma Drive, Boulder City, NV 89005
MLS# 2816097Listed by: DESERT SUN REALTY - New
 $445,000Active4 beds 2 baths1,628 sq. ft.
215 Wyoming Street, Boulder City, NV 89005
MLS# 2816253Listed by: B C ADOBE REALTY, INC. - New
 $399,500Active2 beds 2 baths920 sq. ft.
655 F Avenue, Boulder City, NV 89005
MLS# 2816169Listed by: DESERT SUN REALTY


Protect your home and budget from life's surprises with an Assurant Home Warranty, backed by a partner that supports you through every step of homeownership. Explore Plans.
©2026 Century 21 Real Estate LLC. All rights reserved. CENTURY 21®, the CENTURY 21 Logo and C21® are service marks owned by Century 21 Real Estate LLC. Century 21 Real Estate LLC fully supports the principles of the Fair Housing Act and the Equal Opportunity Act. Each office is independently owned and operated. Listing information is deemed reliable but not guaranteed accurate.