
915 E. 16th Street, Ely, NV 89301
Local realty services provided by:CENTURY 21 Elevate
Listed by: shannan cessford
Office: desert mountain realty, inc
MLS#:2823064
Source:GLVAR
Price summary
- Price:$299,000
- Price per sq. ft.:$270.83
About this home
Convenient Location! This 3-bedroom, 1.5-bath home is ideally located near the hospital and Steptoe Park. Laminate flooring runs throughout, creating a clean and easy-to-maintain feel. The kitchen and dining area flow together nicely, with kitchen appliances included, plus a washer and dryer for added convenience. Electric heat keeps things comfortable year-round. An attached garage provides parking and storage. The fully fenced backyard offers plenty of space to enjoy the outdoors, featuring green grass, a covered patio, and deck ideal for entertaining. A storage shed provides additional room for tools and outdoor equipment. Come see how this home combines convenience, comfort, and outdoor living—schedule your showing today!
Contact an agent
Home facts
- Year built:1991
- Subdivision & Development:Stargate Sub
- Listing ID #:2823064
- Added:2 day(s) ago
- Updated:October 04, 2026 at 11:02 AM
Rooms and interior
- Bedrooms:3
- Total bathrooms:2
- Full bathrooms:1
- Half bathrooms:1
- Rooms Total:7
- Flooring:Laminate
- Kitchen Description:Electric Range, Refrigerator
- Living area:1,104 sq. ft.
Heating and cooling
- Heating:Electric, Wall Furnace
Structure and exterior
- Roof:Shingle
- Year built:1991
- Building area:1,104 sq. ft.
- Lot area:0.17 Acres
- Lot Features:Back Yard, Front Yard
- Construction Materials:Drywall
- Exterior Features:Deck, Patio, Shed
- Levels:1 Story
Schools
- High school:White Pine High School
- Middle school:White Pine Middle School
- Elementary school:Norman, David E.,Norman, David E.
Utilities
- Water:Public
Finances and disclosures
- Price:$299,000
- Price per sq. ft.:$270.83
- Tax amount:$1,344
Features and amenities
- Appliances:Electric Range, Refrigerator, Washer
- Laundry features:Electric Dryer Hookup, Laundry Closet, Washer
Parking
- Parking description:Garage, Garage Door Opener, Inside Entrance, Private
- Garage:Yes
- Garage spaces:1
New listings near 915 E. 16th Street
- New
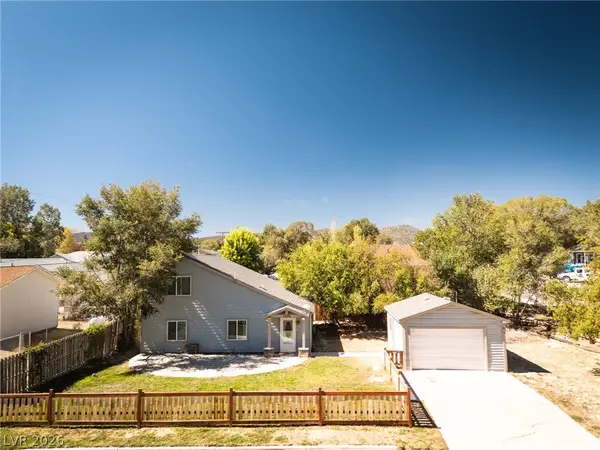 $335,000Active3 beds 2 baths1,728 sq. ft.
1298 Avenue H, Ely, NV 89301
MLS# 2822485Listed by: DESERT MOUNTAIN REALTY, INC - New
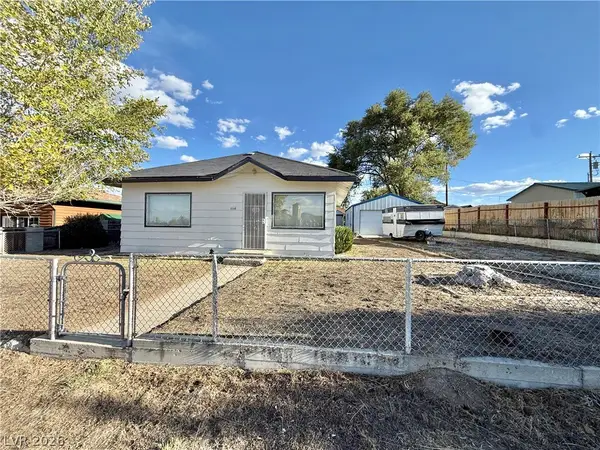 $169,900Active2 beds 1 baths783 sq. ft.
1114 Avenue K Street, Ely, NV 89301
MLS# 2821938Listed by: DESERT MOUNTAIN REALTY, INC - New
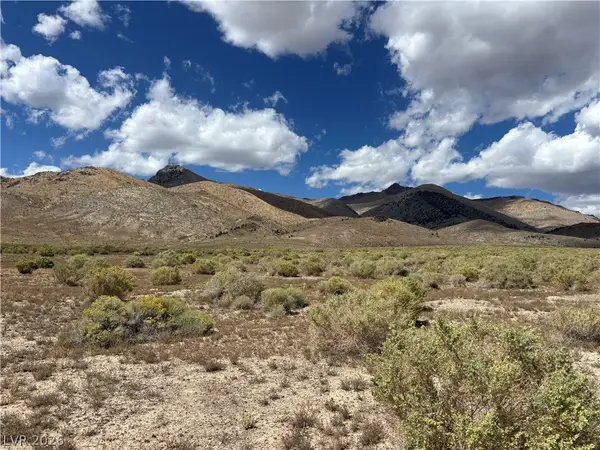 $10,500Active5.16 Acres
WP Co. Wp Co. Road 31 (n. Spring Valley Rd), Ely, NV 89301
MLS# 2821284Listed by: DESERT MOUNTAIN REALTY, INC 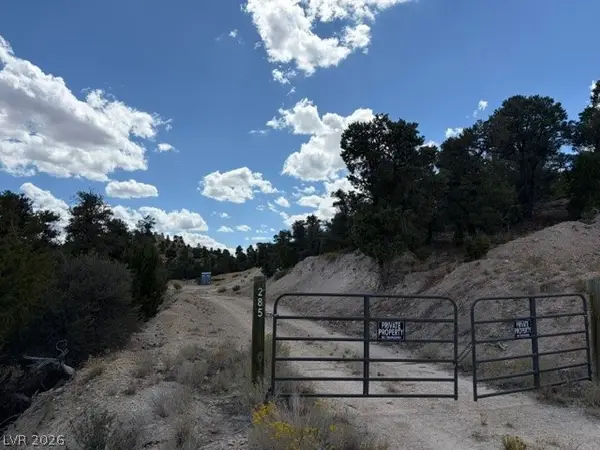 $124,900Active4.99 Acres
285 E Ward Mountain Drive, Ely, NV 89301
MLS# 2820489Listed by: KELLER WILLIAMS MARKETPLACE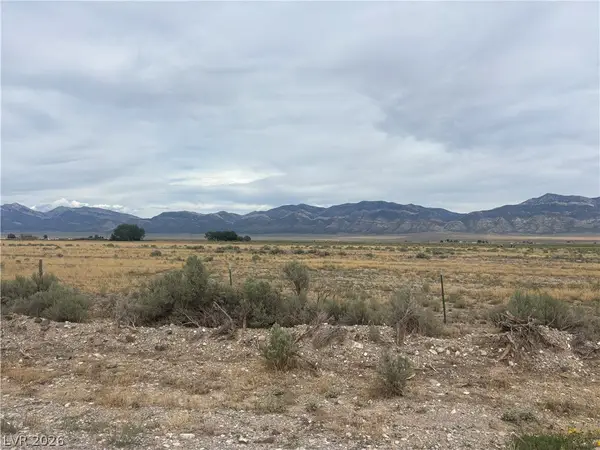 $29,000Active20 Acres
Preston Dump Road, Ely, NV 89301
MLS# 2819363Listed by: DESERT MOUNTAIN REALTY, INC $274,000Active2 beds 2 baths1,536 sq. ft.
235 J V Walker Street, Ely, NV 89301
MLS# 2819004Listed by: DESERT MOUNTAIN REALTY, INC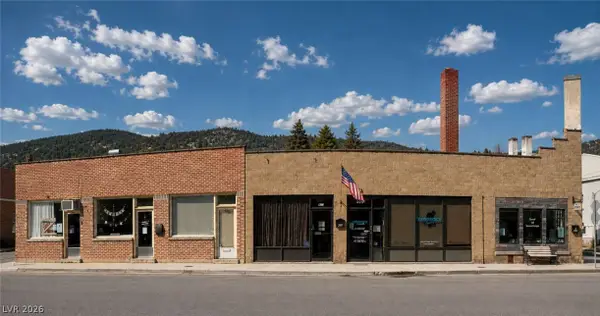 $499,000Active-- beds -- baths5,692 sq. ft.
409 Murry Street, Ely, NV 89301
MLS# 2818579Listed by: CONGRESS REALTY $43,000Active1 beds 1 baths629 sq. ft.
240 Nevada Avenue, Ely, NV 89301
MLS# 2817993Listed by: DESERT MOUNTAIN REALTY, INC $279,950Active2 beds 2 baths2,718 sq. ft.
1071 Canyon Street, Ely, NV 89301
MLS# 2817355Listed by: DESERT MOUNTAIN REALTY, INC


Protect your home and budget from life's surprises with an Assurant Home Warranty, backed by a partner that supports you through every step of homeownership. Explore Plans.
©2026 Century 21 Real Estate LLC. All rights reserved. CENTURY 21®, the CENTURY 21 Logo and C21® are service marks owned by Century 21 Real Estate LLC. Century 21 Real Estate LLC fully supports the principles of the Fair Housing Act and the Equal Opportunity Act. Each office is independently owned and operated. Listing information is deemed reliable but not guaranteed accurate.