
10 Sunrise Beach Circle, Henderson, NV 89011
Local realty services provided by:CENTURY 21 Elevate
Listed by: cynthia m. scott
Office: douglas elliman of nevada llc.
MLS#:2819279
Source:GLVAR
Price summary
- Price:$8,880,000
- Price per sq. ft.:$1,464.38
- Monthly HOA dues:$153
About this home
RARE LAKEFROΝT ΕЅTATE IN LAS VEGAS WΙTΗ A PRIVATE BOAT DOCK. Set on more than one acre within the guard-gated Estates at Lake Las Vegas, this custom Henderson residence offers an extraordinary fusion of architecture, elevated design and waterfront living.
Designed by renowned architect Vernon Swaback, who studied under Frank Lloyd Wright, the home reflects organic architecture through strong horizontal lines, natural materials and a seamless relationship between structure, landscape and water. Floor-to-ceiling glass frames panoramic lake and desert mountain views while filling the interiors with natural light.
A sophisticated material palette, curated designer lighting and bespoke finishes create a refined expression of modern luxury. The open-concept design flows between relaxed living and elegant entertaining. Appointments include a chef’s kitchen with Wolf appliances and custom cabinetry, climate-controlled wine display, private office and spa-inspired bathrooms.
Resort-caliber grounds feature a 60-foot pool, outdoor kitchen with Wolf BBQ, entertaining terraces, putting green and private dock with direct lake access. An oversized, climate-controlled RV garage offers exceptional space for vehicles and recreational equipment.
Located within the Lake Las Vegas resort master-planned community near championship golf, lakeside dining, luxury resorts and outdoor recreation, with convenient access to the Las Vegas Strip and Harry Reid International Airport.
A Lake Las Vegas Sports Club membership, valued at approximately $25,000, is offered at closing, subject to applicable membership terms and transfer requirements....
Contact an agent
Home facts
- Year built:2023
- Subdivision & Development:Parker Point Estates
- Listing ID #:2819279
- Added:1 day(s) ago
- Updated:September 18, 2026 at 12:46 PM
Rooms and interior
- Bedrooms:4
- Total bathrooms:6
- Full bathrooms:5
- Half bathrooms:1
- Rooms Total:3
- Flooring:Hardwood, Marble
- Kitchen Description:Disposal, Gas Cooktop, Gas Range, Microwave, Refrigerator, Wine Refrigerator
- Living area:6,064 sq. ft.
Heating and cooling
- Cooling:Central Air, Electric, High Effciency
- Heating:Gas, High Efficiency, Multiple Heating Units
- Central air:Yes
Structure and exterior
- Roof:Flat, Metal, Pitched
- Year built:2023
- Building area:6,064 sq. ft.
- Lot area:1.17 Acres
- Lot Features:Desert Landscaping, Landscaped, Rocks
- Exterior Features:Balcony, Barbecue, Circular Driveway, Patio, Private Yard, Sprinkler Irrigation
- Levels:2 Story
Schools
- High school:Basic Academy
- Middle school:Brown B. Mahlon
- Elementary school:Josh, Stevens,Josh, Stevens
Utilities
- Water:Public
Finances and disclosures
- Price:$8,880,000
- Price per sq. ft.:$1,464.38
- Tax amount:$53,819
Features and amenities
- Appliances:Disposal, Gas Cooktop, Gas Range, Microwave, Refrigerator, Washer, Water Purifier, Wine Refrigerator
- Laundry features:Gas Dryer Hookup, On Main Level, Washer
- Amenities:Controlled Access, Double Pane Windows, Low Emissivity Windows, Security System Owned
- Pool features:Community, Pool, Private Pool
Parking
- Parking description:Garage, Guest Parking, Private
- Garage:Yes
- Garage spaces:4
New listings near 10 Sunrise Beach Circle
- Coming Soon
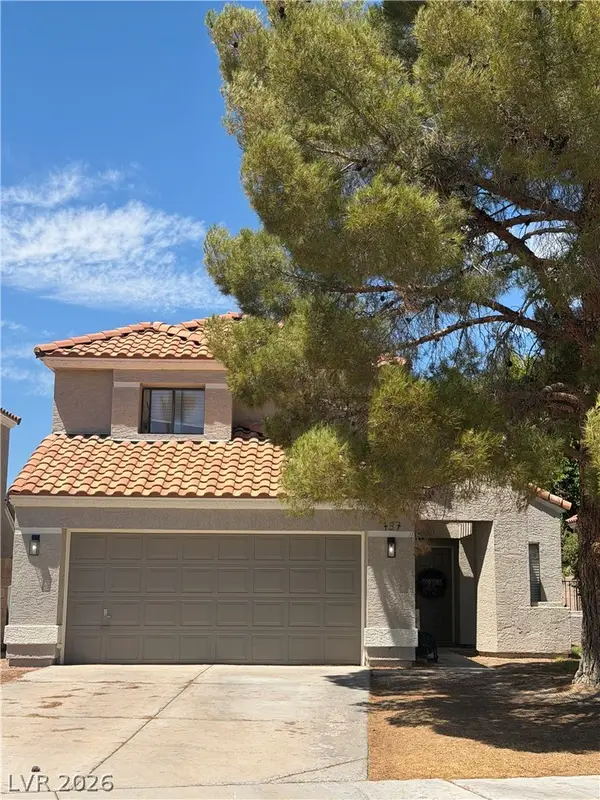 $515,000Coming Soon3 beds 3 baths1,586 sq. ft.
137 Coventry Drive, Henderson, NV 89074
MLS# 2812189Listed by: KELLER WILLIAMS MARKETPLACE - Coming Soon
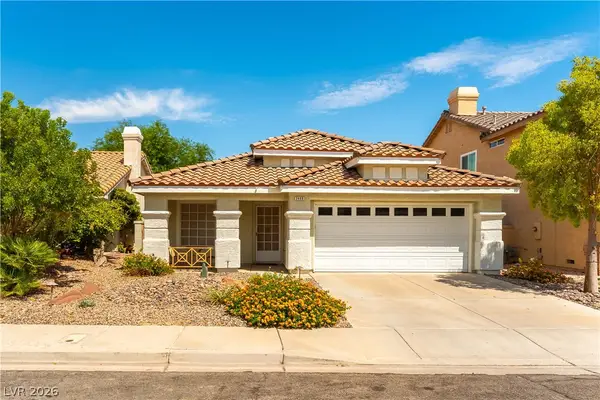 $469,900Coming Soon3 beds 2 baths1,340 sq. ft.
2408 Pebble Springs Court, Henderson, NV 89074
MLS# 2812736Listed by: PLATINUM REAL ESTATE PROF - Coming Soon
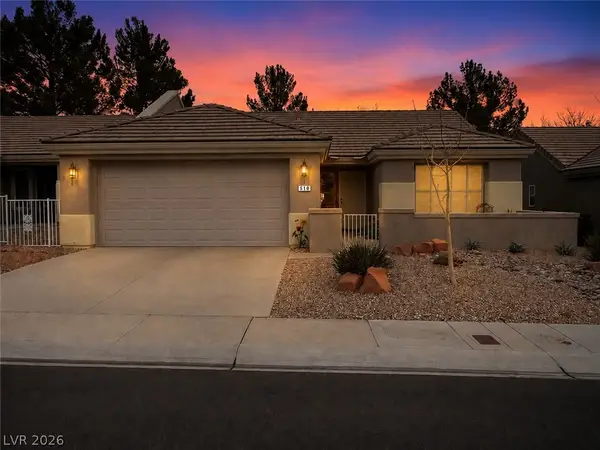 $349,900Coming Soon2 beds 2 baths1,137 sq. ft.
510 Dalgreen Place, Henderson, NV 89012
MLS# 2812863Listed by: KELLER WILLIAMS MARKETPLACE - Coming Soon
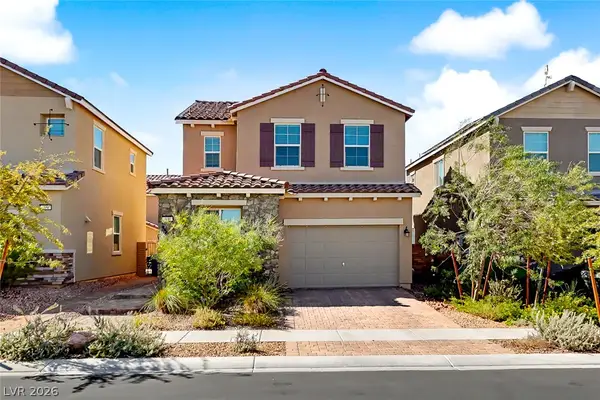 $413,000Coming Soon4 beds 3 baths1,452 sq. ft.
400 Desert Cadence Street, Henderson, NV 89011
MLS# 2815978Listed by: REAL BROKER LLC - Coming Soon
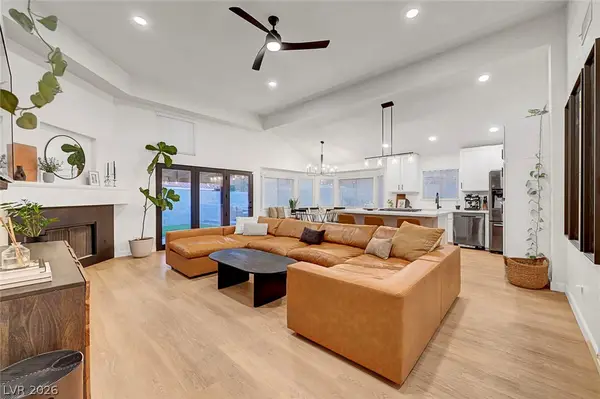 $515,000Coming Soon3 beds 2 baths1,376 sq. ft.
58 Pleasant Dale Drive, Henderson, NV 89074
MLS# 2816927Listed by: KELLER WILLIAMS MARKETPLACE - Coming Soon
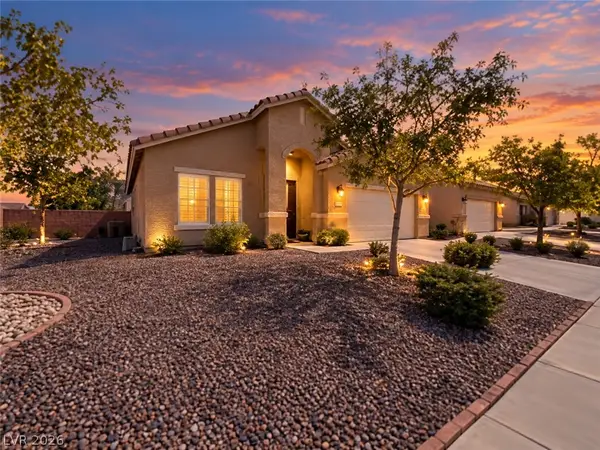 $525,000Coming Soon3 beds 2 baths1,672 sq. ft.
500 Red Shale Court, Henderson, NV 89052
MLS# 2817379Listed by: RED ROCK REALTY - Coming Soon
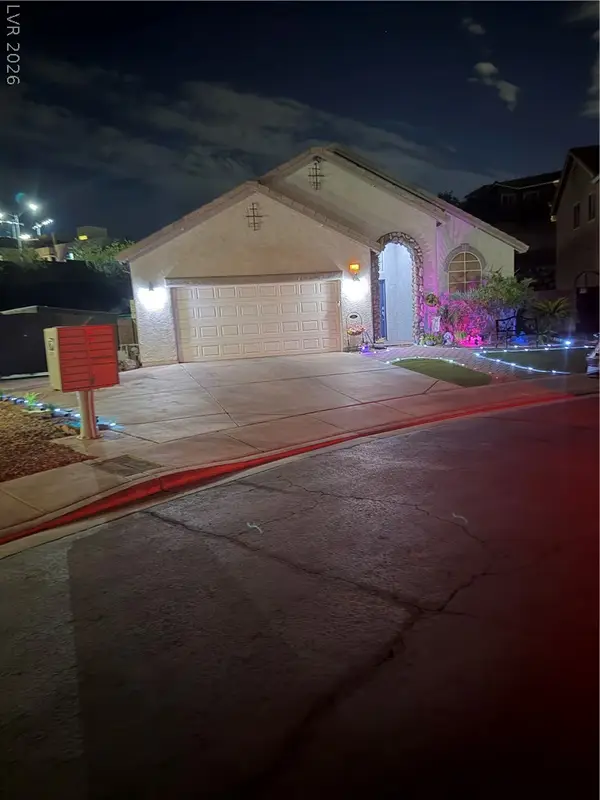 $615,000Coming Soon3 beds 2 baths1,693 sq. ft.
733 Smokey Mountain Avenue, Henderson, NV 89012
MLS# 2817389Listed by: COLDWELL BANKER PREMIER - Coming Soon
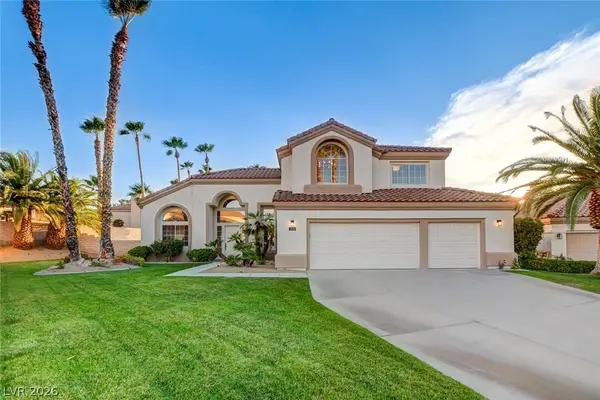 $1,300,000Coming Soon5 beds 3 baths3,169 sq. ft.
1929 Gleneagles Court, Henderson, NV 89074
MLS# 2817545Listed by: SIMPLY VEGAS - Coming Soon
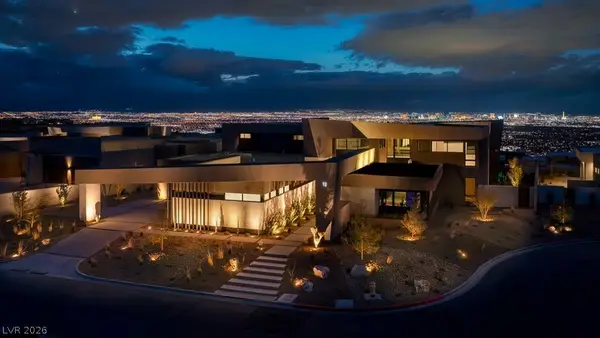 $11,900,000Coming Soon6 beds 7 baths8,695 sq. ft.
12 Chisel Crest Court, Henderson, NV 89012
MLS# 2817589Listed by: VEGAS MODERN REALTY LLC - Coming Soon
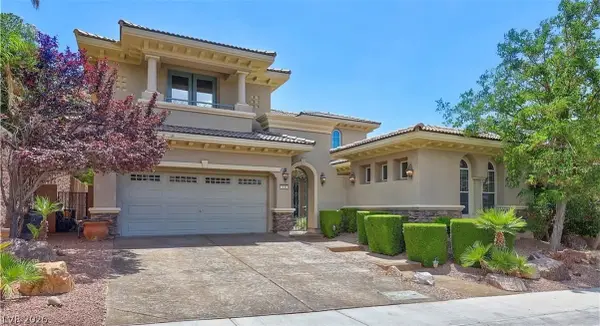 $2,149,995Coming Soon5 beds 5 baths3,739 sq. ft.
1425 Foothills Village Drive, Henderson, NV 89012
MLS# 2817596Listed by: THE HIGHLANDS RE GROUP LLC


Protect your home and budget from life's surprises with an Assurant Home Warranty, backed by a partner that supports you through every step of homeownership. Explore Plans.
©2026 Century 21 Real Estate LLC. All rights reserved. CENTURY 21®, the CENTURY 21 Logo and C21® are service marks owned by Century 21 Real Estate LLC. Century 21 Real Estate LLC fully supports the principles of the Fair Housing Act and the Equal Opportunity Act. Each office is independently owned and operated. Listing information is deemed reliable but not guaranteed accurate.