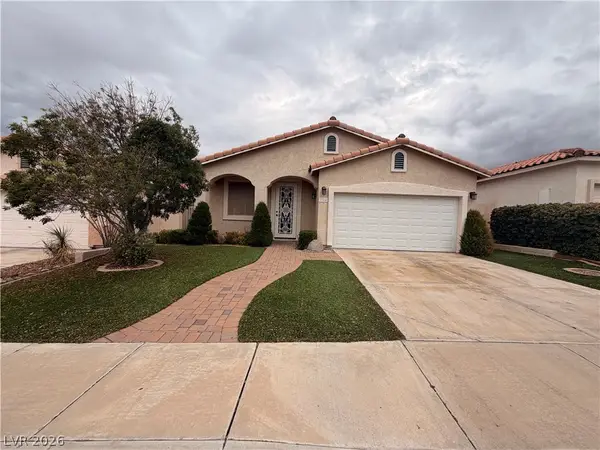
2545 Kinnard Avenue, Henderson, NV 89074
Local realty services provided by:CENTURY 21 1st Priority Realty
2545 Kinnard Avenue,Henderson, NV 89074
$620,000
- 4 Beds
- 4 Baths
- 3,099 sq. ft.
- Single family
- Coming Soon
Listed by: delinda crampton
Office: bhhs nevada properties
MLS#:2829491
Source:GLVAR
Price summary
- Price:$620,000
- Price per sq. ft.:$200.06
- Monthly HOA dues:$19.17
About this home
Welcome to 2545 Kinnard Ave, a spacious and versatile home located in the desirable Westwood Village community of Henderson. Offering 3,099 square feet of well-designed living space, this two-story residence features 4 bedrooms, 3.5 baths, and multiple flexible living areas to accommodate a variety of lifestyles. The main level showcases durable tile flooring throughout and includes a highly sought-after downstairs bedroom with a private ensuite bath, ideal for guests, multigenerational living, or a home office. Generous living and dining spaces provide ample room for both everyday living and entertainment. Plantation shutters and ceiling fans throughout the home add style, comfort, and energy efficiency. Upstairs, attractive wood laminate flooring extends throughout the second level. An oversized multipurpose loft offers endless possibilities such as a media room, game room, fitness area, study space, or secondary family room. A separate mini-loft provides additional flexibility and can easily be used as a reading nook, workspace, homework station, or creative retreat. The spacious floor plan creates a comfortable balance of shared and private living spaces, making it easy to adapt to changing needs. Whether hosting gatherings, accommodating visitors, or creating dedicated work and recreation areas, this home offers the flexibility that today's buyers desire. Conveniently located near schools, parks, walking trails, shopping, dining, and entertainment, residents enjoy easy access to a variety of everyday amenities. Combining generous square footage, versatile living areas, desirable upgrades, and an exceptional location, 2545 Kinnard Ave presents an outstanding opportunity to enjoy comfort, convenience, and functionality in one of Henderson’s most desirable neighborhoods....
Contact an agent
Home facts
- Year built:2000
- Subdivision & Development:Westwood Village Rs-6 #6
- Listing ID #:2829491
- Updated:October 28, 2026 at 08:44 PM
Rooms and interior
- Bedrooms:4
- Total bathrooms:4
- Full bathrooms:3
- Half bathrooms:1
- Rooms Total:11
- Flooring:Carpet, Laminate, Tile
- Kitchen Description:Built In Electric Oven, Dishwasher, Disposal, Gas Cooktop, Refrigerator
- Living area:3,099 sq. ft.
Heating and cooling
- Cooling:Central Air, Electric
- Heating:Central, Gas, Multiple Heating Units
- Central air:Yes
Structure and exterior
- Roof:Tile
- Year built:2000
- Building area:3,099 sq. ft.
- Lot area:0.18 Acres
- Lot Features:Desert Landscaping, Landscaped
- Exterior Features:Patio, Private Yard
- Levels:2 Story
Schools
- High school:Coronado High
- Middle school:Greenspun
- Elementary school:Cox, David M.,Cox, David M.
Utilities
- Water:Public
Finances and disclosures
- Price:$620,000
- Price per sq. ft.:$200.06
- Tax amount:$3,070
Features and amenities
- Appliances:Built-In Electric Oven, Dishwasher, Disposal, Gas Cooktop, Refrigerator, Washer, Water Purifier, Water Softener Owned
- Laundry features:Gas Dryer Hookup, Laundry Room, On Main Level, Washer
- Amenities:Low Emissivity Windows, Plantation Shutters
Parking
- Parking description:Epoxy Flooring, Garage, Inside Entrance, Private
- Garage:Yes
- Garage spaces:3
New listings near 2545 Kinnard Avenue
- Coming SoonOpen Sat, 11am to 3pm
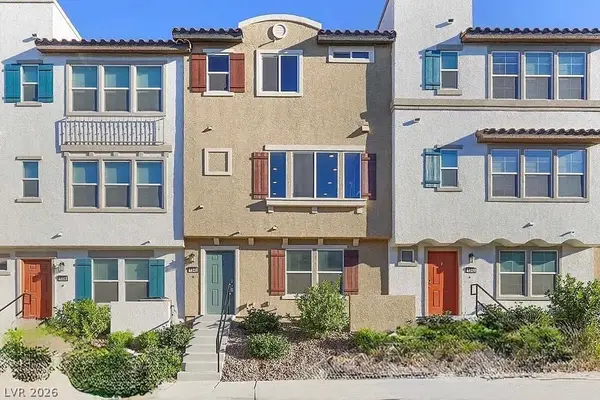 $400,000Coming Soon3 beds 4 baths2,034 sq. ft.
1340 Quiet Fox Way, Henderson, NV 89012
MLS# 2829162Listed by: LPT REALTY, LLC - Coming Soon
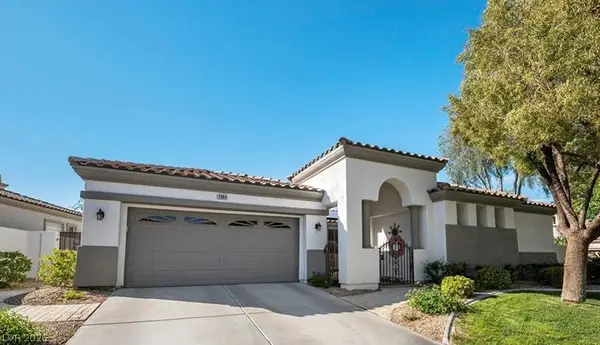
 $745,000Coming Soon3 beds 3 baths2,110 sq. ft.
2964 Via Della Amore, Henderson, NV 89052
MLS# 2828381Listed by: CENTURY 21 ELEVATE - Coming Soon
 $3,679,990Coming Soon5 beds 5 baths6,035 sq. ft.
1383 Opal Valley Street, Henderson, NV 89052
MLS# 2827287Listed by: REAL SIMPLE REAL ESTATE - Coming Soon
 $635,000Coming Soon6 beds 3 baths3,746 sq. ft.
104 Cricklewood Avenue, Henderson, NV 89002
MLS# 2826889Listed by: PLATINUM REAL ESTATE PROF - Coming Soon
 $1,295,000Coming Soon4 beds 3 baths3,405 sq. ft.
1928 Spyglass Drive, Henderson, NV 89074
MLS# 2826460Listed by: BOECKLE & CO. - Coming Soon
 $965,000Coming Soon2 beds 2 baths1,917 sq. ft.
2996 Snowy Dove Court, Henderson, NV 89052
MLS# 2825530Listed by: AXXS REALTY - Coming Soon
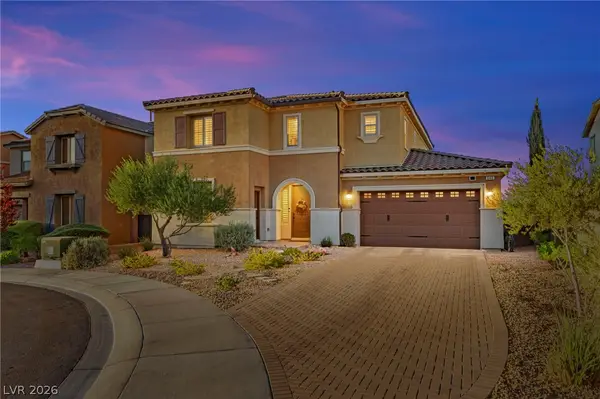 $829,900Coming Soon4 beds 4 baths3,120 sq. ft.
940 Rock Ledge Court, Henderson, NV 89012
MLS# 2826366Listed by: HUNTINGTON & ELLIS, A REAL EST - Coming Soon
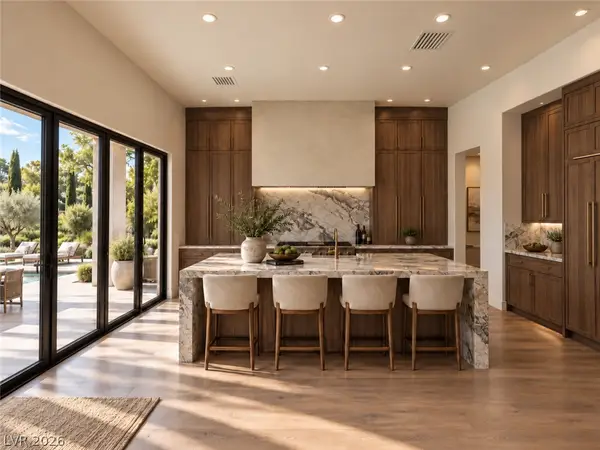 $3,190,000Coming Soon4 beds 5 baths4,025 sq. ft.
11 Hassayampa Trail #1, Henderson, NV 89052
MLS# 2825407Listed by: BOECKLE & CO. - Coming SoonOpen Tue, 10am to 3pm
 $490,000Coming Soon3 beds 2 baths1,651 sq. ft.
284 Fancrest Street, Henderson, NV 89052
MLS# 2826036Listed by: BHHS NEVADA PROPERTIES


Protect your home and budget from life's surprises with an Assurant Home Warranty, backed by a partner that supports you through every step of homeownership. Explore Plans.
©2026 Century 21 Real Estate LLC. All rights reserved. CENTURY 21®, the CENTURY 21 Logo and C21® are service marks owned by Century 21 Real Estate LLC. Century 21 Real Estate LLC fully supports the principles of the Fair Housing Act and the Equal Opportunity Act. Each office is independently owned and operated. Listing information is deemed reliable but not guaranteed accurate.