
10968 Geyser Peak Street, Henderson, NV 89052
Local realty services provided by:CENTURY 21 1st Priority Realty
Listed by: farjallah yazbek
Office: realty one group, inc
MLS#:2796414
Source:GLVAR
Price summary
- Price:$489,500
- Price per sq. ft.:$217.07
- Monthly HOA dues:$25
About this home
REDUCED! REDUCED! MOTΙVAΤΕD SELLER. CHECK OUT THΙS Ѕtunning 4-Bedroom Home with 3-Car Garage in Highly Coveted Henderson Location! Welcome home to 10968 Geyser Peak Street, a beautifully maintained two-story residence combining classic desert elegance with modern functional living. From the moment you arrive, you will be captivated by the home's striking curb appeal, featuring a pristine cream stucco exterior, timeless arched windows, elegant architectural entryways, and a thoughtfully designed, low-maintenance desert landscape. Step inside to discover a bright, sun-drenched floor plan designed for both comfortable daily living and seamless entertaining. The welcoming main living area serves as the heart of the home, centered around a cozy fireplace perfect for relaxing evenings. Host elegant dinners in the formal dining room, which boasts dramatic vaulted ceilings that enhance the home’s sense of grandeur and airiness. High-quality tile flooring runs through the main living spaces, offering a clean, sophisticated, and durable finish. Boasting 2,255 square feet of thoughtfully utilized space, this home offers plenty of room for everyone with 4 spacious bedrooms and 3 bathrooms. Car enthusiasts, hobbyists, and those needing extra storage will fall in love with the expansive, attached 3-car garage—a rare find that adds incredible utility to the property. Situated on a generous lot within the peaceful Canyons 5 community, this property places you right in the sweet spot of Henderson living. Enjoy low-maintenance outdoor living with plenty of privacy. Families will appreciate being zoned for top-tier local schools, including Liberty High School. With its unbeatable combination of space, features, and location, this Henderson gem is ready for its next chapter. Schedule your private tour today before it's gone!...
Contact an agent
Home facts
- Year built:2004
- Subdivision & Development:Canyons 5
- Listing ID #:2796414
- Added:72 day(s) ago
- Updated:September 12, 2026 at 08:11 AM
Rooms and interior
- Bedrooms:4
- Total bathrooms:3
- Full bathrooms:2
- Half bathrooms:1
- Rooms Total:5
- Flooring:Carpet
- Kitchen Description:Disposal, Gas Cooktop, Refrigerator
- Living area:2,255 sq. ft.
Heating and cooling
- Cooling:Central Air, Electric
- Heating:Central, Electric
- Central air:Yes
Structure and exterior
- Roof:Tile
- Year built:2004
- Building area:2,255 sq. ft.
- Lot area:0.15 Acres
- Lot Features:Desert Landscaping, Landscaped
- Exterior Features:Private Yard
- Levels:2 Story
Schools
- High school:Liberty
- Middle school:Webb, Del E.
- Elementary school:Schorr, Steve,Schorr, Steve
Utilities
- Water:Public
Finances and disclosures
- Price:$489,500
- Price per sq. ft.:$217.07
- Tax amount:$2,294
Features and amenities
- Appliances:Disposal, Gas Cooktop, Refrigerator, Washer
- Laundry features:Gas Dryer Hookup, Laundry Room, On Main Level, Washer
- Amenities:Drapes, Plantation Shutters
Parking
- Parking description:Garage, Private
- Garage:Yes
- Garage spaces:3
New listings near 10968 Geyser Peak Street
- New
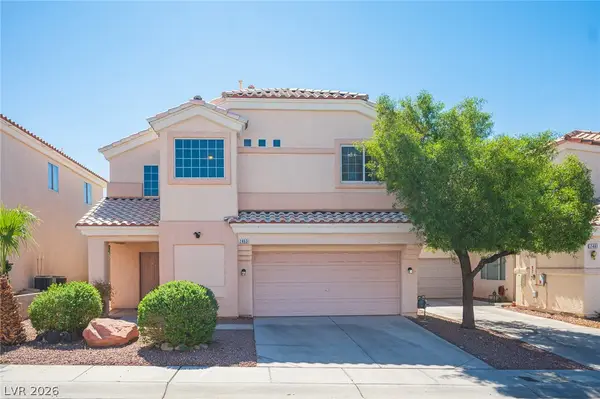 $409,995Active3 beds 3 baths1,594 sq. ft.
2463 Wrangler Walsh Lane, Henderson, NV 89002
MLS# 2817845Listed by: RHOME - New
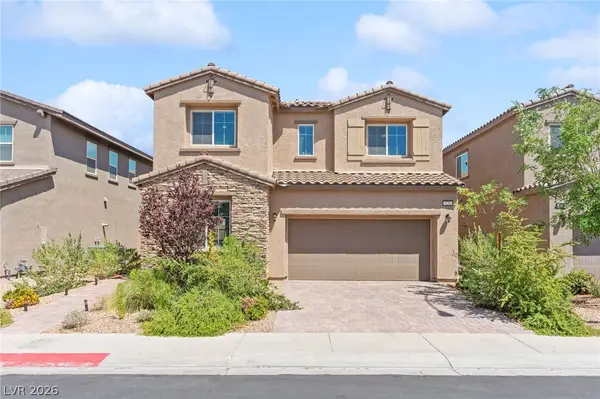 $475,000Active4 beds 3 baths2,318 sq. ft.
528 Sunny Pointe Street, Henderson, NV 89011
MLS# 2818095Listed by: HUNTINGTON & ELLIS, A REAL EST - New
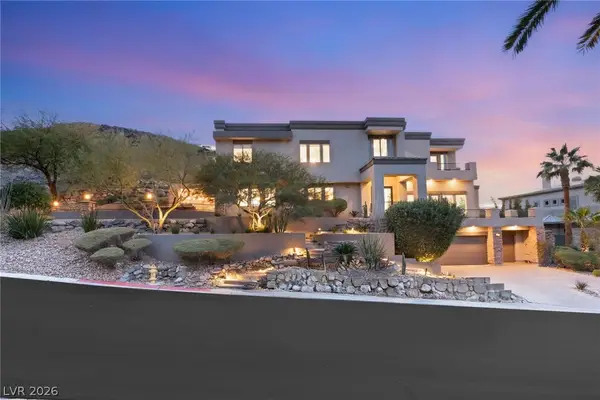 $3,950,000Active4 beds 6 baths5,523 sq. ft.
1635 Liege Drive, Henderson, NV 89012
MLS# 2817021Listed by: IS LUXURY - New
 $299,000Active2 beds 2 baths1,079 sq. ft.
1603 Lefty Garcia Way, Henderson, NV 89002
MLS# 2818117Listed by: SIMPLY VEGAS - New
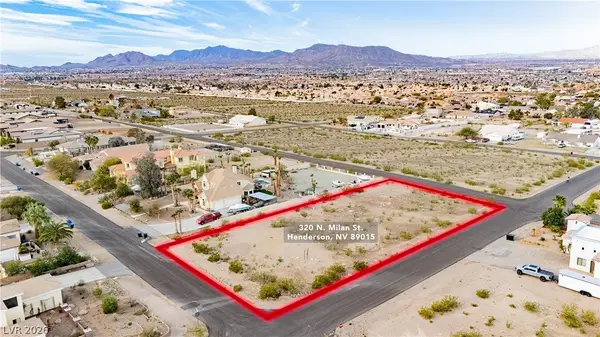 $275,000Active0.73 Acres
Milan Street, Henderson, NV 89015
MLS# 2817532Listed by: THE AGENCY LAS VEGAS - New
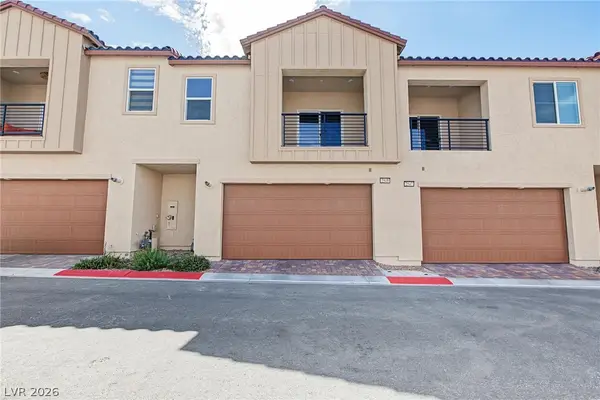 $450,000Active2 beds 3 baths1,890 sq. ft.
2549 Venetia Pointe Street, Henderson, NV 89044
MLS# 2817745Listed by: REAL BROKER LLC - New
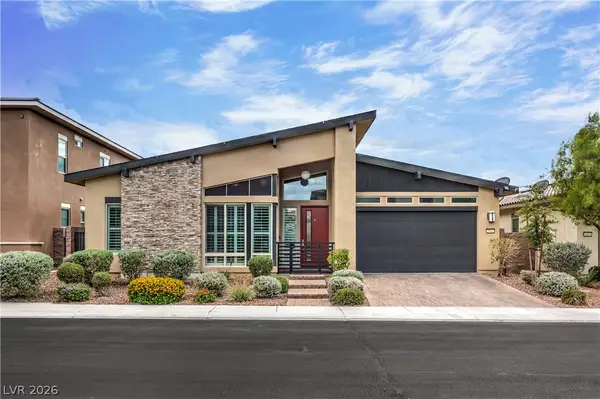 $845,000Active4 beds 3 baths2,559 sq. ft.
2981 Barrett Springs Avenue, Henderson, NV 89044
MLS# 2818085Listed by: BHHS NEVADA PROPERTIES - New
 $775,000Active3 beds 3 baths2,048 sq. ft.
1098 N Water Street, Henderson, NV 89011
MLS# 2818090Listed by: HUNTINGTON & ELLIS, A REAL EST - New
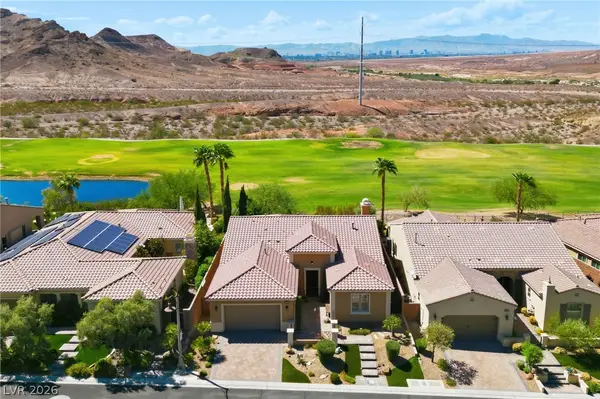 $915,000Active4 beds 3 baths2,497 sq. ft.
19 Contrada Fiore Drive, Henderson, NV 89011
MLS# 2818111Listed by: ALL VEGAS VALLEY REALTY - New
 $1,400,000Active4 beds 4 baths3,246 sq. ft.
257 N Milan Street, Henderson, NV 89015
MLS# 2800446Listed by: LAS VEGAS SOTHEBY'S INT'L


Protect your home and budget from life's surprises with an Assurant Home Warranty, backed by a partner that supports you through every step of homeownership. Explore Plans.
©2026 Century 21 Real Estate LLC. All rights reserved. CENTURY 21®, the CENTURY 21 Logo and C21® are service marks owned by Century 21 Real Estate LLC. Century 21 Real Estate LLC fully supports the principles of the Fair Housing Act and the Equal Opportunity Act. Each office is independently owned and operated. Listing information is deemed reliable but not guaranteed accurate.