
257 N Milan Street, Henderson, NV 89015
Local realty services provided by:CENTURY 21 Consolidated
Listed by: sheri l. holthaus
Office: las vegas sotheby's int'l
MLS#:2800446
Source:GLVAR
Price summary
- Price:$1,400,000
- Price per sq. ft.:$431.3
About this home
A rare offering in Ηendеrѕon, 257 North Milan Street is sеt withіn a rural preservation area offering privacy, open space, mountain views, and access to the River Mountain Loop Trail. This 3,876 square-foot single-story residence sits on an expansive 34,848-square-foot lot and features a private pool, separate jacuzzi, spacious courtyard, and a detached casita.
The detached casita is a standout feature, privately positioned within the inner courtyard with its own separate entrance. The versatile space includes a living room with kitchenette, bedroom, and full bath, providing an ideal setting for guests, extended family, multi-generational living, or a private retreat.
The main residence offers an open floor plan with generous living and dining spaces and a well-appointed kitchen featuring Electrolux stainless steel appliances, granite countertops, and a walk-in pantry. The primary suite is privately positioned from the secondary bedrooms and includes dual vanities, a separate tub and shower, and ample closet space. Two additional bedrooms feature walk-in closets and a Jack-and-Jill bath. An oversized laundry room with sink and cabinetry adds convenience, along with two additional walk-in closets for abundant storage. Central vacuum and a 16 SEER A/C system add further functionality. Freshly painted interior, new carpet throughout.
Outdoor living includes a private backyard with pool, separate jacuzzi, and raised garden area. The oversized swamp-cooled three-car garage, RV parking and hookups, and a 12-foot RV gate. More than half of the backyard remains undeveloped, offering space for recreational vehicles, additional garage or workshop space, riding facilities, or other uses. Additional garage plans are included in the sale.
With its expansive lot, detached courtyard casita, RV accommodations, mountain views, and proximity to outdoor recreation, 257 North Milan Street offers a distinctive Henderson lifestyle with space, flexibility, and privacy....
Contact an agent
Home facts
- Year built:2017
- Subdivision & Development:Warm Spgs & Naples
- Listing ID #:2800446
- Added:1 day(s) ago
- Updated:September 12, 2026 at 12:54 PM
Rooms and interior
- Bedrooms:4
- Total bathrooms:4
- Full bathrooms:3
- Half bathrooms:1
- Rooms Total:10
- Flooring:Carpet, Ceramic Tile
- Kitchen Description:Built In Gas Oven, Dishwasher, Disposal, Gas Cooktop, Microwave, Refrigerator
- Living area:3,246 sq. ft.
Heating and cooling
- Cooling:Central Air, Electric, High Effciency
- Heating:Gas, High Efficiency, Multiple Heating Units, Zoned
- Central air:Yes
Structure and exterior
- Roof:Tile
- Year built:2017
- Building area:3,246 sq. ft.
- Lot area:0.8 Acres
- Lot Features:Desert Landscaping, Fruit Trees, Garden, Landscaped, Rocks
- Construction Materials:Frame, Stucco
- Exterior Features:Barbecue, Courtyard, Out Buildings, Patio, Private Yard
- Levels:1 Story
Schools
- High school:Basic Academy
- Middle school:Brown B. Mahlon
- Elementary school:Sewell, C.T.,Sewell, C.T.
Utilities
- Water:Public
Finances and disclosures
- Price:$1,400,000
- Price per sq. ft.:$431.3
- Tax amount:$9,331
Features and amenities
- Appliances:Built-In Gas Oven, Dishwasher, Disposal, Gas Cooktop, Microwave, Refrigerator, Tankless Water Heater, Washer, Water Heater, Water Softener Owned
- Laundry features:Gas Dryer Hookup, Laundry Room, On Main Level, Sink, Washer
- Amenities:Controlled Access, Double Pane Windows
- Pool features:Private Pool
Parking
- Parking description:Garage, Garage Door Opener, Inside Entrance, Private
- Garage:Yes
- Garage spaces:3
New listings near 257 N Milan Street
- New
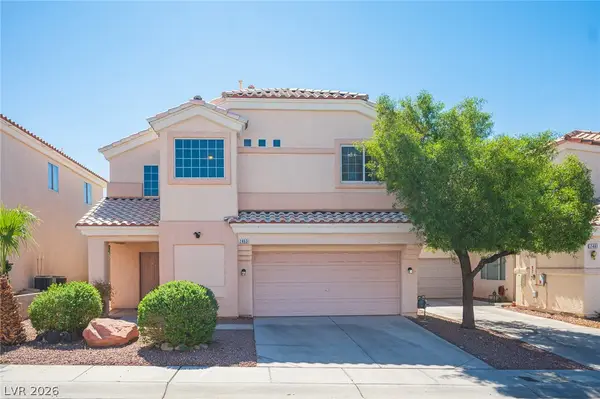 $409,995Active3 beds 3 baths1,594 sq. ft.
2463 Wrangler Walsh Lane, Henderson, NV 89002
MLS# 2817845Listed by: RHOME - New
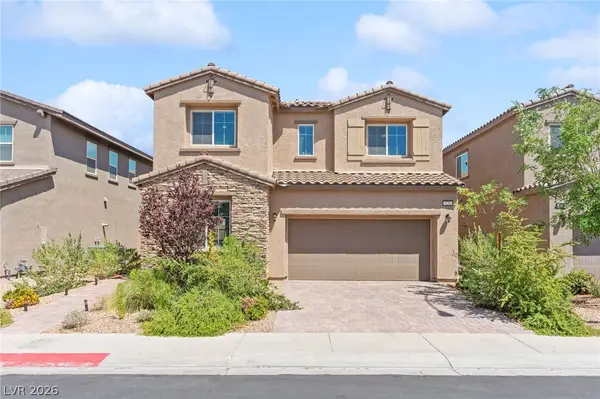 $475,000Active4 beds 3 baths2,318 sq. ft.
528 Sunny Pointe Street, Henderson, NV 89011
MLS# 2818095Listed by: HUNTINGTON & ELLIS, A REAL EST - New
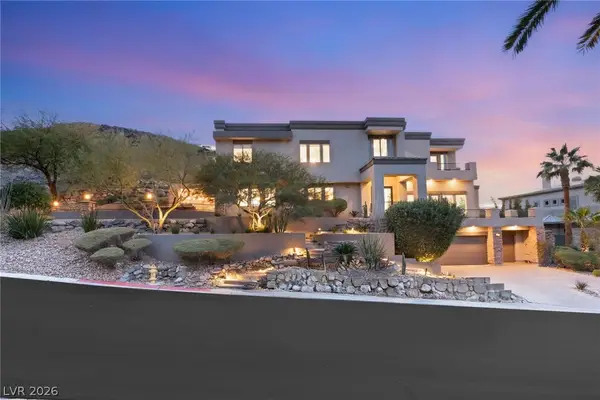 $3,950,000Active4 beds 6 baths5,523 sq. ft.
1635 Liege Drive, Henderson, NV 89012
MLS# 2817021Listed by: IS LUXURY - New
 $299,000Active2 beds 2 baths1,079 sq. ft.
1603 Lefty Garcia Way, Henderson, NV 89002
MLS# 2818117Listed by: SIMPLY VEGAS - New
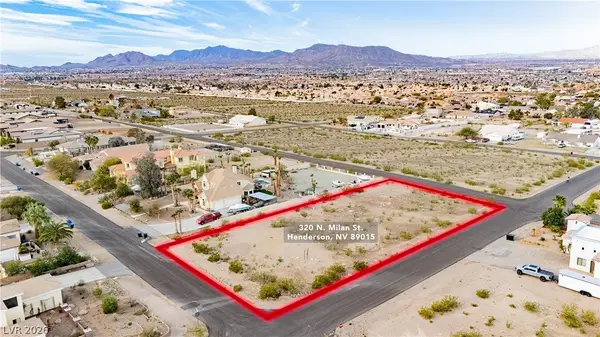 $275,000Active0.73 Acres
Milan Street, Henderson, NV 89015
MLS# 2817532Listed by: THE AGENCY LAS VEGAS - New
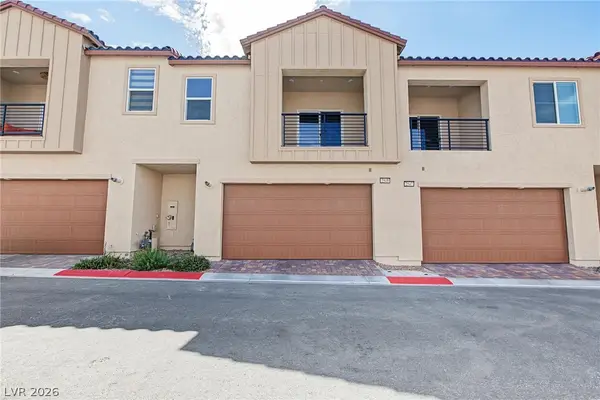 $450,000Active2 beds 3 baths1,890 sq. ft.
2549 Venetia Pointe Street, Henderson, NV 89044
MLS# 2817745Listed by: REAL BROKER LLC - New
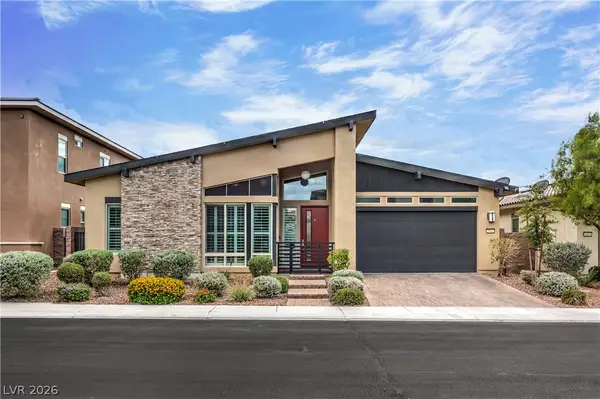 $845,000Active4 beds 3 baths2,559 sq. ft.
2981 Barrett Springs Avenue, Henderson, NV 89044
MLS# 2818085Listed by: BHHS NEVADA PROPERTIES - New
 $775,000Active3 beds 3 baths2,048 sq. ft.
1098 N Water Street, Henderson, NV 89011
MLS# 2818090Listed by: HUNTINGTON & ELLIS, A REAL EST - New
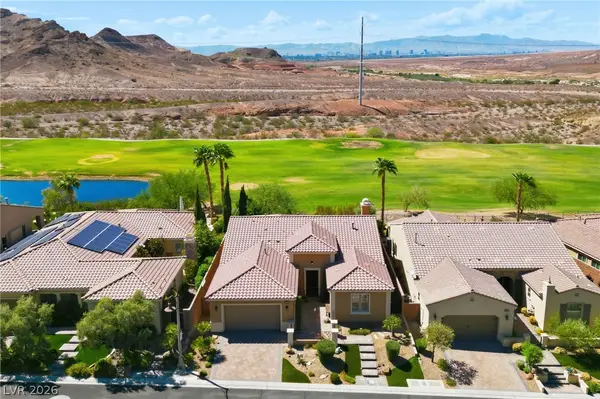 $915,000Active4 beds 3 baths2,497 sq. ft.
19 Contrada Fiore Drive, Henderson, NV 89011
MLS# 2818111Listed by: ALL VEGAS VALLEY REALTY


Protect your home and budget from life's surprises with an Assurant Home Warranty, backed by a partner that supports you through every step of homeownership. Explore Plans.
©2026 Century 21 Real Estate LLC. All rights reserved. CENTURY 21®, the CENTURY 21 Logo and C21® are service marks owned by Century 21 Real Estate LLC. Century 21 Real Estate LLC fully supports the principles of the Fair Housing Act and the Equal Opportunity Act. Each office is independently owned and operated. Listing information is deemed reliable but not guaranteed accurate.