11 Paradise Valley Court, Henderson, NV 89052
Local realty services provided by:CENTURY 21 Elevate
Listed by: jessica k. khalilzadegan
Office: savi realty llc.
MLS#:2818216
Source:GLVAR
Price summary
- Price:$4,199,999
- Price per sq. ft.:$753.5
- Monthly HOA dues:$655
About this home
Currently under construction with anticipated completion end-October 2026. An extraordinary transformation is underway in Anthem Country Club. Located behind the guard gates of Anthem Country Club and a second private gate, the residence is situated on an intimate street shared by approximately 10 custom homes, offering an exceptional level of privacy and exclusivity. Situated directly on the golf course with sweeping fairway and mountain views, custom residence is being completely reimagined with elevated architectural details and designer-selected finishes throughout. A new loft was constructed in the entrance to material transform the livable and usable space in the residence.
The newly designed kitchen features dual islands, slim-shaker cabinetry and Calacatta Viola marble countertops, complemented by wide-plank hardwood flooring and statement custom lighting throughout the home. A newly constructed loft and dramatic floating staircase with glass railing introduce a striking modern architectural element to the residence. The home offers 4 bedrooms, den, dedicated office, newly added loft, two living areas, 4 full baths, 1 three-quarter bath, 1 half bath and a 3-car garage. The primary suite is designed as a private retreat with a linear fireplace, two expansive custom walk-in closets, spa-inspired bath and steam shower.
Additional features include a custom bar off the main living area, walk-in pantry with secondary washer and dryer, and a linear fireplace in the main living room. The exterior is undergoing an equally extensive transformation with all-new front and rear landscaping, private pool and spa, outdoor media wall, built-in barbecue, built-in sauna and dedicated pool bath, all positioned against spectacular golf-course and mountain views. Located behind the double gates of guard-gated Anthem Country Club, this is a rare opportunity to secure a newly reimagined custom golf-course residence before completion....
Contact an agent
Home facts
- Year built:2004
- Subdivision & Development:Anthem Cntry Club Parcel 9
- Listing ID #:2818216
- Added:45 day(s) ago
- Updated:October 28, 2026 at 12:01 PM
Rooms and interior
- Bedrooms:4
- Total bathrooms:6
- Full bathrooms:4
- Half bathrooms:1
- Rooms Total:9
- Flooring:Hardwood, Tile
- Kitchen Description:Dishwasher, Disposal, Gas Range, Microwave, Refrigerator
- Living area:5,574 sq. ft.
Heating and cooling
- Cooling:Central Air, Electric
- Heating:Central, Gas
- Central air:Yes
Structure and exterior
- Roof:Tile
- Year built:2004
- Building area:5,574 sq. ft.
- Lot area:0.34 Acres
- Lot Features:No Rear Neighbors, On Golf Course, Sprinklers In Front, Synthetic Grass
- Exterior Features:Balcony, Barbecue, Patio, Private Yard
- Levels:2 Story
Schools
- High school:Coronado High
- Middle school:Webb, Del E.
- Elementary school:Lamping, Frank,Lamping, Frank
Utilities
- Water:Public
Finances and disclosures
- Price:$4,199,999
- Price per sq. ft.:$753.5
- Tax amount:$13,652
Features and amenities
- Appliances:Dishwasher, Disposal, Gas Range, Microwave, Refrigerator, Washer, Water Softener Owned
- Laundry features:Gas Dryer Hookup, Laundry Room, On Main Level, On Upper Level, Washer
- Amenities:Drapes, Gated Community
- Pool features:Community, Pool, Pool Spa Combo
Parking
- Parking description:Epoxy Flooring, Finished Garage, Garage, Private
- Garage:Yes
- Garage spaces:3
New listings near 11 Paradise Valley Court
- Coming SoonOpen Sat, 11am to 3pm
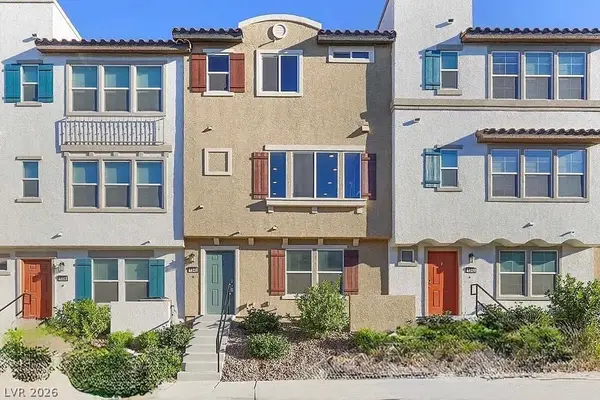 $400,000Coming Soon3 beds 4 baths2,034 sq. ft.
1340 Quiet Fox Way, Henderson, NV 89012
MLS# 2829162Listed by: LPT REALTY, LLC - Coming Soon
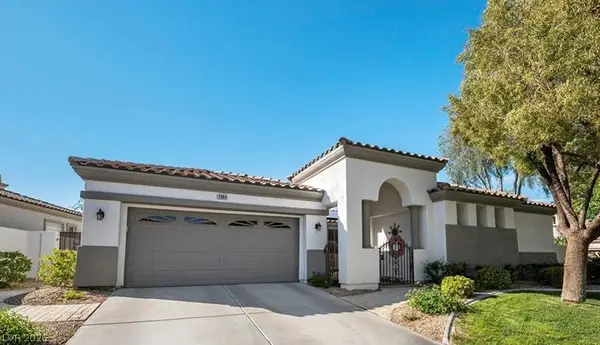
 $745,000Coming Soon3 beds 3 baths2,110 sq. ft.
2964 Via Della Amore, Henderson, NV 89052
MLS# 2828381Listed by: CENTURY 21 ELEVATE - Coming Soon
 $3,679,990Coming Soon5 beds 5 baths6,035 sq. ft.
1383 Opal Valley Street, Henderson, NV 89052
MLS# 2827287Listed by: REAL SIMPLE REAL ESTATE - Coming Soon
 $635,000Coming Soon6 beds 3 baths3,746 sq. ft.
104 Cricklewood Avenue, Henderson, NV 89002
MLS# 2826889Listed by: PLATINUM REAL ESTATE PROF - Coming Soon
 $1,295,000Coming Soon4 beds 3 baths3,405 sq. ft.
1928 Spyglass Drive, Henderson, NV 89074
MLS# 2826460Listed by: BOECKLE & CO. - Coming Soon
 $965,000Coming Soon2 beds 2 baths1,917 sq. ft.
2996 Snowy Dove Court, Henderson, NV 89052
MLS# 2825530Listed by: AXXS REALTY - Coming Soon
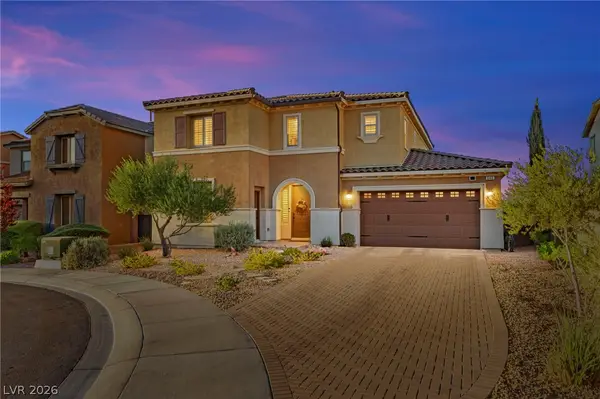 $829,900Coming Soon4 beds 4 baths3,120 sq. ft.
940 Rock Ledge Court, Henderson, NV 89012
MLS# 2826366Listed by: HUNTINGTON & ELLIS, A REAL EST - Coming Soon
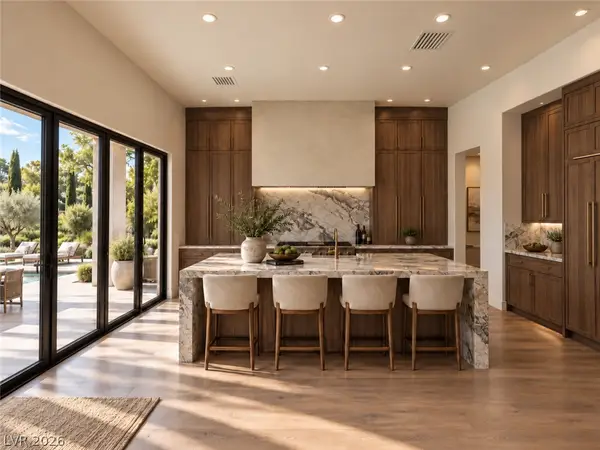 $3,190,000Coming Soon4 beds 5 baths4,025 sq. ft.
11 Hassayampa Trail #1, Henderson, NV 89052
MLS# 2825407Listed by: BOECKLE & CO. - Coming SoonOpen Tue, 10am to 3pm
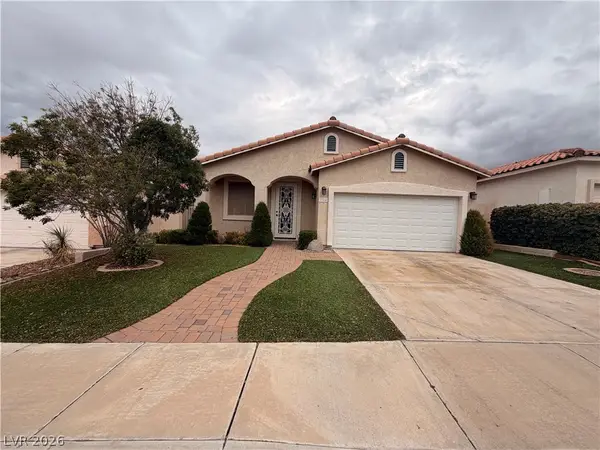 $490,000Coming Soon3 beds 2 baths1,651 sq. ft.
284 Fancrest Street, Henderson, NV 89052
MLS# 2826036Listed by: BHHS NEVADA PROPERTIES - Coming Soon
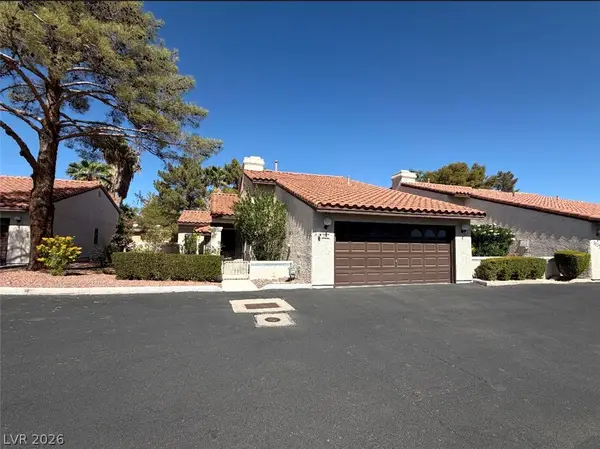 $299,900Coming Soon2 beds 2 baths1,284 sq. ft.
3137 La Mancha Way, Henderson, NV 89014
MLS# 2825679Listed by: BHHS NEVADA PROPERTIES


Protect your home and budget from life's surprises with an Assurant Home Warranty, backed by a partner that supports you through every step of homeownership. Explore Plans.
©2026 Century 21 Real Estate LLC. All rights reserved. CENTURY 21®, the CENTURY 21 Logo and C21® are service marks owned by Century 21 Real Estate LLC. Century 21 Real Estate LLC fully supports the principles of the Fair Housing Act and the Equal Opportunity Act. Each office is independently owned and operated. Listing information is deemed reliable but not guaranteed accurate.