
1383 Opal Valley Street, Henderson, NV 89052
Local realty services provided by:CENTURY 21 Americana
1383 Opal Valley Street,Henderson, NV 89052
$3,679,990
- 5 Beds
- 5 Baths
- 6,035 sq. ft.
- Single family
- Coming Soon
Listed by: jaimee oliver
Office: real simple real estate
MLS#:2827287
Source:GLVAR
Price summary
- Price:$3,679,990
- Price per sq. ft.:$609.77
- Monthly HOA dues:$505
About this home
Experience elevated luxury living in the prestigious guard-gated Seven Hills Estates. Situated on an expansive half-acre corner lot, this masterfully reimagined 6,035-square-foot custom estate showcases a sophisticated fusion of modern Mediterranean design, timeless elegance, and exceptional craftsmanship. Thoughtfully designed for both grand entertaining and everyday luxury, the residence features five bedrooms, a dedicated office, gym, and beautifully curated living spaces.
Striking 90-degree sliding glass doors in the main living area create a seamless transition to the spectacular resort-inspired backyard, showcasing breathtaking mountain, city, and sunset views. The completely redesigned outdoor retreat features a brand-new pool and spa, 120 ft sunken fire pit, built-in BBQ, and dedicated garden area, offering an extraordinary setting for entertaining and relaxation.
Inside, refined architectural details, a stunning wine display, and beautifully appointed butler’s pantry complement the home’s sophisticated design. The luxurious primary suite serves as a private sanctuary, complete with sliding glass doors providing direct access to the backyard.
For the recreation enthusiast, this exceptional property offers a three-car garage, a separate 32-foot RV garage bay ideal for an RV, boat, or collector vehicles, plus additional RV parking.
A rare opportunity to own a newly transformed Mediterranean-modern estate offering exceptional space, resort-style amenities, and panoramic views in one of Henderson’s most prestigious guard-gated communities.
Schedule a private showing today....
Contact an agent
Home facts
- Year built:2003
- Subdivision & Development:Seven Hills Parcel N2-A
- Listing ID #:2827287
- Updated:October 21, 2026 at 12:52 PM
Rooms and interior
- Bedrooms:5
- Total bathrooms:5
- Full bathrooms:2
- Half bathrooms:1
- Rooms Total:7
- Flooring:Carpet, Laminate, Tile
- Kitchen Description:Built In Gas Oven, Dishwasher, Disposal, Double Oven, Microwave, Refrigerator, Wine Refrigerator
- Living area:6,035 sq. ft.
Heating and cooling
- Cooling:Central Air, Electric, High Effciency
- Heating:Central, Gas, High Efficiency, Multiple Heating Units
- Central air:Yes
Structure and exterior
- Roof:Tile
- Year built:2003
- Building area:6,035 sq. ft.
- Lot area:0.5 Acres
- Lot Features:Corner Lot, Desert Landscaping, Fruit Trees, Garden, Landscaped, No Rear Neighbors, Rocks, Synthetic Grass
- Construction Materials:Frame, Stucco
- Exterior Features:Balcony, Barbecue, Patio, Private Yard
- Levels:2 Story
Schools
- High school:Coronado High
- Middle school:Webb, Del E.
- Elementary school:Wolff, Elise L.,Wolff, Elise L.
Utilities
- Water:Public
Finances and disclosures
- Price:$3,679,990
- Price per sq. ft.:$609.77
- Tax amount:$9,149
Features and amenities
- Appliances:Built-In Gas Oven, Dishwasher, Disposal, Microwave, Refrigerator, Washer, Water Softener Owned, Wine Refrigerator
- Laundry features:Gas Dryer Hookup, Laundry Room, On Main Level, Sink, Washer
- Amenities:Gated Community, Insulated Windows, Prewired
- Pool features:Gas Heat, Heated, Pool Spa Combo, Waterfall
Parking
- Parking description:Electric Vehicle Charging Stations, Garage, Garage Door Opener, Golf Cart Garage, Inside Entrance, Private, Tandem
- Garage:Yes
- Garage spaces:5
New listings near 1383 Opal Valley Street
- Coming Soon
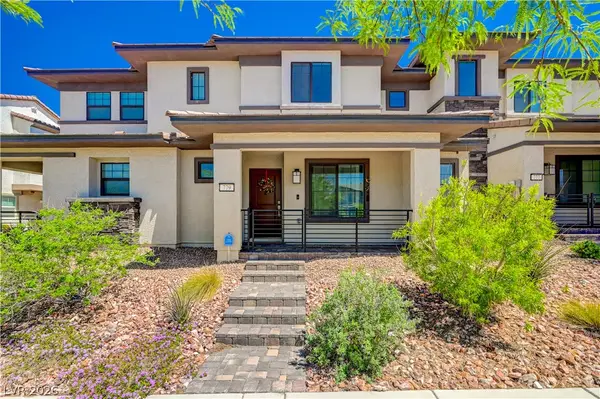 $345,000Coming Soon3 beds 3 baths1,338 sq. ft.
779 Pickled Pepper Place, Henderson, NV 89011
MLS# 2828562Listed by: REALTY ONE GROUP, INC - Coming Soon
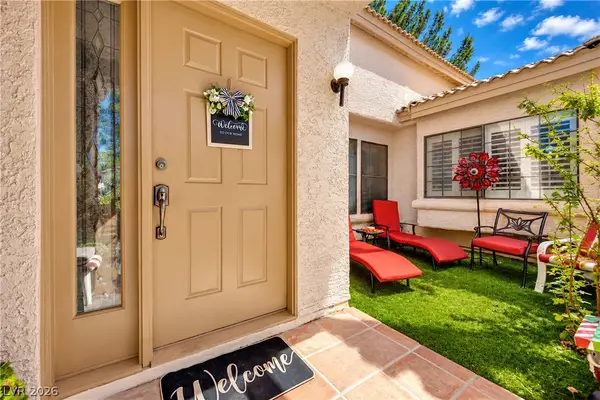 $395,000Coming Soon4 beds 3 baths2,109 sq. ft.
571 Cervantes Drive, Henderson, NV 89014
MLS# 2828002Listed by: EXP REALTY - Coming Soon
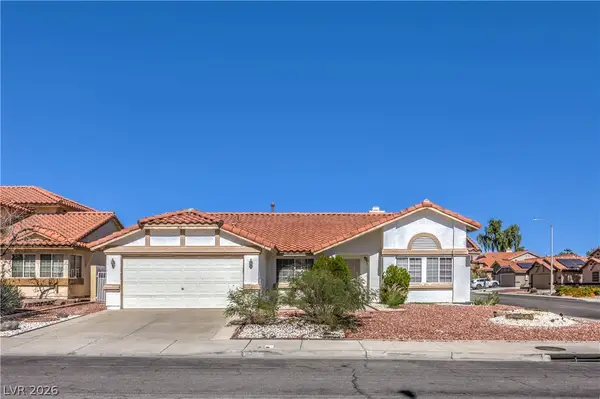 $429,000Coming Soon3 beds 2 baths1,771 sq. ft.
1806 Adonis Avenue, Henderson, NV 89074
MLS# 2827961Listed by: SIGNATURE REAL ESTATE GROUP - Coming Soon
 $635,000Coming Soon6 beds 3 baths3,746 sq. ft.
104 Cricklewood Avenue, Henderson, NV 89002
MLS# 2826889Listed by: PLATINUM REAL ESTATE PROF - Coming Soon
 $1,295,000Coming Soon4 beds 3 baths3,405 sq. ft.
1928 Spyglass Drive, Henderson, NV 89074
MLS# 2826460Listed by: BOECKLE & CO. - Coming Soon
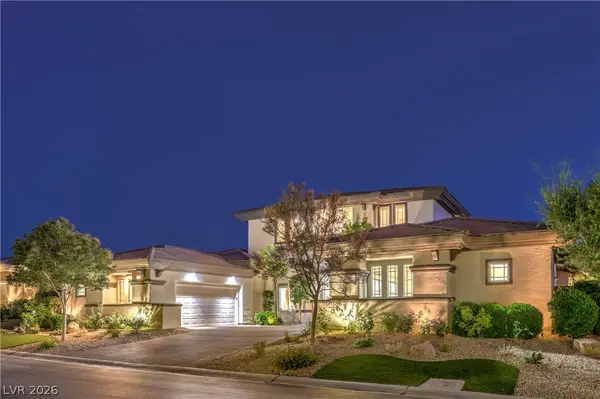 $2,695,000Coming Soon5 beds 4 baths4,607 sq. ft.
11 Isleworth Drive, Henderson, NV 89052
MLS# 2827057Listed by: REALTY ONE GROUP, INC - Coming Soon
 $965,000Coming Soon2 beds 2 baths1,917 sq. ft.
2996 Snowy Dove Court, Henderson, NV 89052
MLS# 2825530Listed by: AXXS REALTY - Coming Soon
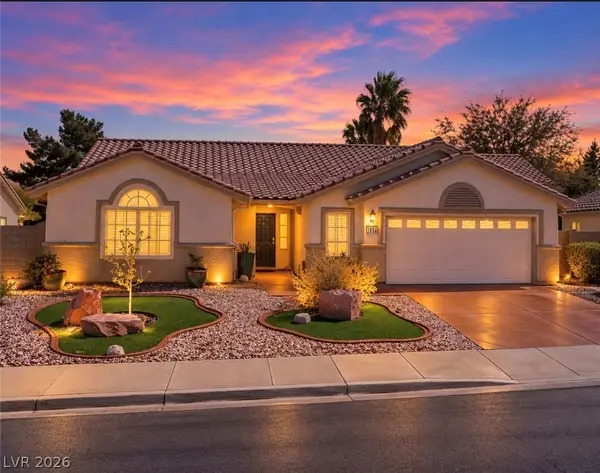 $514,999Coming Soon3 beds 2 baths1,928 sq. ft.
1030 Kings View Court, Henderson, NV 89002
MLS# 2826687Listed by: HUNTINGTON & ELLIS, A REAL EST - Coming Soon
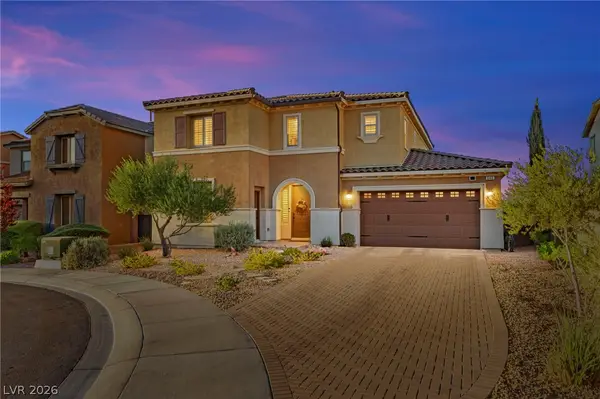 $829,900Coming Soon4 beds 4 baths3,120 sq. ft.
940 Rock Ledge Court, Henderson, NV 89012
MLS# 2826366Listed by: HUNTINGTON & ELLIS, A REAL EST


Protect your home and budget from life's surprises with an Assurant Home Warranty, backed by a partner that supports you through every step of homeownership. Explore Plans.
©2026 Century 21 Real Estate LLC. All rights reserved. CENTURY 21®, the CENTURY 21 Logo and C21® are service marks owned by Century 21 Real Estate LLC. Century 21 Real Estate LLC fully supports the principles of the Fair Housing Act and the Equal Opportunity Act. Each office is independently owned and operated. Listing information is deemed reliable but not guaranteed accurate.