
1101 Hutch Court, Henderson, NV 89015
Local realty services provided by:CENTURY 21 Elevate
1101 Hutch Court,Henderson, NV 89015
$449,900
- 3 Beds
- 2 Baths
- 1,250 sq. ft.
- Single family
- Active
Listed by: lori a. miller
Office: simply vegas
MLS#:2805375
Source:GLVAR
Price summary
- Price:$449,900
- Price per sq. ft.:$359.92
About this home
A must see Beautiful Home in Henderson no HOA, with 2 RV parking spots with 50-30 Amp service, SOLAR PAID OFF, Oversized sparkling pool 26,000 gallon 8 ft deep with auto fill, pool vacuum brand new as well as pump and cartridges, Above ground Hot tub with new heater, Interior of home is immaculate with granite counter tops, chefs pantry, all appliances stay, new dishwasher, master bathroom has brand new oversized custom shower enclosure with grab bars and seat, double sinks, all toilets are ADA with hand rails, murphy bed in second bedroom stays with home, outside oversized shed or workshop, large back yard all private in corner cul-de-sac , No back neighbors .
Contact an agent
Home facts
- Year built:1996
- Subdivision & Development:Wellington Manor
- Listing ID #:2805375
- Added:1 day(s) ago
- Updated:August 01, 2026 at 11:51 PM
Rooms and interior
- Bedrooms:3
- Total bathrooms:2
- Full bathrooms:2
- Rooms Total:7
- Flooring:Laminate
- Kitchen Description:Dishwasher, Disposal, Electric Range, Microwave, Pot Rack, Refrigerator
- Living area:1,250 sq. ft.
Heating and cooling
- Cooling:Central Air, Electric
- Heating:Central, Gas
- Central air:Yes
Structure and exterior
- Roof:Tile
- Year built:1996
- Building area:1,250 sq. ft.
- Lot area:0.2 Acres
- Lot Features:Cul De Sac, Desert Landscaping, Fruit Trees, Garden, Landscaped, No Rear Neighbors, Sprinklers In Rear, Sprinklers Timer
- Exterior Features:Out Buildings, Patio, Private Yard, Shed, Sprinkler Irrigation
- Levels:1 Story
Schools
- High school:Basic Academy
- Middle school:Mannion Jack & Terry
- Elementary school:Dooley, John,Dooley, John
Utilities
- Water:Public
Finances and disclosures
- Price:$449,900
- Price per sq. ft.:$359.92
- Tax amount:$1,327
Features and amenities
- Appliances:Dishwasher, Disposal, Electric Range, Microwave, Refrigerator, Washer
- Laundry features:Gas Dryer Hookup, Laundry Room, On Main Level, Washer
- Amenities:Blinds, Prewired
- Pool features:Private Pool
Parking
- Parking description:Garage, Garage Door Opener, Open
- Garage:Yes
- Garage spaces:2
New listings near 1101 Hutch Court
- New
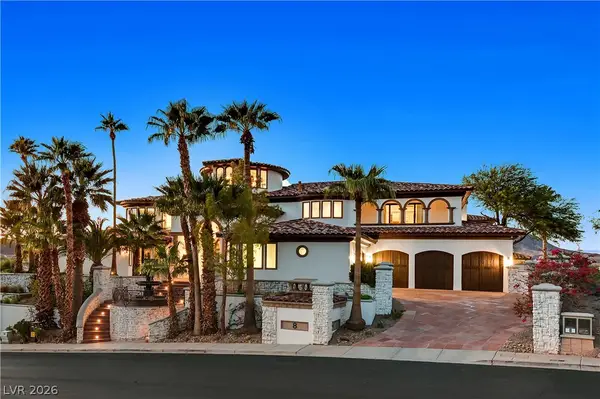 $5,585,000Active9 beds 15 baths18,059 sq. ft.
8 Rue Mediterra Drive, Henderson, NV 89011
MLS# 2805307Listed by: LUXURIOUS REAL ESTATE - New
 $367,000Active2 beds 2 baths1,298 sq. ft.
1848 Golden Shadow Drive, Henderson, NV 89002
MLS# 2802637Listed by: REALTY ONE GROUP, INC - New
 $480,000Active4 beds 3 baths1,575 sq. ft.
293 Manzanita Ranch Lane, Henderson, NV 89012
MLS# 2804896Listed by: REALTY ONE GROUP, INC - New
 $449,900Active3 beds 2 baths1,369 sq. ft.
470 Palegold Street, Henderson, NV 89012
MLS# 2805257Listed by: BHHS NEVADA PROPERTIES - New
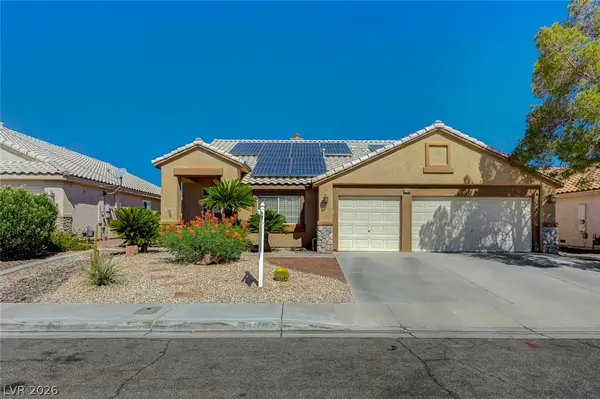 $650,000Active4 beds 2 baths2,101 sq. ft.
2746 Canarsy Court, Henderson, NV 89052
MLS# 2802322Listed by: NEXTHOME PEOPLE FIRST - New
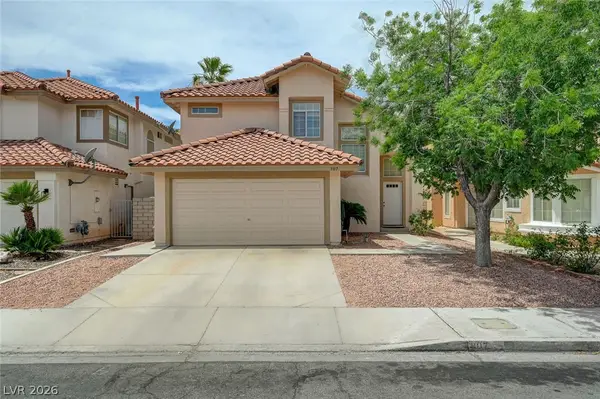 $463,000Active4 beds 3 baths2,065 sq. ft.
307 Abbington Street, Henderson, NV 89074
MLS# 2804175Listed by: SIMPLY VEGAS - New
 $581,468Active2 beds 2 baths2,012 sq. ft.
2318 Black River Falls Drive, Henderson, NV 89044
MLS# 2804327Listed by: SIGNATURE REAL ESTATE GROUP - New
 $319,990Active3 beds 3 baths1,433 sq. ft.
361 Seine Way #361, Henderson, NV 89014
MLS# 2804856Listed by: HUNTINGTON & ELLIS, A REAL EST - New
 $450,000Active3 beds 2 baths1,364 sq. ft.
263 Horizon Pointe Circle, Henderson, NV 89012
MLS# 2805303Listed by: REALTY EXPERTISE


Protect your home and budget from life's surprises with an Assurant Home Warranty, backed by a partner that supports you through every step of homeownership. Explore Plans.
©2026 Century 21 Real Estate LLC. All rights reserved. CENTURY 21®, the CENTURY 21 Logo and C21® are service marks owned by Century 21 Real Estate LLC. Century 21 Real Estate LLC fully supports the principles of the Fair Housing Act and the Equal Opportunity Act. Each office is independently owned and operated. Listing information is deemed reliable but not guaranteed accurate.