
293 Manzanita Ranch Lane, Henderson, NV 89012
Local realty services provided by:CENTURY 21 Consolidated
293 Manzanita Ranch Lane,Henderson, NV 89012
$480,000
- 4 Beds
- 3 Baths
- 1,575 sq. ft.
- Single family
- Active
Listed by: michael panos
Office: realty one group, inc
MLS#:2804896
Source:GLVAR
Price summary
- Price:$480,000
- Price per sq. ft.:$304.76
- Monthly HOA dues:$75
About this home
Discover an exceptional lifestyle opportunity in this charming Henderson residence, perfectly situated for both tranquility and convenience. This delightful home, featuring four spacious bedrooms and two and a half baths, offers a comfortable living area spanning 1574 square feet. The property extends across a generous 0.11-acre lot, providing ample outdoor space for relaxation and entertaining. This super clean, well-kept Green Valley two-story home boasts a private backyard, complemented by a pergola and artificial grass, perfect for outdoor enjoyment. The kitchen features stylish butcher block countertops, stainless steel appliances and Pinterest style cabinetry. Comfortable living is assured with carpet in the family room and bedrooms, while tile flooring adorns the bathrooms and kitchen. The home also benefits from a full solar power system and back up batteries, adding to its appeal. This inviting property promises a harmonious blend of indoor comfort and outdoor enjoyment, making it an ideal setting for creating lasting memories in a vibrant community....
Contact an agent
Home facts
- Year built:1996
- Subdivision & Development:Green Valley Ranch-Phase 2 Parcel 31
- Listing ID #:2804896
- Added:1 day(s) ago
- Updated:August 01, 2026 at 10:51 PM
Rooms and interior
- Bedrooms:4
- Total bathrooms:3
- Full bathrooms:2
- Half bathrooms:1
- Rooms Total:5
- Flooring:Carpet, Ceramic Tile
- Kitchen Description:Dishwasher, Disposal, Gas Cooktop, Gas Range, Microwave, Refrigerator
- Living area:1,575 sq. ft.
Heating and cooling
- Cooling:Central Air, Electric
- Heating:Central, Gas
- Central air:Yes
Structure and exterior
- Roof:Tile
- Year built:1996
- Building area:1,575 sq. ft.
- Lot area:0.11 Acres
- Lot Features:Desert Landscaping, Front Yard, Landscaped, Sprinklers In Front, Synthetic Grass
- Construction Materials:Frame, Stucco
- Exterior Features:Patio, Porch, Private Yard
- Levels:2 Story
Schools
- High school:Coronado High
- Middle school:Miller Bob
- Elementary school:Twitchell, Neil C.,Vanderburg, John C.
Utilities
- Water:Public
Finances and disclosures
- Price:$480,000
- Price per sq. ft.:$304.76
- Tax amount:$2,041
Features and amenities
- Appliances:Dishwasher, Disposal, Gas Cooktop, Gas Range, Microwave, Refrigerator, Washer
- Laundry features:Gas Dryer Hookup, Laundry Room, On Main Level, Washer
- Amenities:Blinds
Parking
- Parking description:Garage, Private
- Garage:Yes
- Garage spaces:2
New listings near 293 Manzanita Ranch Lane
- New
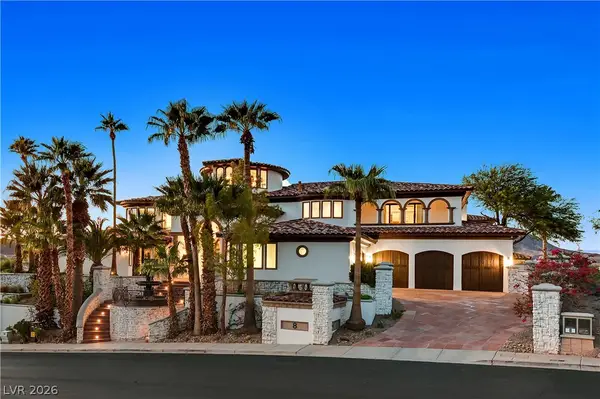 $5,585,000Active9 beds 15 baths18,059 sq. ft.
8 Rue Mediterra Drive, Henderson, NV 89011
MLS# 2805307Listed by: LUXURIOUS REAL ESTATE - New
 $367,000Active2 beds 2 baths1,298 sq. ft.
1848 Golden Shadow Drive, Henderson, NV 89002
MLS# 2802637Listed by: REALTY ONE GROUP, INC - New
 $449,900Active3 beds 2 baths1,250 sq. ft.
1101 Hutch Court, Henderson, NV 89015
MLS# 2805375Listed by: SIMPLY VEGAS - New
 $449,900Active3 beds 2 baths1,369 sq. ft.
470 Palegold Street, Henderson, NV 89012
MLS# 2805257Listed by: BHHS NEVADA PROPERTIES - New
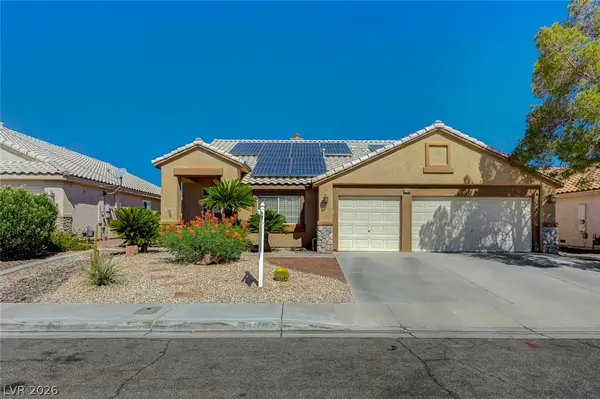 $650,000Active4 beds 2 baths2,101 sq. ft.
2746 Canarsy Court, Henderson, NV 89052
MLS# 2802322Listed by: NEXTHOME PEOPLE FIRST - New
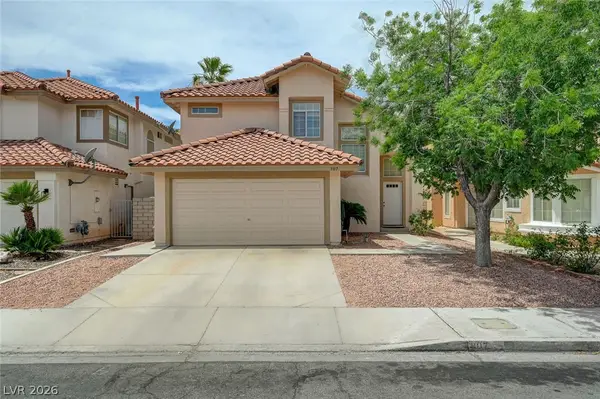 $463,000Active4 beds 3 baths2,065 sq. ft.
307 Abbington Street, Henderson, NV 89074
MLS# 2804175Listed by: SIMPLY VEGAS - New
 $581,468Active2 beds 2 baths2,012 sq. ft.
2318 Black River Falls Drive, Henderson, NV 89044
MLS# 2804327Listed by: SIGNATURE REAL ESTATE GROUP - New
 $319,990Active3 beds 3 baths1,433 sq. ft.
361 Seine Way #361, Henderson, NV 89014
MLS# 2804856Listed by: HUNTINGTON & ELLIS, A REAL EST - New
 $450,000Active3 beds 2 baths1,364 sq. ft.
263 Horizon Pointe Circle, Henderson, NV 89012
MLS# 2805303Listed by: REALTY EXPERTISE


Protect your home and budget from life's surprises with an Assurant Home Warranty, backed by a partner that supports you through every step of homeownership. Explore Plans.
©2026 Century 21 Real Estate LLC. All rights reserved. CENTURY 21®, the CENTURY 21 Logo and C21® are service marks owned by Century 21 Real Estate LLC. Century 21 Real Estate LLC fully supports the principles of the Fair Housing Act and the Equal Opportunity Act. Each office is independently owned and operated. Listing information is deemed reliable but not guaranteed accurate.