
1101 Iolite Court, Henderson, NV 89011
Local realty services provided by:CENTURY 21 Americana
Listed by: cindy f. parker
Office: realty one group, inc
MLS#:2800642
Source:GLVAR
Price summary
- Price:$1,595,000
- Price per sq. ft.:$280.51
- Monthly HOA dues:$175
About this home
Mediterranean еlegаnсe meets resort-style livіng in thіs extraordinary nearly 5,700 sq. ft. estate, perched high in Calico Ridge with breathtaking mountain and city views. A grand foyer with a dramatic dual staircase welcomes you into a thoughtfully designed floor plan featuring four spacious bedrooms, including two luxurious primary suites. Both suites offer cozy fireplaces, creating the perfect private retreat. The main primary suite features a separate entrance, private sitting area, wet bar, and a spa-inspired bath with a jetted soaking tub and walk-in shower. The second primary suite is equally impressive, complete with a walk-in closet and an upscale bath featuring a jetted tub, oversized walk-in shower with multiple shower heads and body jets. The gourmet kitchen is designed for entertaining with granite countertops, travertine flooring, an oversized island, stainless steel appliances, and two walk-in pantries. Additional interior highlights include a private elevator, dedicated spa room, hand-painted murals throughout the home, new carpeting, and exceptional craftsmanship. Step outside to your own private resort. The spectacular backyard showcases an incredible custom pool with a pebble beach entry, lazy river, waterfalls, spa, and expansive mountain and city views. This one-of-a-kind pool is a true rarity, as Clark County no longer permits residential pools of this size to be built, making it an irreplaceable feature of the property. Completing the estate is an oversized three-car garage plus a separate garage/workshop building, providing abundant space for vehicles, hobbies, storage, or a home workshop. Luxury, privacy, and resort-style amenities come together in this truly exceptional Calico Ridge estate....
Contact an agent
Home facts
- Year built:1994
- Subdivision & Development:Calico Ridge
- Listing ID #:2800642
- Added:55 day(s) ago
- Updated:September 12, 2026 at 11:16 AM
Rooms and interior
- Bedrooms:4
- Total bathrooms:5
- Full bathrooms:3
- Half bathrooms:1
- Rooms Total:10
- Flooring:Carpet, Hardwood, Tile
- Kitchen Description:Built In Electric Oven, Dishwasher, Disposal, Double Oven, Gas Cooktop, Microwave, Refrigerator
- Living area:5,686 sq. ft.
Heating and cooling
- Cooling:Central Air, Electric
- Heating:Central, Gas, Multiple Heating Units
- Central air:Yes
Structure and exterior
- Roof:Pitched, Tile
- Year built:1994
- Building area:5,686 sq. ft.
- Lot area:0.71 Acres
- Lot Features:Cul De Sac, Desert Landscaping, Landscaped, Rocks, Sprinklers Timer, Synthetic Grass
- Architectural Style:Custom
- Exterior Features:Barbecue, Patio, Private Yard, Sprinkler Irrigation
- Levels:2 Story
Schools
- High school:Basic Academy
- Middle school:Brown B. Mahlon
- Elementary school:Josh, Stevens,Josh, Stevens
Utilities
- Water:Public
Finances and disclosures
- Price:$1,595,000
- Price per sq. ft.:$280.51
- Tax amount:$6,597
Features and amenities
- Appliances:Built-In Electric Oven, Dishwasher, Disposal, Gas Cooktop, Microwave, Refrigerator, Washer
- Laundry features:Gas Dryer Hookup, Laundry Room, On Main Level, Sink, Washer
- Amenities:Blinds, Double Pane Windows
- Pool features:Heated, Pool Spa Combo, Private Pool, Waterfall
Parking
- Parking description:2 Carport Space(s), Detached Carport, Finished Garage, Garage, Garage Door Opener, Inside Entrance, Private
- Garage:Yes
- Garage spaces:6
- Carport spaces:2
New listings near 1101 Iolite Court
- New
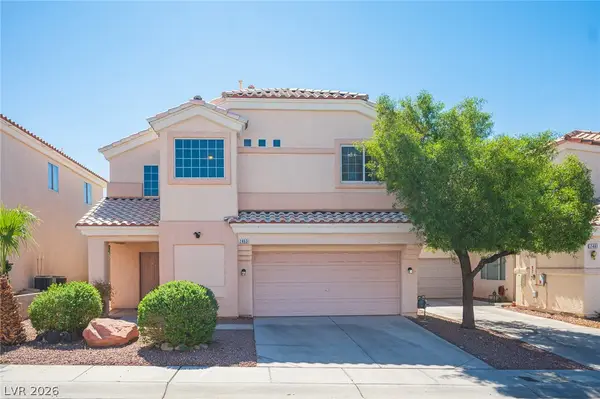 $409,995Active3 beds 3 baths1,594 sq. ft.
2463 Wrangler Walsh Lane, Henderson, NV 89002
MLS# 2817845Listed by: RHOME - New
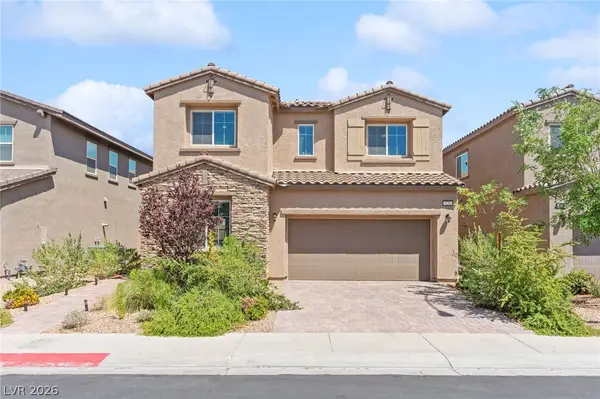 $475,000Active4 beds 3 baths2,318 sq. ft.
528 Sunny Pointe Street, Henderson, NV 89011
MLS# 2818095Listed by: HUNTINGTON & ELLIS, A REAL EST - New
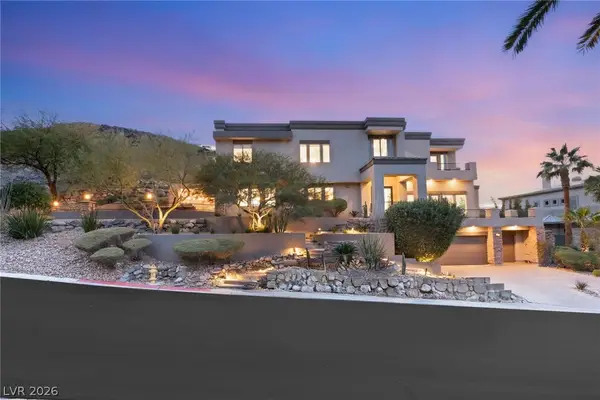 $3,950,000Active4 beds 6 baths5,523 sq. ft.
1635 Liege Drive, Henderson, NV 89012
MLS# 2817021Listed by: IS LUXURY - New
 $299,000Active2 beds 2 baths1,079 sq. ft.
1603 Lefty Garcia Way, Henderson, NV 89002
MLS# 2818117Listed by: SIMPLY VEGAS - New
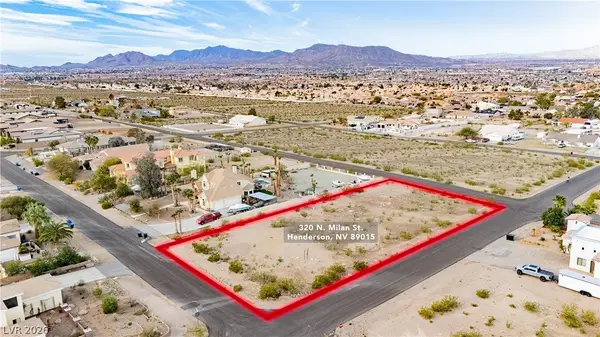 $275,000Active0.73 Acres
Milan Street, Henderson, NV 89015
MLS# 2817532Listed by: THE AGENCY LAS VEGAS - New
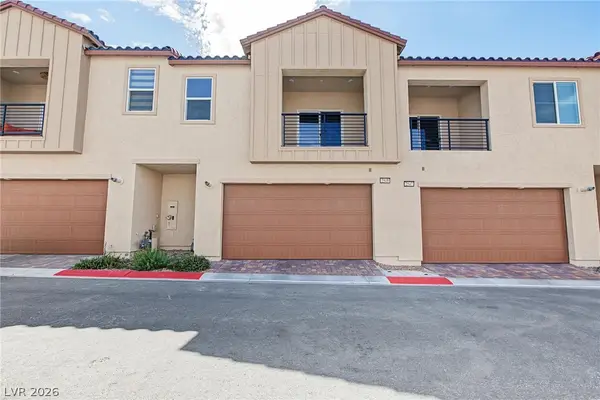 $450,000Active2 beds 3 baths1,890 sq. ft.
2549 Venetia Pointe Street, Henderson, NV 89044
MLS# 2817745Listed by: REAL BROKER LLC - New
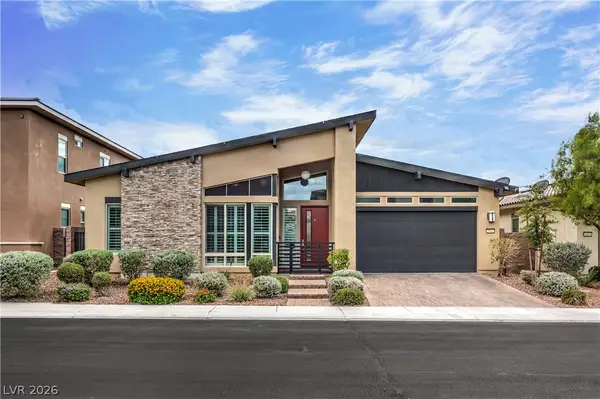 $845,000Active4 beds 3 baths2,559 sq. ft.
2981 Barrett Springs Avenue, Henderson, NV 89044
MLS# 2818085Listed by: BHHS NEVADA PROPERTIES - New
 $775,000Active3 beds 3 baths2,048 sq. ft.
1098 N Water Street, Henderson, NV 89011
MLS# 2818090Listed by: HUNTINGTON & ELLIS, A REAL EST - New
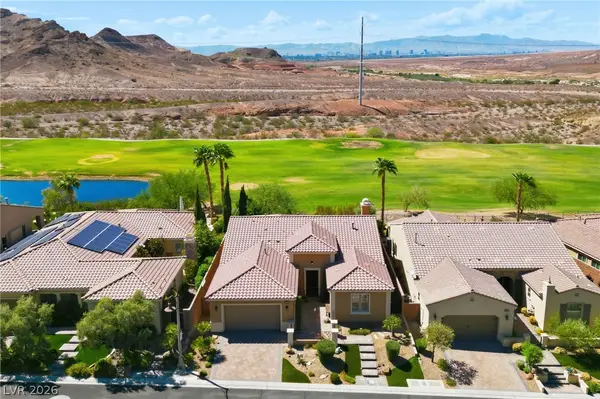 $915,000Active4 beds 3 baths2,497 sq. ft.
19 Contrada Fiore Drive, Henderson, NV 89011
MLS# 2818111Listed by: ALL VEGAS VALLEY REALTY - New
 $1,400,000Active4 beds 4 baths3,246 sq. ft.
257 N Milan Street, Henderson, NV 89015
MLS# 2800446Listed by: LAS VEGAS SOTHEBY'S INT'L


Protect your home and budget from life's surprises with an Assurant Home Warranty, backed by a partner that supports you through every step of homeownership. Explore Plans.
©2026 Century 21 Real Estate LLC. All rights reserved. CENTURY 21®, the CENTURY 21 Logo and C21® are service marks owned by Century 21 Real Estate LLC. Century 21 Real Estate LLC fully supports the principles of the Fair Housing Act and the Equal Opportunity Act. Each office is independently owned and operated. Listing information is deemed reliable but not guaranteed accurate.