
1132 Strada Cristallo, Henderson, NV 89011
Local realty services provided by:CENTURY 21 Americana
Listed by: joan m. kilton
Office: keller williams realty las veg
MLS#:2793782
Source:GLVAR
Price summary
- Price:$525,000
- Price per sq. ft.:$247.64
- Monthly HOA dues:$220
About this home
Welcome to luxury lіving іn thе highly sought-after guard-gated Tuѕcаny Village Golf Community! This beautifully maintained two-story home with mountain views offers a thoughtfully designed living space that includes an open-concept floor plan ideal for both everyday living and entertaining. The spacious kitchen flows seamlessly into the great room, creating the perfect gathering space for family and friends. The generous primary suite is separate from the other bedrooms and provides a private retreat. The additional bedrooms offer flexibility for guests, a home office, or hobbies. Situated on a premium lot with no rear neighbors and amazing mountain views, you'll enjoy added privacy and serene surroundings. The primary bedroom and bathroom has mountain views as well plus a 12x15 walk in closet. The secondary bedrooms also have walk in closets, there is a linen outside the laundry room, an under the stairs Harry Potter closet on the first floor, the walk in pantry is 4x6 and the amount of cabinets in the kitchen means no issues with storage in this home. At the top of the stairs the loft is 9x15 and is perfect for a sitting area, a desk or three, a gaming space or a number of other options you may be looking for. The kitchen has an island can seat 4-6 easily plus there is a nook with plenty of space for a dining table. The smart stove by Samsung and the LG refrigerator are both 1yr new. A new soft water & reverse osmosis system was installed 3 months ago. The great room and bedrooms have ceiling fans with lights. The upstairs laundry room has a utility sink. Residents of Tuscany Village enjoy resort-style amenities including a championship golf course, clubhouse, fitness center, pools, racquet and pickleball courts, walking trails, and a vibrant community lifestyle. Conveniently located near shopping, dining, Lake Las Vegas, and freeway access, this home combines comfort, convenience, and the best of Henderson living....
Contact an agent
Home facts
- Year built:2017
- Subdivision & Development:Tuscany Parcel 6A Amd
- Listing ID #:2793782
- Added:61 day(s) ago
- Updated:September 13, 2026 at 11:08 AM
Rooms and interior
- Bedrooms:3
- Total bathrooms:3
- Full bathrooms:2
- Half bathrooms:1
- Rooms Total:8
- Flooring:Carpet, Ceramic Tile
- Kitchen Description:Dishwasher, Disposal, Gas Range, Microwave, Refrigerator
- Living area:2,120 sq. ft.
Heating and cooling
- Cooling:Central Air, Electric
- Heating:Central, Gas
- Central air:Yes
Structure and exterior
- Roof:Tile
- Year built:2017
- Building area:2,120 sq. ft.
- Lot area:0.09 Acres
- Lot Features:Desert Landscaping, Landscaped, Synthetic Grass
- Construction Materials:Block, Stucco
- Exterior Features:Barbecue, Patio, Private Yard
- Levels:2 Story
Schools
- High school:Basic Academy
- Middle school:Brown B. Mahlon
- Elementary school:Josh, Stevens,Josh, Stevens
Utilities
- Water:Public
Finances and disclosures
- Price:$525,000
- Price per sq. ft.:$247.64
- Tax amount:$4,539
Features and amenities
- Appliances:Dishwasher, Disposal, Gas Range, Microwave, Refrigerator, Tankless Water Heater, Washer, Water Softener Owned
- Laundry features:Gas Dryer Hookup, Laundry Room, On Upper Level, Washer
- Amenities:Blinds, Double Pane Windows, Gated Community, Low Emissivity Windows, Plantation Shutters
Parking
- Parking description:Garage, Garage Door Opener, Inside Entrance, Open, Private
- Garage:Yes
- Garage spaces:2
New listings near 1132 Strada Cristallo
- New
 $326,990Active3 beds 3 baths1,410 sq. ft.
919 W Black Heron Street, Henderson, NV 89011
MLS# 2818256Listed by: D R HORTON INC - New
 $500,000Active3 beds 3 baths2,095 sq. ft.
68 Vista Del Mar Street, Henderson, NV 89012
MLS# 2817068Listed by: BHHS NEVADA PROPERTIES - New
 $540,000Active4 beds 3 baths2,158 sq. ft.
37 Strada Moscato, Henderson, NV 89011
MLS# 2817819Listed by: ELITE REALTY - New
 $415,000Active3 beds 2 baths1,308 sq. ft.
536 Sol De Sandia Street, Henderson, NV 89015
MLS# 2817834Listed by: REALTY ONE GROUP, INC - New
 $738,745Active4 beds 3 baths2,754 sq. ft.
1048 Gentle Swan Street, Henderson, NV 89011
MLS# 2818223Listed by: D R HORTON INC - New
 $415,000Active3 beds 3 baths1,842 sq. ft.
3221 Pergusa Drive, Henderson, NV 89044
MLS# 2817879Listed by: MAHSHEED REAL ESTATE LLC - New
 $347,000Active3 beds 3 baths1,483 sq. ft.
667 Sleeping City Avenue, Henderson, NV 89015
MLS# 2818057Listed by: INNOVATION REALTY - New
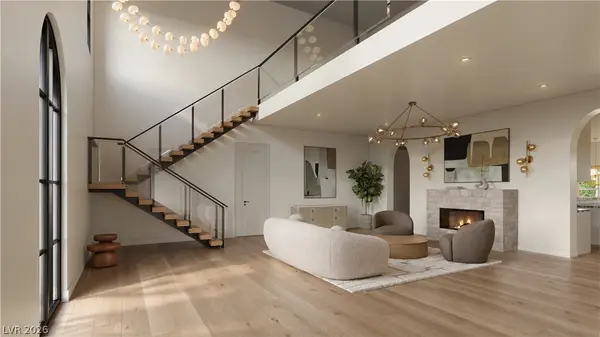 $4,199,999Active4 beds 6 baths5,348 sq. ft.
11 Paradise Valley Court, Henderson, NV 89052
MLS# 2818216Listed by: SAVI REALTY LLC - New
 $474,900Active3 beds 2 baths1,369 sq. ft.
405 Breeze Way, Henderson, NV 89015
MLS# 2818208Listed by: LIFE REALTY DISTRICT - New
 $489,900Active4 beds 3 baths2,525 sq. ft.
1033 Huckburn Avenue, Henderson, NV 89015
MLS# 2818190Listed by: MORE REALTY INCORPORATED


Protect your home and budget from life's surprises with an Assurant Home Warranty, backed by a partner that supports you through every step of homeownership. Explore Plans.
©2026 Century 21 Real Estate LLC. All rights reserved. CENTURY 21®, the CENTURY 21 Logo and C21® are service marks owned by Century 21 Real Estate LLC. Century 21 Real Estate LLC fully supports the principles of the Fair Housing Act and the Equal Opportunity Act. Each office is independently owned and operated. Listing information is deemed reliable but not guaranteed accurate.