
1133 Thunder Canyon Avenue, Henderson, NV 89012
Local realty services provided by:CENTURY 21 Consolidated
Listed by: matthew meyer
Office: wardley real estate
MLS#:2796397
Source:GLVAR
Price summary
- Price:$685,000
- Price per sq. ft.:$208.27
- Monthly HOA dues:$26.67
About this home
Discover a roοmy rеtrеat in Henderson, where spaсiοus living meets sophisticated design located one street from highly rated school. Brand new double smart oven, carpet and recently replaced AC units. The expansive 3,289 square feet of living space is thoughtfully distributed across two stories, providing ample room for every need.
The interior boasts nice shutters throughout that offer privacy and control natural light, creating an inviting atmosphere throughout. With four generously sized bedrooms and 2.5 bathrooms, this home ensures comfort for all residents and guests. The exterior is an entertainer's dream, featuring a built-in barbecue and a covered patio, ideal for alfresco dining and gatherings. The backyard offers convenient access and an additional patio area, expanding the outdoor living possibilities. A refreshing pool promises endless enjoyment and a perfect escape during warmer days.
Nestled in a desirable neighborhood, this property offers a substantial lot size of 0.2 acres, providing a sense of openness and tranquility. The prime location combines suburban serenity with convenient access to local amenities, offering an ideal balance for modern living. This home represents a unique opportunity to embrace a vibrant and comfortable lifestyle in Henderson....
Contact an agent
Home facts
- Year built:2002
- Subdivision & Development:Village
- Listing ID #:2796397
- Added:60 day(s) ago
- Updated:September 16, 2026 at 11:24 AM
Rooms and interior
- Bedrooms:4
- Total bathrooms:3
- Full bathrooms:2
- Half bathrooms:1
- Rooms Total:10
- Flooring:Carpet, Tile
- Kitchen Description:Built In Electric Oven, Dishwasher, Double Oven, Gas Cooktop, Refrigerator
- Living area:3,289 sq. ft.
Heating and cooling
- Cooling:Central Air, Electric
- Heating:Central, Gas
- Central air:Yes
Structure and exterior
- Roof:Tile
- Year built:2002
- Building area:3,289 sq. ft.
- Lot area:0.2 Acres
- Lot Features:Desert Landscaping, Landscaped
- Exterior Features:Barbecue, Patio, Private Yard, Sprinkler Irrigation
- Levels:2 Story
Schools
- High school:Foothill
- Middle school:Miller Bob
- Elementary school:Brown, Hannah Marie,Brown, Hannah Marie
Utilities
- Water:Public
Finances and disclosures
- Price:$685,000
- Price per sq. ft.:$208.27
- Tax amount:$4,463
Features and amenities
- Appliances:Built-In Electric Oven, Dishwasher, Gas Cooktop, Refrigerator, Washer
- Laundry features:Gas Dryer Hookup, Laundry Room, On Main Level, Washer
- Amenities:Blinds
- Pool features:Heated, Pool Spa Combo, Private Pool
Parking
- Parking description:Garage, Inside Entrance, Private
- Garage:Yes
- Garage spaces:3
New listings near 1133 Thunder Canyon Avenue
- New
 $799,000Active3 beds 3 baths2,517 sq. ft.
120 W Middleton Drive, Henderson, NV 89015
MLS# 2819094Listed by: BUYERS REALTY USA - New
 $450,000Active0.65 Acres
1144 Brown Hill Court, Henderson, NV 89011
MLS# 2814490Listed by: WYNN REALTY GROUP - New
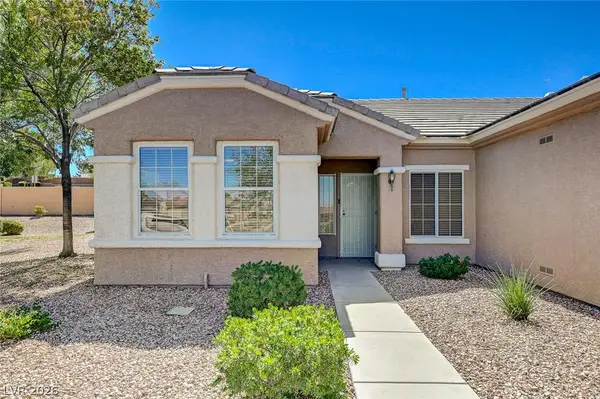 $379,000Active2 beds 2 baths1,512 sq. ft.
2529 Springville Way, Henderson, NV 89052
MLS# 2818340Listed by: DOUGLAS ELLIMAN OF NEVADA LLC - New
 $369,000Active2 beds 3 baths1,311 sq. ft.
2915 Pine Nut Way, Henderson, NV 89074
MLS# 2818949Listed by: VEGAS REALTY EXPERTS - New
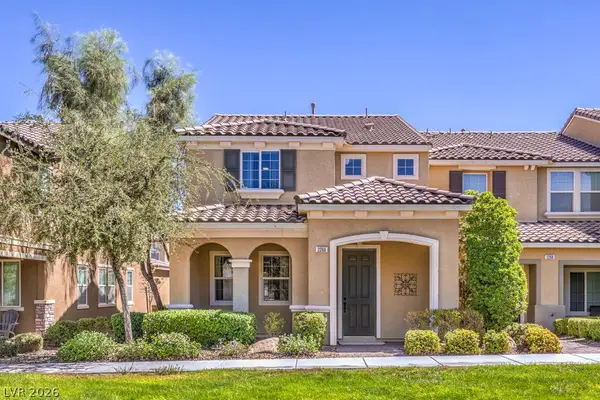 $434,900Active3 beds 3 baths1,736 sq. ft.
2266 Lambro Street, Henderson, NV 89044
MLS# 2818488Listed by: BHHS NEVADA PROPERTIES - New
 $379,500Active3 beds 3 baths1,503 sq. ft.
893 E Sunset Road, Henderson, NV 89011
MLS# 2815995Listed by: WARDLEY REAL ESTATE - New
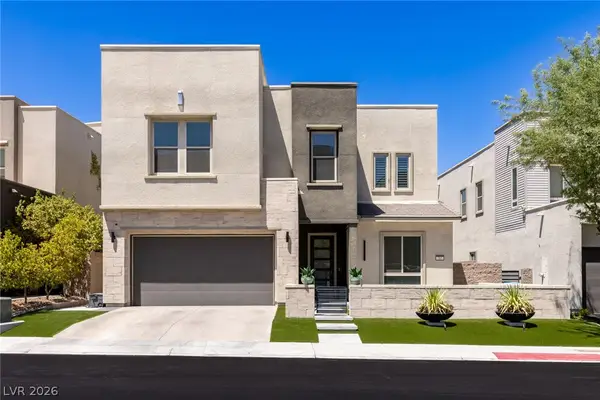 $1,249,000Active5 beds 4 baths3,608 sq. ft.
767 Glowing Horizon Street, Henderson, NV 89052
MLS# 2819052Listed by: LUXURY ESTATES INTERNATIONAL - New
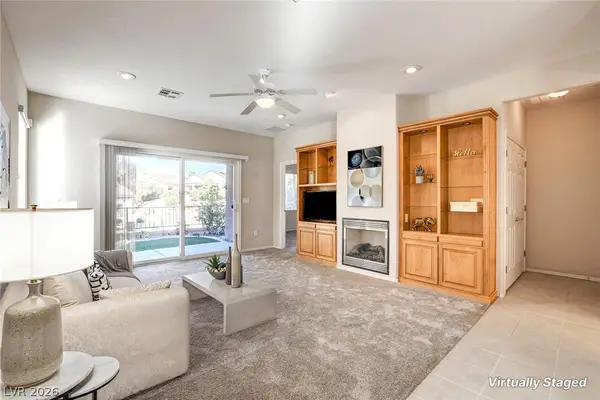 $390,000Active2 beds 2 baths1,142 sq. ft.
2526 Capella Star Street, Henderson, NV 89044
MLS# 2818301Listed by: SIMPLY VEGAS - New
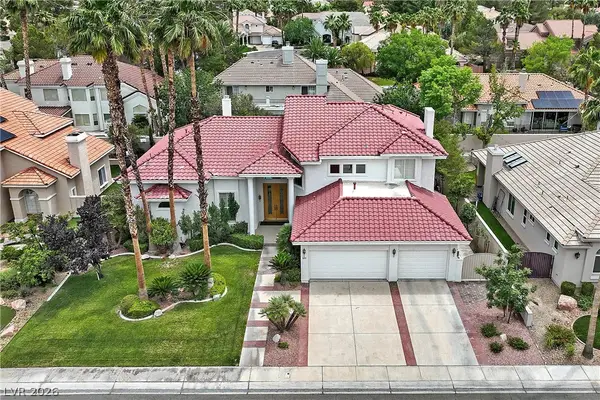 $1,099,900Active4 beds 4 baths3,751 sq. ft.
1891 Fairfield Terrace, Henderson, NV 89074
MLS# 2818768Listed by: RE/MAX ADVANTAGE - New
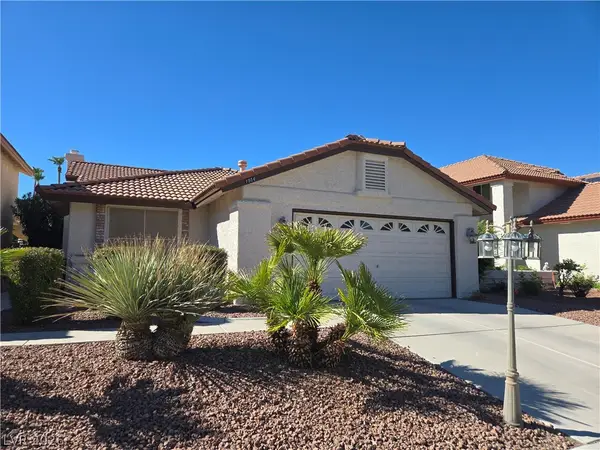 $482,900Active3 beds 2 baths1,751 sq. ft.
1954 Magnolia Drive, Henderson, NV 89014
MLS# 2818776Listed by: RE/MAX CENTRAL


Protect your home and budget from life's surprises with an Assurant Home Warranty, backed by a partner that supports you through every step of homeownership. Explore Plans.
©2026 Century 21 Real Estate LLC. All rights reserved. CENTURY 21®, the CENTURY 21 Logo and C21® are service marks owned by Century 21 Real Estate LLC. Century 21 Real Estate LLC fully supports the principles of the Fair Housing Act and the Equal Opportunity Act. Each office is independently owned and operated. Listing information is deemed reliable but not guaranteed accurate.