
1138 Jerez Court, Henderson, NV 89052
Local realty services provided by:CENTURY 21 Americana
Listed by: jason grasso
Office: gdk realty
MLS#:2801544
Source:GLVAR
Price summary
- Price:$833,999
- Price per sq. ft.:$279.02
- Monthly HOA dues:$57.67
About this home
Stunningly Updated Hοme wіth Ρremium Upgrades Throughout!!
This bеautіfully refreshed home showcases high-end improvements and thoughtful details at every turn. Move-in ready and loaded with modern comforts. Fully updated bathrooms featuring contemporary finishes and fixtures. New flooring and plush carpet throughout for a fresh, comfortable feel. Custom pin-hinge front door (18,000) — a striking, high-quality statement entry. New electric fireplace for cozy ambiance in the living area, New living room wall decor adding style and warmth. Fresh interior and exterior paint for a clean, modern look. Stylish wall coverings in the nursery and master bedroom for added elegance and comfort. Solar system installed — energy-efficient and cost-saving. Completely redesigned front yard with new pavers, steps, and professional landscaping. New entry gate for enhanced curb appeal and security. Fully transformed backyard oasis including pavers, premium turf, fire pit, new retaining wall, and extensive landscaping. Above-ground spa perfect for relaxation and entertaining. New alarm system with cameras providing peace of mind and modern home protection.
From the moment you arrive, this home impresses with its attention to detail, significant investment in upgrades and turnkey appeal. Ideal for families or anyone seeking a stylish, low-maintenance property with resort-like outdoor spaces.
Ready for you to enjoy — schedule your showing today!...
Contact an agent
Home facts
- Year built:2005
- Subdivision & Development:Granite Hills 2
- Listing ID #:2801544
- Added:54 day(s) ago
- Updated:September 12, 2026 at 11:17 AM
Rooms and interior
- Bedrooms:6
- Total bathrooms:3
- Full bathrooms:3
- Rooms Total:10
- Flooring:Carpet, Laminate
- Kitchen Description:Built In Electric Oven, Dishwasher, Disposal, Double Oven, Gas Cooktop, Microwave, Pot Rack, Refrigerator
- Living area:2,989 sq. ft.
Heating and cooling
- Cooling:Central Air, Electric
- Heating:Central, Gas, Multiple Heating Units
- Central air:Yes
Structure and exterior
- Roof:Pitched, Tile
- Year built:2005
- Building area:2,989 sq. ft.
- Lot area:0.18 Acres
- Lot Features:Cul De Sac, Synthetic Grass
- Construction Materials:Drywall
- Exterior Features:Barbecue, Private Yard
- Levels:2 Story
Schools
- High school:Coronado High
- Middle school:Webb, Del E.
- Elementary school:Wolff, Elise L.,Wolff, Elise L.
Utilities
- Water:Public
Finances and disclosures
- Price:$833,999
- Price per sq. ft.:$279.02
- Tax amount:$4,908
Features and amenities
- Appliances:Built-In Electric Oven, Dishwasher, Disposal, Gas Cooktop, Gas Water Heater, Microwave, Refrigerator, Washer, Water Heater, Water Softener Owned
- Laundry features:Gas Dryer Hookup, Laundry Room, On Main Level, Washer
- Amenities:Blinds, Double Pane Windows, Security System Owned, Window Treatments
Parking
- Parking description:Finished Garage, Garage, Garage Door Opener, Inside Entrance, Private
- Garage:Yes
- Garage spaces:3
New listings near 1138 Jerez Court
- New
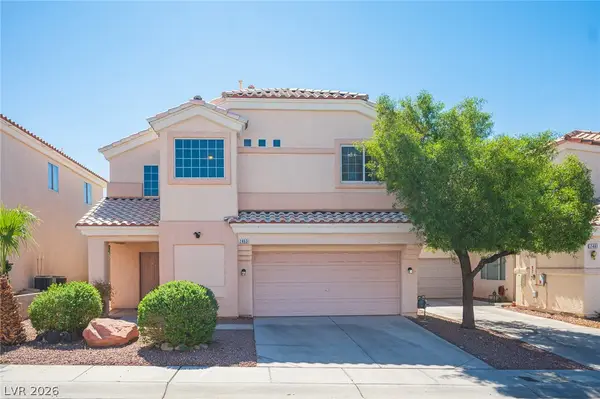 $409,995Active3 beds 3 baths1,594 sq. ft.
2463 Wrangler Walsh Lane, Henderson, NV 89002
MLS# 2817845Listed by: RHOME - New
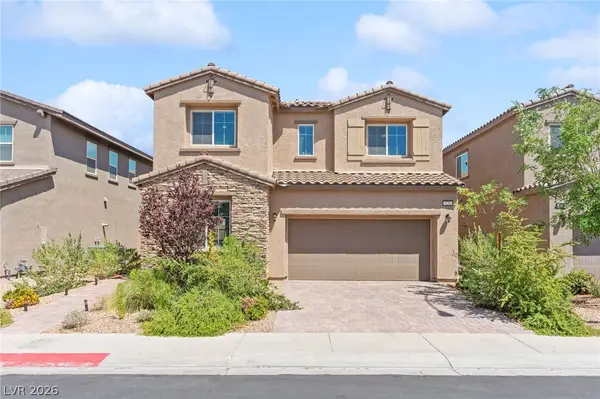 $475,000Active4 beds 3 baths2,318 sq. ft.
528 Sunny Pointe Street, Henderson, NV 89011
MLS# 2818095Listed by: HUNTINGTON & ELLIS, A REAL EST - New
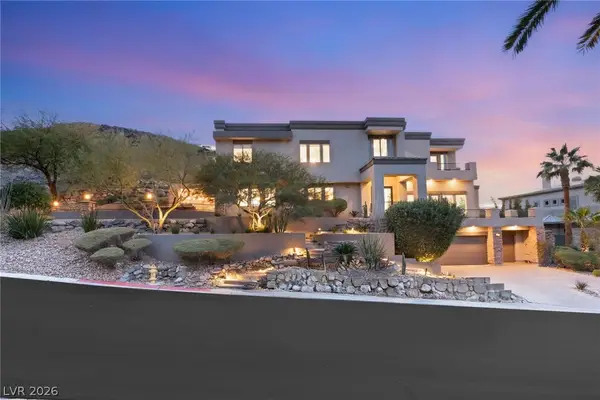 $3,950,000Active4 beds 6 baths5,523 sq. ft.
1635 Liege Drive, Henderson, NV 89012
MLS# 2817021Listed by: IS LUXURY - New
 $299,000Active2 beds 2 baths1,079 sq. ft.
1603 Lefty Garcia Way, Henderson, NV 89002
MLS# 2818117Listed by: SIMPLY VEGAS - New
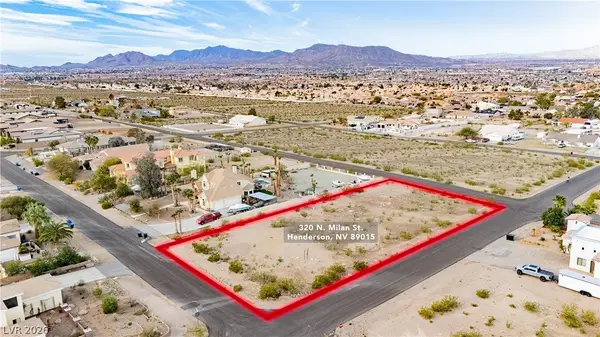 $275,000Active0.73 Acres
Milan Street, Henderson, NV 89015
MLS# 2817532Listed by: THE AGENCY LAS VEGAS - New
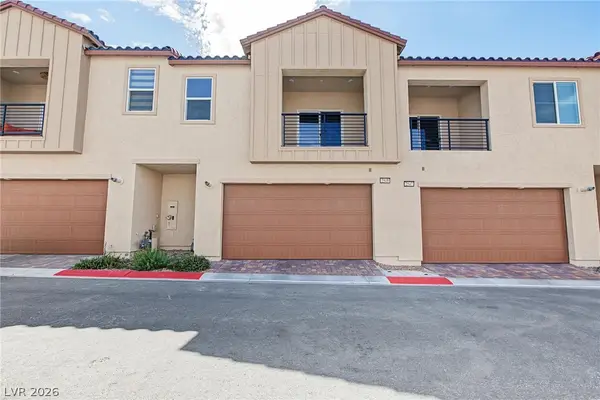 $450,000Active2 beds 3 baths1,890 sq. ft.
2549 Venetia Pointe Street, Henderson, NV 89044
MLS# 2817745Listed by: REAL BROKER LLC - New
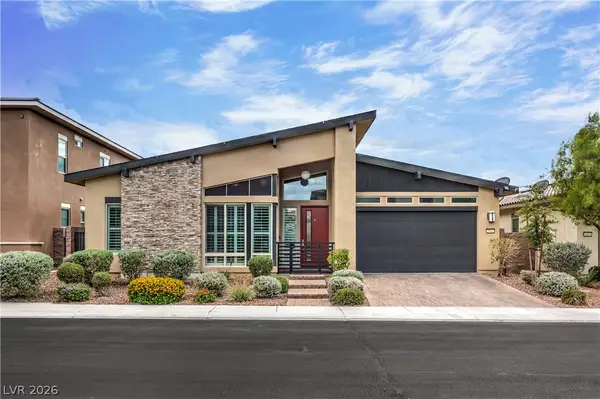 $845,000Active4 beds 3 baths2,559 sq. ft.
2981 Barrett Springs Avenue, Henderson, NV 89044
MLS# 2818085Listed by: BHHS NEVADA PROPERTIES - New
 $775,000Active3 beds 3 baths2,048 sq. ft.
1098 N Water Street, Henderson, NV 89011
MLS# 2818090Listed by: HUNTINGTON & ELLIS, A REAL EST - New
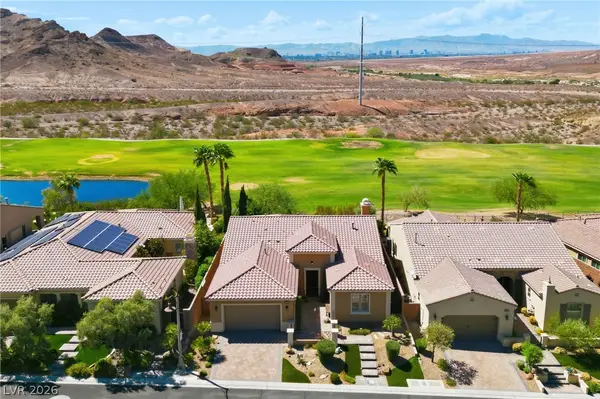 $915,000Active4 beds 3 baths2,497 sq. ft.
19 Contrada Fiore Drive, Henderson, NV 89011
MLS# 2818111Listed by: ALL VEGAS VALLEY REALTY - New
 $1,400,000Active4 beds 4 baths3,246 sq. ft.
257 N Milan Street, Henderson, NV 89015
MLS# 2800446Listed by: LAS VEGAS SOTHEBY'S INT'L


Protect your home and budget from life's surprises with an Assurant Home Warranty, backed by a partner that supports you through every step of homeownership. Explore Plans.
©2026 Century 21 Real Estate LLC. All rights reserved. CENTURY 21®, the CENTURY 21 Logo and C21® are service marks owned by Century 21 Real Estate LLC. Century 21 Real Estate LLC fully supports the principles of the Fair Housing Act and the Equal Opportunity Act. Each office is independently owned and operated. Listing information is deemed reliable but not guaranteed accurate.