
116 Cable View Avenue, Henderson, NV 89011
Local realty services provided by:CENTURY 21 Americana
Listed by: mabella medrano
Office: city villa realty & management
MLS#:2831070
Source:GLVAR
Price summary
- Price:$419,950
- Price per sq. ft.:$254.82
- Monthly HOA dues:$92
About this home
Well maintained, very clean townhome, its 4 bedrooms with bedroom downstairs and full bathroom, new wooden vinyls throughout the home, ceramic in wet areas. All stainless steel appliances are included, together with washer and dryer.
Very quiet community close to Cadence Master plan Community. Close to amenities and freeway access.Spacious backyard for a townhome. Community has Tennis Court, playground, baseball field and dog park.
Contact an agent
Home facts
- Year built:2011
- Subdivision & Development:Weston Hill
- Listing ID #:2831070
- Added:2 day(s) ago
- Updated:November 03, 2026 at 06:04 AM
Rooms and interior
- Bedrooms:4
- Total bathrooms:3
- Full bathrooms:3
- Rooms Total:6
- Flooring:Ceramic Tile
- Kitchen Description:Dishwasher, Disposal, Gas Range, Microwave, Refrigerator
- Living area:1,648 sq. ft.
Heating and cooling
- Cooling:Central Air, Electric
- Heating:Central, Electric
- Central air:Yes
Structure and exterior
- Roof:Tile
- Year built:2011
- Building area:1,648 sq. ft.
- Lot area:0.06 Acres
- Lot Features:Desert Landscaping, Landscaped, Rocks
- Exterior Features:Patio, Private Yard
- Levels:2 Story
Schools
- High school:Basic Academy
- Middle school:Brown B. Mahlon
- Elementary school:Sewell, C.T.,Sewell, C.T.
Utilities
- Water:Public
Finances and disclosures
- Price:$419,950
- Price per sq. ft.:$254.82
- Tax amount:$2,011
Features and amenities
- Appliances:Dishwasher, Disposal, Gas Range, Microwave, Refrigerator, Washer
- Laundry features:Gas Dryer Hookup, On Upper Level, Washer
- Amenities:Blinds, Low Emissivity Windows
Parking
- Parking description:Garage, Garage Door Opener, Private
- Garage:Yes
- Garage spaces:2
New listings near 116 Cable View Avenue
- Coming Soon
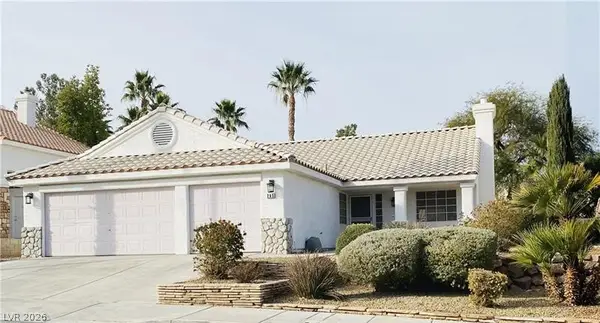 $449,900Coming Soon3 beds 2 baths1,422 sq. ft.
265 Autumn Eve Street, Henderson, NV 89074
MLS# 2831008Listed by: WARDLEY REAL ESTATE - Coming Soon
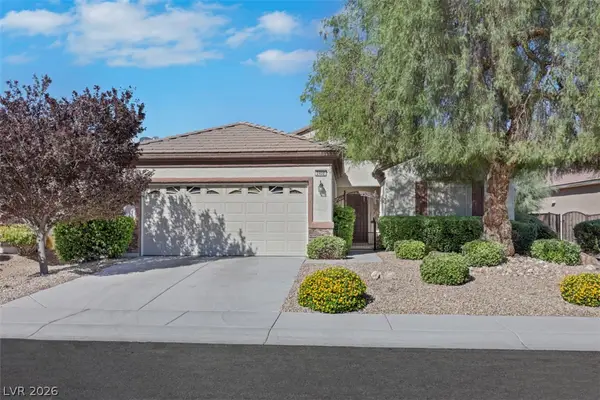 $435,000Coming Soon2 beds 2 baths1,596 sq. ft.
2408 Cosmic Ray Place, Henderson, NV 89044
MLS# 2831133Listed by: SIMPLY VEGAS - Coming Soon
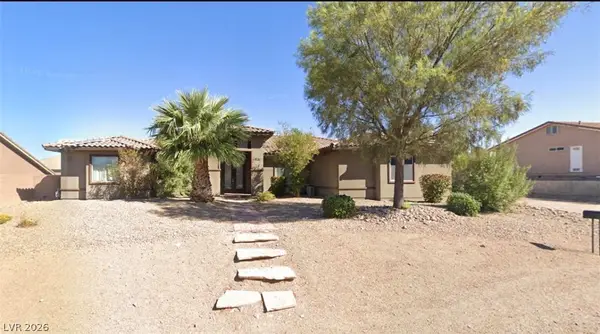 $1,100,000Coming Soon4 beds 4 baths3,102 sq. ft.
1610 Bridle Drive, Henderson, NV 89002
MLS# 2831033Listed by: LPT REALTY, LLC - Coming Soon
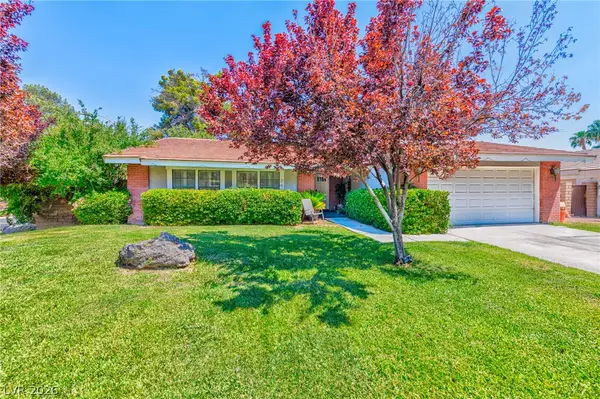 $499,999Coming Soon3 beds 2 baths1,645 sq. ft.
2400 Greens Avenue, Henderson, NV 89014
MLS# 2830644Listed by: ROTHWELL GORNT COMPANIES - Coming Soon
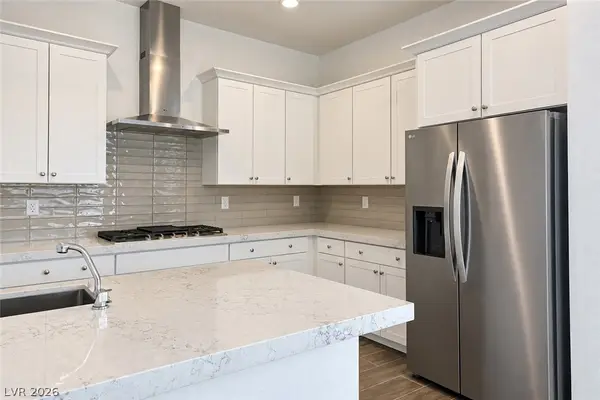 $525,000Coming Soon3 beds 2 baths1,724 sq. ft.
98 Ibiza Lake Drive, Henderson, NV 89011
MLS# 2830761Listed by: KELLER WILLIAMS MARKETPLACE - Coming Soon
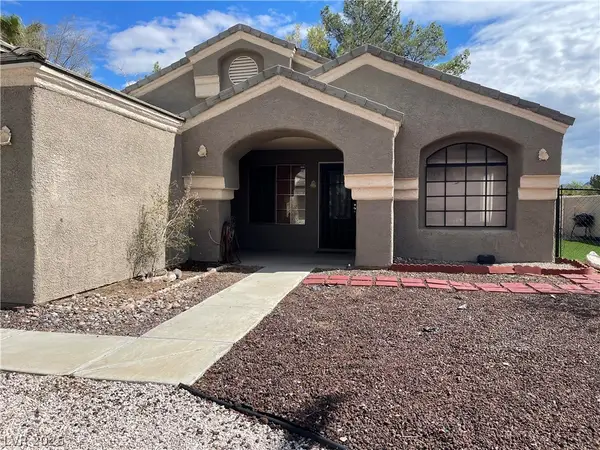 $430,000Coming Soon4 beds 2 baths1,752 sq. ft.
821 Brahma Lane, Henderson, NV 89002
MLS# 2830757Listed by: ADVANTAGE REALTY - Coming Soon
 $525,000Coming Soon3 beds 2 baths1,991 sq. ft.
597 Colonial Cup Street, Henderson, NV 89015
MLS# 2830777Listed by: REALTY ONE GROUP, INC - Coming Soon
 $660,000Coming Soon4 beds 3 baths2,333 sq. ft.
2575 Dirleton Place, Henderson, NV 89044
MLS# 2830486Listed by: BHHS NEVADA PROPERTIES - Coming Soon
 $1,745,000Coming Soon4 beds 4 baths3,848 sq. ft.
22 Douglas Grove Road, Henderson, NV 89052
MLS# 2828476Listed by: THE HIGHLANDS RE GROUP LLC - Coming Soon
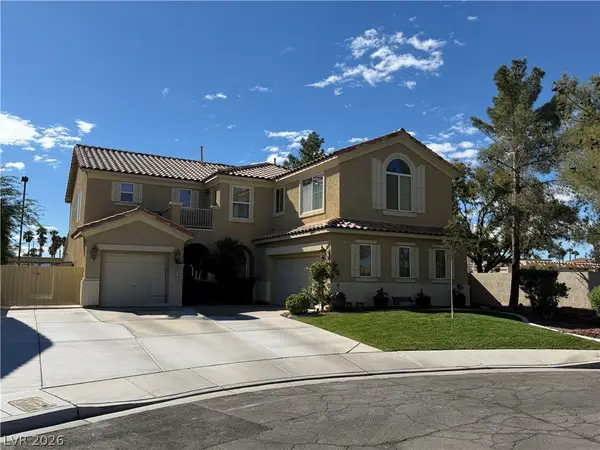 $620,000Coming Soon4 beds 4 baths3,099 sq. ft.
2545 Kinnard Avenue, Henderson, NV 89074
MLS# 2829491Listed by: BHHS NEVADA PROPERTIES


Protect your home and budget from life's surprises with an Assurant Home Warranty, backed by a partner that supports you through every step of homeownership. Explore Plans.
©2026 Century 21 Real Estate LLC. All rights reserved. CENTURY 21®, the CENTURY 21 Logo and C21® are service marks owned by Century 21 Real Estate LLC. Century 21 Real Estate LLC fully supports the principles of the Fair Housing Act and the Equal Opportunity Act. Each office is independently owned and operated. Listing information is deemed reliable but not guaranteed accurate.