
117 Ella Ashman Avenue, Henderson, NV 89011
Local realty services provided by:CENTURY 21 Elevate
Listed by: katherine archila
Office: realty of america llc.
MLS#:2805001
Source:GLVAR
Price summary
- Price:$684,900
- Price per sq. ft.:$296.62
- Monthly HOA dues:$75
About this home
Beautifully upgradеd Riсhmοnd American home in the award-wіnning Cаdence master-planned community, offering 3 bedrooms, a versatile den, and an open-concept floor plan designed for modern living. The gourmet kitchen features premium appliances, upgraded cabinetry, generous counter space, and flows seamlessly into the main living area, making it ideal for everyday living and entertaining.
Thoughtful custom upgrades set this home apart, including two brand-new 80-inch electric fireplaces, a custom living room entertainment wall, a custom feature wall in the primary suite, motorized blinds, and added closet organization systems throughout. Brand-new laminate flooring in both secondary bedrooms complements the durable laminate flooring throughout the main living areas.
Step outside to a covered patio and professionally finished backyard, perfect for relaxing or entertaining year-round. Energy-efficient solar panels provide added efficiency and long-term savings. Enjoy everything Cadence has to offer, including scenic parks, walking trails, community pools, and convenient access to shopping, dining, and Lake Mead Parkway.
Move-in ready and meticulously maintained, this home blends designer finishes, functional upgrades, and an exceptional Henderson location....
Contact an agent
Home facts
- Year built:2022
- Subdivision & Development:Cadence Village Parcel 4-P1-2
- Listing ID #:2805001
- Added:43 day(s) ago
- Updated:September 16, 2026 at 11:24 AM
Rooms and interior
- Bedrooms:3
- Total bathrooms:3
- Full bathrooms:2
- Half bathrooms:1
- Rooms Total:5
- Flooring:Laminate
- Kitchen Description:Dishwasher, Disposal, Gas Range, Microwave, Refrigerator
- Living area:2,309 sq. ft.
Heating and cooling
- Cooling:Central Air, Electric
- Heating:Central, Gas
- Central air:Yes
Structure and exterior
- Roof:Tile
- Year built:2022
- Building area:2,309 sq. ft.
- Lot area:0.17 Acres
- Lot Features:Desert Landscaping, Landscaped
- Exterior Features:Patio
- Levels:1 Story
Schools
- High school:Basic Academy
- Middle school:Brown B. Mahlon
- Elementary school:Sewell, C.T.,Sewell, C.T.
Utilities
- Water:Public
Finances and disclosures
- Price:$684,900
- Price per sq. ft.:$296.62
- Tax amount:$5,637
Features and amenities
- Appliances:Dishwasher, Disposal, Gas Range, Microwave, Refrigerator, Washer
- Laundry features:Electric Dryer Hookup, Gas Dryer Hookup, Laundry Closet, Washer
- Amenities:Blinds, Double Pane Windows, Gated Community
- Pool features:Association, Community, Pool
Parking
- Parking description:Garage, Garage Door Opener, Inside Entrance, Private
- Garage:Yes
- Garage spaces:2
New listings near 117 Ella Ashman Avenue
- New
 $799,000Active3 beds 3 baths2,517 sq. ft.
120 W Middleton Drive, Henderson, NV 89015
MLS# 2819094Listed by: BUYERS REALTY USA - New
 $450,000Active0.65 Acres
1144 Brown Hill Court, Henderson, NV 89011
MLS# 2814490Listed by: WYNN REALTY GROUP - New
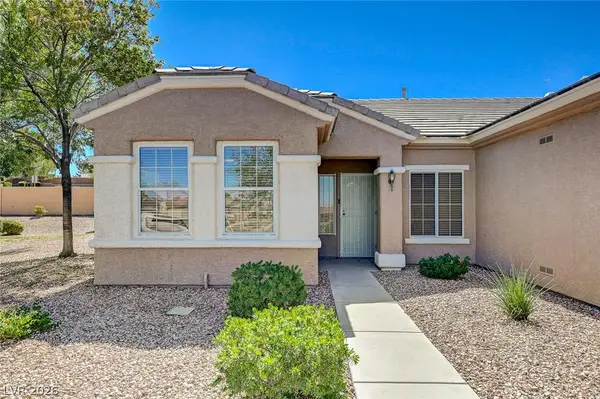 $379,000Active2 beds 2 baths1,512 sq. ft.
2529 Springville Way, Henderson, NV 89052
MLS# 2818340Listed by: DOUGLAS ELLIMAN OF NEVADA LLC - New
 $369,000Active2 beds 3 baths1,311 sq. ft.
2915 Pine Nut Way, Henderson, NV 89074
MLS# 2818949Listed by: VEGAS REALTY EXPERTS - New
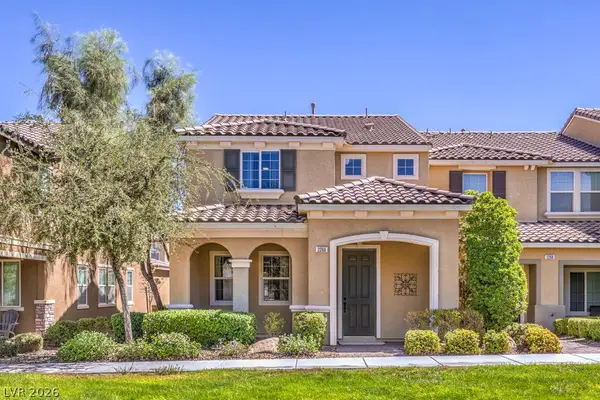 $434,900Active3 beds 3 baths1,736 sq. ft.
2266 Lambro Street, Henderson, NV 89044
MLS# 2818488Listed by: BHHS NEVADA PROPERTIES - New
 $379,500Active3 beds 3 baths1,503 sq. ft.
893 E Sunset Road, Henderson, NV 89011
MLS# 2815995Listed by: WARDLEY REAL ESTATE - New
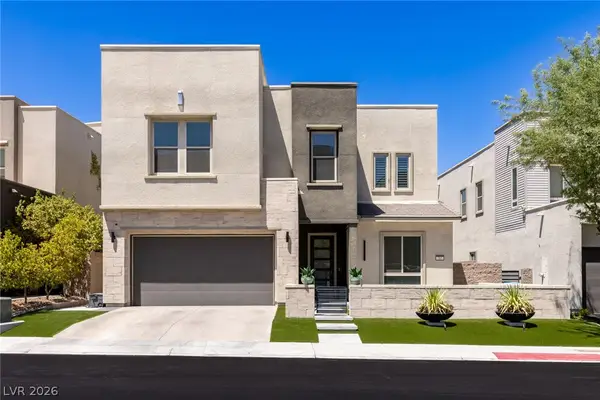 $1,249,000Active5 beds 4 baths3,608 sq. ft.
767 Glowing Horizon Street, Henderson, NV 89052
MLS# 2819052Listed by: LUXURY ESTATES INTERNATIONAL - New
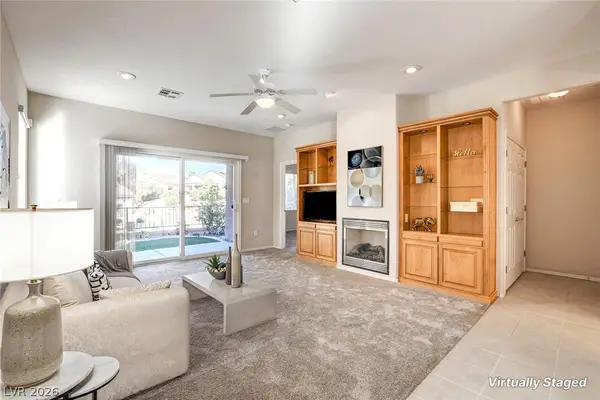 $390,000Active2 beds 2 baths1,142 sq. ft.
2526 Capella Star Street, Henderson, NV 89044
MLS# 2818301Listed by: SIMPLY VEGAS - New
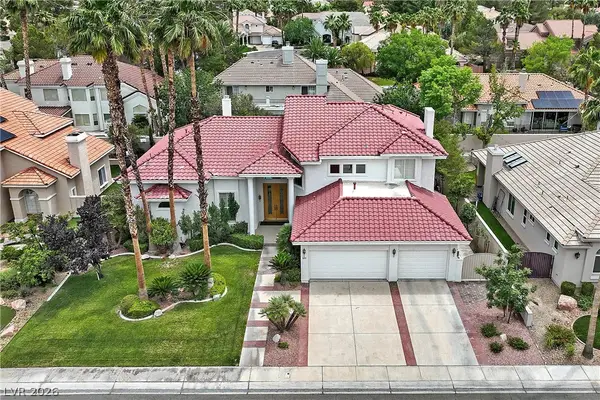 $1,099,900Active4 beds 4 baths3,751 sq. ft.
1891 Fairfield Terrace, Henderson, NV 89074
MLS# 2818768Listed by: RE/MAX ADVANTAGE - New
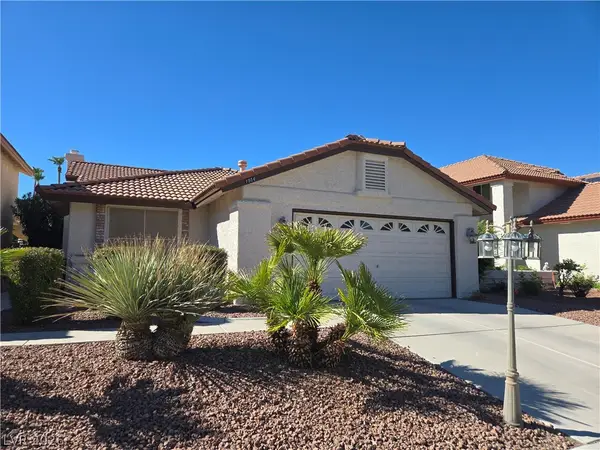 $482,900Active3 beds 2 baths1,751 sq. ft.
1954 Magnolia Drive, Henderson, NV 89014
MLS# 2818776Listed by: RE/MAX CENTRAL


Protect your home and budget from life's surprises with an Assurant Home Warranty, backed by a partner that supports you through every step of homeownership. Explore Plans.
©2026 Century 21 Real Estate LLC. All rights reserved. CENTURY 21®, the CENTURY 21 Logo and C21® are service marks owned by Century 21 Real Estate LLC. Century 21 Real Estate LLC fully supports the principles of the Fair Housing Act and the Equal Opportunity Act. Each office is independently owned and operated. Listing information is deemed reliable but not guaranteed accurate.