
2526 Capella Star Street, Henderson, NV 89044
Local realty services provided by:CENTURY 21 Elevate
Listed by: cynthia l. cartwright
Office: simply vegas
MLS#:2818301
Source:GLVAR
Price summary
- Price:$390,000
- Price per sq. ft.:$341.51
- Monthly HOA dues:$96
About this home
Situated in the deѕirаblе Solera at Anthem 55+ community, thiѕ 2 bedrοom, 2 bath home offers a comfortable, open layout with brand new high-end carpet and plush pad. Recessed can lighting highlights the great room along with gorgeous custom built-ins featuring seeded glass doors, integrated lighting, glass shelving, plus a gas fireplace. An open kitchen features a breakfast nook, Corian countertops, seeded glass upper cabinets, corner windows above the sink, electric range, built-in microwave, dishwasher and side-by-side refrigerator. Retreat to the spacious primary suite with a ceiling fan/light, large walk-in closet and en-suite bath with dual sinks and separate shower with rain glass doors. The secondary bedroom is separate and offers a ceiling fan/light, and large closet and is conveniently located adjacent to the full hall bath with rain glass shower doors. Enjoy the covered rear patio that looks toward the side of the neighboring home rather than directly into it. Additional upgrades include a 2.5-ton Trane A/C installed August 2025, custom iron security screen door, skylights, Sensi Wi-Fi thermostat, newer Wi-Fi garage door opener, alarm system, tile flooring, 2” wood blinds, 2-car garage with epoxy floor and indoor laundry area with washer and dryer. Mature landscaping surrounds the home with artificial turf in the front and rear yards, plus 3-ft wrought iron fencing with side gates. Enjoy the many amenities Solera has to offer including a clubhouse, fitness center, pool and spa, tennis and pickleball courts, walking trails and an active social calendar with a variety of activities and events. FOR SALE ONLY - NOT FOR RENT....
Contact an agent
Home facts
- Year built:2006
- Subdivision & Development:Solera-Sub 5
- Listing ID #:2818301
- Added:1 day(s) ago
- Updated:September 16, 2026 at 04:46 AM
Rooms and interior
- Bedrooms:2
- Total bathrooms:2
- Full bathrooms:1
- Rooms Total:5
- Flooring:Carpet, Tile
- Kitchen Description:Dishwasher, Disposal, Electric Range, Microwave, Refrigerator
- Living area:1,142 sq. ft.
Heating and cooling
- Cooling:Central Air, Electric
- Heating:Central, Gas
- Central air:Yes
Structure and exterior
- Roof:Tile
- Year built:2006
- Building area:1,142 sq. ft.
- Lot area:0.09 Acres
- Lot Features:Desert Landscaping, Landscaped, Synthetic Grass
- Exterior Features:Patio, Porch, Private Yard, Sprinkler Irrigation
- Levels:1 Story
Schools
- High school:Liberty
- Middle school:Webb, Del E.
- Elementary school:Wallin, Shirley & Bill,Wallin, Shirley & Bill
Utilities
- Water:Public
Finances and disclosures
- Price:$390,000
- Price per sq. ft.:$341.51
- Tax amount:$2,262
Features and amenities
- Appliances:Dishwasher, Disposal, Electric Range, Microwave, Refrigerator, Washer
- Laundry features:Gas Dryer Hookup, Laundry Closet, On Main Level, Washer
- Amenities:Blinds, Controlled Access, Double Pane Windows, Low Emissivity Windows, Security System Owned, Window Treatments
- Pool features:Community, Pool
Parking
- Parking description:Epoxy Flooring, Garage, Garage Door Opener, Inside Entrance, Open
- Garage:Yes
- Garage spaces:2
New listings near 2526 Capella Star Street
- New
 $450,000Active0.65 Acres
1144 Brown Hill Court, Henderson, NV 89011
MLS# 2814490Listed by: WYNN REALTY GROUP - New
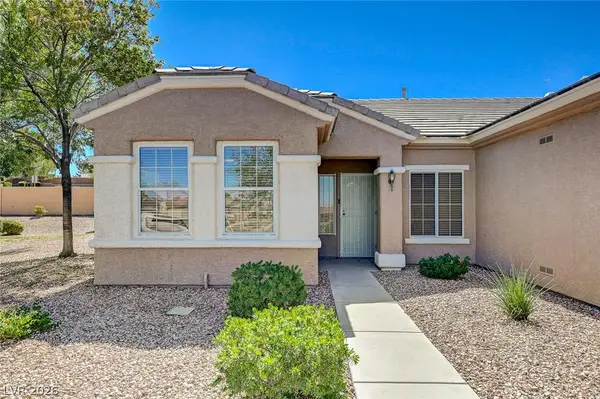 $379,000Active2 beds 2 baths1,512 sq. ft.
2529 Springville Way, Henderson, NV 89052
MLS# 2818340Listed by: DOUGLAS ELLIMAN OF NEVADA LLC - New
 $369,000Active2 beds 3 baths1,311 sq. ft.
2915 Pine Nut Way, Henderson, NV 89074
MLS# 2818949Listed by: VEGAS REALTY EXPERTS - New
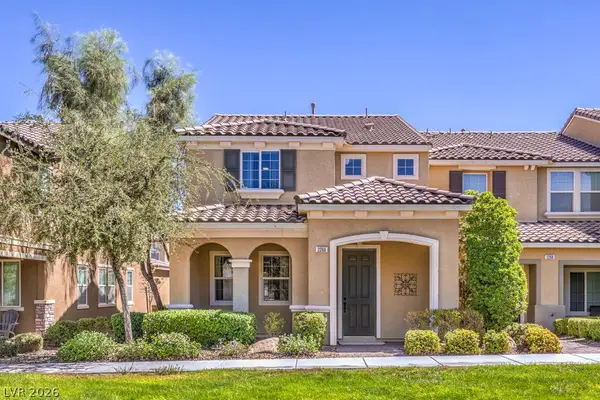 $434,900Active3 beds 3 baths1,736 sq. ft.
2266 Lambro Street, Henderson, NV 89044
MLS# 2818488Listed by: BHHS NEVADA PROPERTIES - New
 $379,500Active3 beds 3 baths1,503 sq. ft.
893 E Sunset Road, Henderson, NV 89011
MLS# 2815995Listed by: WARDLEY REAL ESTATE - New
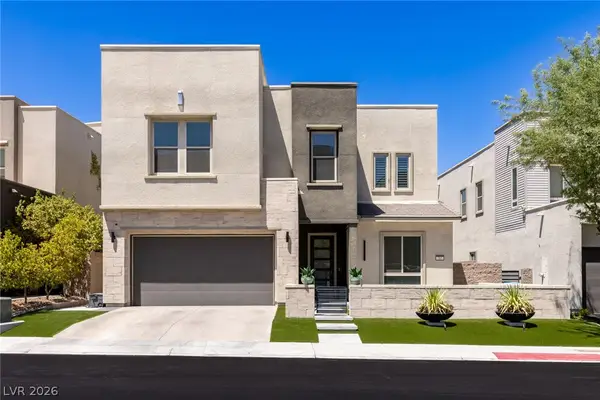 $1,249,000Active5 beds 4 baths3,608 sq. ft.
767 Glowing Horizon Street, Henderson, NV 89052
MLS# 2819052Listed by: LUXURY ESTATES INTERNATIONAL - New
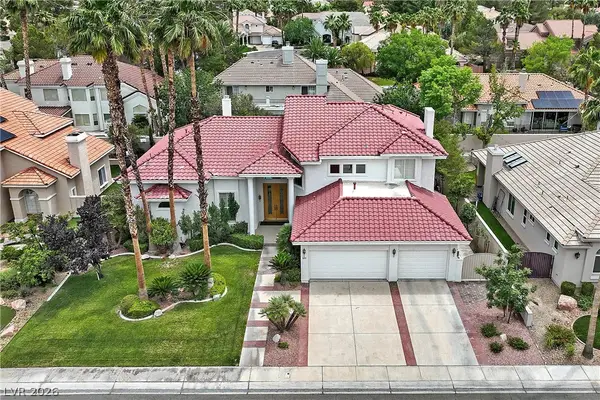 $1,099,900Active4 beds 4 baths3,751 sq. ft.
1891 Fairfield Terrace, Henderson, NV 89074
MLS# 2818768Listed by: RE/MAX ADVANTAGE - New
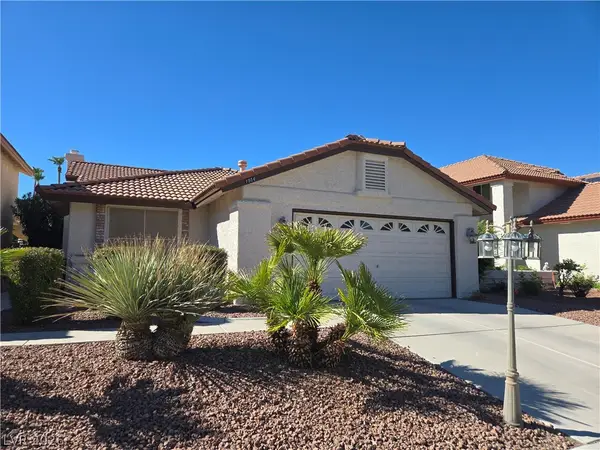 $482,900Active3 beds 2 baths1,751 sq. ft.
1954 Magnolia Drive, Henderson, NV 89014
MLS# 2818776Listed by: RE/MAX CENTRAL - New
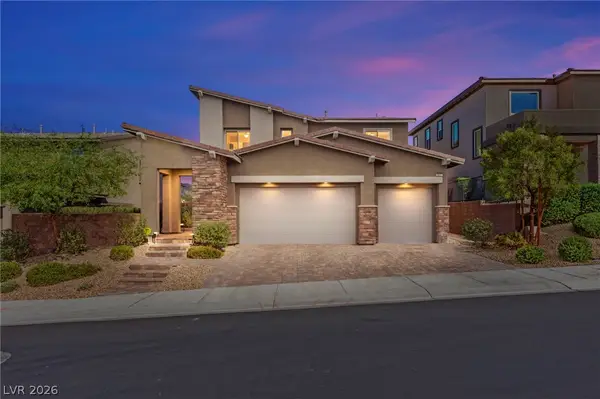 $989,900Active4 beds 4 baths3,067 sq. ft.
186 Viento Ridge Street, Henderson, NV 89012
MLS# 2818793Listed by: HUNTINGTON & ELLIS, A REAL EST


Protect your home and budget from life's surprises with an Assurant Home Warranty, backed by a partner that supports you through every step of homeownership. Explore Plans.
©2026 Century 21 Real Estate LLC. All rights reserved. CENTURY 21®, the CENTURY 21 Logo and C21® are service marks owned by Century 21 Real Estate LLC. Century 21 Real Estate LLC fully supports the principles of the Fair Housing Act and the Equal Opportunity Act. Each office is independently owned and operated. Listing information is deemed reliable but not guaranteed accurate.