
118 Ocotillo Street, Henderson, NV 89015
Local realty services provided by:CENTURY 21 1st Priority Realty
Listed by: angela c. adams
Office: rothwell gornt companies
MLS#:2802130
Source:GLVAR
Price summary
- Price:$449,000
- Price per sq. ft.:$209.42
About this home
Welcome to this bеautіfullу renovated single-story homе offеring over 2,100 sq. ft. of thoughtfully designed living space on an oversized private lot with no HOA! Featuring 4 bedrooms and an open, functional floor plan, this move-in-ready property blends modern updates with everyday comfort. The renovated interior showcases brand-new luxury vinyl plank (LVP) flooring throughout, stylish finishes, spacious living areas, and a layout ideal for both entertaining and everyday living. Ample storage is found throughout the home, with additional built-in storage plus a large backyard storage shed providing plenty of space for tools, outdoor equipment, hobbies, or seasonal items. Step outside to your private backyard retreat featuring an expansive covered patio, paver hardscape, and lush landscaping—creating the perfect setting to relax or entertain throughout the year. Ideally located in the heart of Henderson, this home is just minutes from the vibrant Downtown Water Street District, offering local dining, shopping, community events, and entertainment. Enjoy the convenience of nearby new shopping centers, parks, and everyday amenities. Pinecrest Academy is within walking distance, and major roadways provide easy access to the Las Vegas Valley. A rare opportunity to own a fully renovated, single-story home with over 2,100 square feet, 4 bedrooms, brand-new LVP flooring throughout, abundant storage, an oversized private lot, no HOA, and an exceptional Henderson location....
Contact an agent
Home facts
- Year built:1953
- Subdivision & Development:Manganese Park Sub
- Listing ID #:2802130
- Added:58 day(s) ago
- Updated:September 12, 2026 at 08:11 AM
Rooms and interior
- Bedrooms:4
- Total bathrooms:2
- Full bathrooms:1
- Rooms Total:8
- Kitchen Description:Dishwasher, Gas Cooktop
- Living area:2,144 sq. ft.
Heating and cooling
- Cooling:Central Air, Electric
- Heating:Central, Gas
- Central air:Yes
Structure and exterior
- Roof:Shingle
- Year built:1953
- Building area:2,144 sq. ft.
- Lot area:0.16 Acres
- Lot Features:Landscaped, Rocks, Synthetic Grass
- Exterior Features:Patio, Private Yard, Shed, Sprinkler Irrigation
- Levels:1 Story
Schools
- High school:Basic Academy
- Middle school:Brown B. Mahlon
- Elementary school:Taylor, Robert L.,Taylor, Robert L.
Utilities
- Water:Public
Finances and disclosures
- Price:$449,000
- Price per sq. ft.:$209.42
- Tax amount:$993
Features and amenities
- Appliances:Dishwasher, Gas Cooktop
- Laundry features:Gas Dryer Hookup, Laundry Room
Parking
- Parking description:Open
New listings near 118 Ocotillo Street
- New
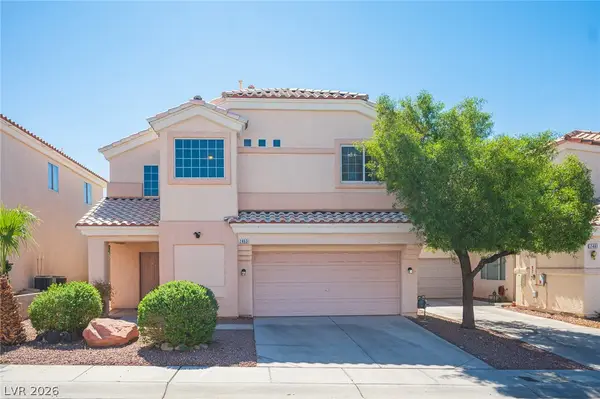 $409,995Active3 beds 3 baths1,594 sq. ft.
2463 Wrangler Walsh Lane, Henderson, NV 89002
MLS# 2817845Listed by: RHOME - New
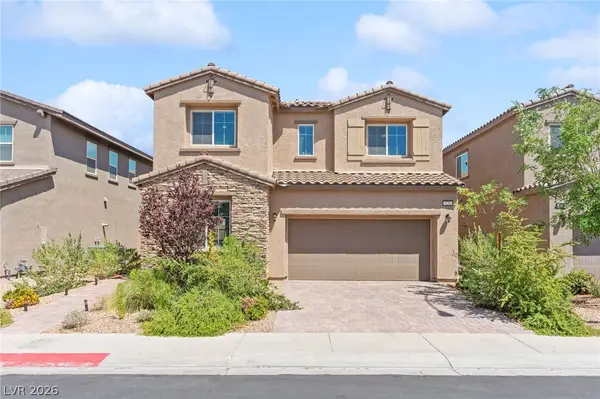 $475,000Active4 beds 3 baths2,318 sq. ft.
528 Sunny Pointe Street, Henderson, NV 89011
MLS# 2818095Listed by: HUNTINGTON & ELLIS, A REAL EST - New
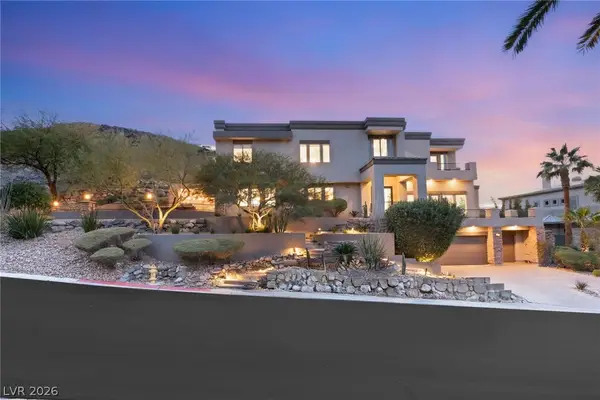 $3,950,000Active4 beds 6 baths5,523 sq. ft.
1635 Liege Drive, Henderson, NV 89012
MLS# 2817021Listed by: IS LUXURY - New
 $299,000Active2 beds 2 baths1,079 sq. ft.
1603 Lefty Garcia Way, Henderson, NV 89002
MLS# 2818117Listed by: SIMPLY VEGAS - New
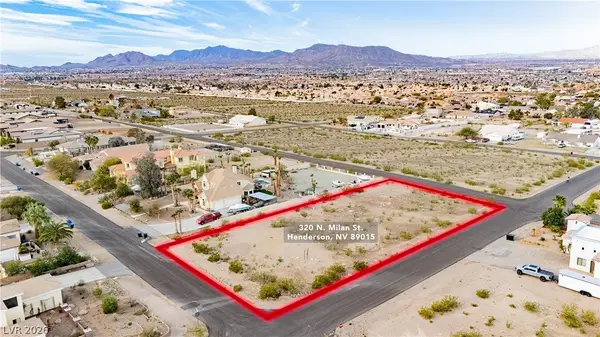 $275,000Active0.73 Acres
Milan Street, Henderson, NV 89015
MLS# 2817532Listed by: THE AGENCY LAS VEGAS - New
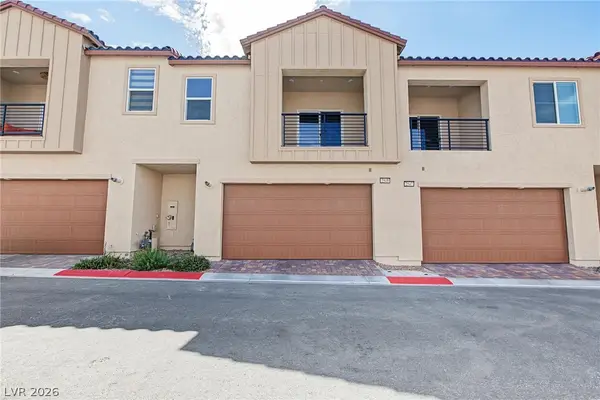 $450,000Active2 beds 3 baths1,890 sq. ft.
2549 Venetia Pointe Street, Henderson, NV 89044
MLS# 2817745Listed by: REAL BROKER LLC - New
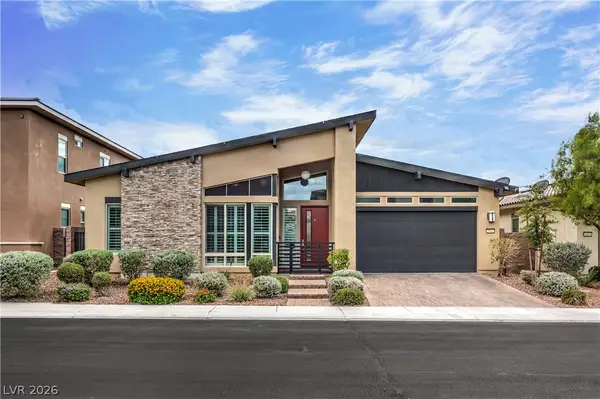 $845,000Active4 beds 3 baths2,559 sq. ft.
2981 Barrett Springs Avenue, Henderson, NV 89044
MLS# 2818085Listed by: BHHS NEVADA PROPERTIES - New
 $775,000Active3 beds 3 baths2,048 sq. ft.
1098 N Water Street, Henderson, NV 89011
MLS# 2818090Listed by: HUNTINGTON & ELLIS, A REAL EST - New
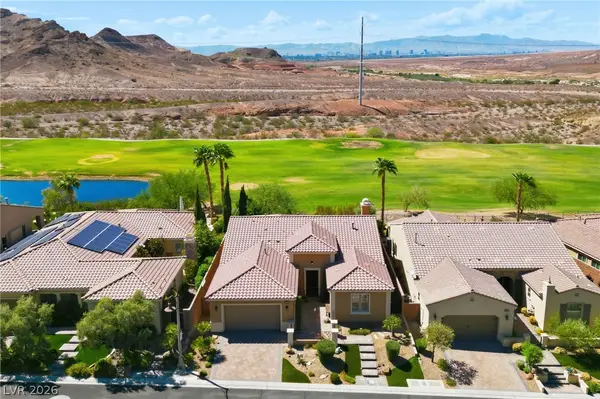 $915,000Active4 beds 3 baths2,497 sq. ft.
19 Contrada Fiore Drive, Henderson, NV 89011
MLS# 2818111Listed by: ALL VEGAS VALLEY REALTY - New
 $1,400,000Active4 beds 4 baths3,246 sq. ft.
257 N Milan Street, Henderson, NV 89015
MLS# 2800446Listed by: LAS VEGAS SOTHEBY'S INT'L


Protect your home and budget from life's surprises with an Assurant Home Warranty, backed by a partner that supports you through every step of homeownership. Explore Plans.
©2026 Century 21 Real Estate LLC. All rights reserved. CENTURY 21®, the CENTURY 21 Logo and C21® are service marks owned by Century 21 Real Estate LLC. Century 21 Real Estate LLC fully supports the principles of the Fair Housing Act and the Equal Opportunity Act. Each office is independently owned and operated. Listing information is deemed reliable but not guaranteed accurate.