
1240 Emerald Crest Street, Henderson, NV 89052
Local realty services provided by:CENTURY 21 Americana
Listed by: tammy burns-miuccio
Office: terra west management services
MLS#:2798153
Source:GLVAR
Price summary
- Price:$537,500
- Price per sq. ft.:$274.51
- Monthly HOA dues:$75
About this home
Panoramic Viеws. Εхceptional Location. Οutstаnding Investment Opportunity. Perched in the highly sought-after community of Seven Hills, this spacious home captures panoramic views, including the sparkling Las Vegas Strip, with no direct rear neighbors. Backing to a scenic jogging trail and enclosed with wrought iron fencing, the backyard offers a rare combination of privacy, openness, and breathtaking scenery all within the Gated Community of Palermo. Inside, soaring cathedral ceilings create a dramatic first impression, filling the formal living room with natural light. The thoughtfully designed floor plan features a separate family room with a fireplace and Spanish tile flooring throughout the main level. The kitchen offers plenty of cabinetry and workspace. The oversized primary suite is a true retreat, offering a large sitting area that can serve as a home office, reading lounge, fitness space, or private getaway. Step onto your private balcony to enjoy beautiful Las Vegas Strip views and spectacular sunsets. Located within the award-winning Seven Hills master-planned community, residents enjoy beautifully maintained parks, miles of walking and jogging trails, expansive greenbelts, and exceptional community amenities, all while being just minutes from shopping, dining, golf, and everything Henderson has to offer.
A rare investment opportunity: The property is currently occupied by a reliable tenant with approximately 18 months remaining on a two-year lease, providing immediate rental income. When the lease concludes, the next owner can continue operating the home as an income-producing investment or update and personalize the interior to create their own dream home in one of Henderson's most desirable communities. Whether you're looking for dependable cash flow today or an exceptional place to call home tomorrow, this property offers the best of both worlds....
Contact an agent
Home facts
- Year built:1998
- Subdivision & Development:Seven Hills
- Listing ID #:2798153
- Added:65 day(s) ago
- Updated:September 13, 2026 at 08:07 AM
Rooms and interior
- Bedrooms:3
- Total bathrooms:3
- Full bathrooms:2
- Half bathrooms:1
- Rooms Total:8
- Flooring:Carpet, Ceramic Tile, Tile
- Kitchen Description:Dishwasher, Disposal, Gas Range, Microwave, Refrigerator
- Living area:1,958 sq. ft.
Heating and cooling
- Cooling:Central Air, Electric
- Heating:Central, Gas
- Central air:Yes
Structure and exterior
- Roof:Tile
- Year built:1998
- Building area:1,958 sq. ft.
- Lot area:0.12 Acres
- Lot Features:Back Yard, Landscaped
- Exterior Features:Balcony, Sprinkler Irrigation
- Levels:2 Story
Schools
- High school:Coronado High
- Middle school:Webb, Del E.
- Elementary school:Wolff, Elise L.,Wolff, Elise L.
Utilities
- Water:Public
Finances and disclosures
- Price:$537,500
- Price per sq. ft.:$274.51
- Tax amount:$3,232
Features and amenities
- Appliances:Dishwasher, Disposal, Gas Range, Microwave, Refrigerator, Washer
- Laundry features:Gas Dryer Hookup, Laundry Room, On Main Level, Washer
- Amenities:Blinds, Gated Community
Parking
- Parking description:Garage, Garage Door Opener, Inside Entrance, Private
- Garage:Yes
- Garage spaces:2
New listings near 1240 Emerald Crest Street
- New
 $326,990Active3 beds 3 baths1,410 sq. ft.
919 W Black Heron Street, Henderson, NV 89011
MLS# 2818256Listed by: D R HORTON INC - New
 $500,000Active3 beds 3 baths2,095 sq. ft.
68 Vista Del Mar Street, Henderson, NV 89012
MLS# 2817068Listed by: BHHS NEVADA PROPERTIES - New
 $540,000Active4 beds 3 baths2,158 sq. ft.
37 Strada Moscato, Henderson, NV 89011
MLS# 2817819Listed by: ELITE REALTY - New
 $415,000Active3 beds 2 baths1,308 sq. ft.
536 Sol De Sandia Street, Henderson, NV 89015
MLS# 2817834Listed by: REALTY ONE GROUP, INC - New
 $738,745Active4 beds 3 baths2,754 sq. ft.
1048 Gentle Swan Street, Henderson, NV 89011
MLS# 2818223Listed by: D R HORTON INC - New
 $415,000Active3 beds 3 baths1,842 sq. ft.
3221 Pergusa Drive, Henderson, NV 89044
MLS# 2817879Listed by: MAHSHEED REAL ESTATE LLC - New
 $347,000Active3 beds 3 baths1,483 sq. ft.
667 Sleeping City Avenue, Henderson, NV 89015
MLS# 2818057Listed by: INNOVATION REALTY - New
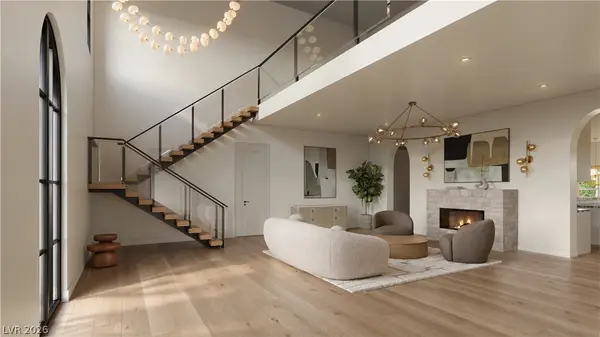 $4,199,999Active4 beds 6 baths5,348 sq. ft.
11 Paradise Valley Court, Henderson, NV 89052
MLS# 2818216Listed by: SAVI REALTY LLC - New
 $474,900Active3 beds 2 baths1,369 sq. ft.
405 Breeze Way, Henderson, NV 89015
MLS# 2818208Listed by: LIFE REALTY DISTRICT - New
 $489,900Active4 beds 3 baths2,525 sq. ft.
1033 Huckburn Avenue, Henderson, NV 89015
MLS# 2818190Listed by: MORE REALTY INCORPORATED


Protect your home and budget from life's surprises with an Assurant Home Warranty, backed by a partner that supports you through every step of homeownership. Explore Plans.
©2026 Century 21 Real Estate LLC. All rights reserved. CENTURY 21®, the CENTURY 21 Logo and C21® are service marks owned by Century 21 Real Estate LLC. Century 21 Real Estate LLC fully supports the principles of the Fair Housing Act and the Equal Opportunity Act. Each office is independently owned and operated. Listing information is deemed reliable but not guaranteed accurate.