
125 Primero Way, Henderson, NV 89074
Local realty services provided by:CENTURY 21 Americana
Listed by: jennifer ramirez
Office: life realty district
MLS#:2807580
Source:GLVAR
Price summary
- Price:$369,900
- Price per sq. ft.:$297.11
- Monthly HOA dues:$12
About this home
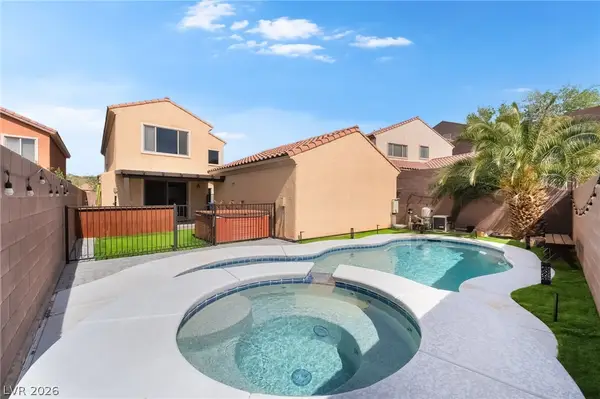
PRICED TO SELL in GREEN VALLEY !! Welcome to 125 Primero Way, a charming single-story home nestled in the desirable 89074 ! This 3-bedroom, 2-bath residence offers a comfortable and functional floor plan with a spacious living room featuring a cozy gas fireplace, perfect for relaxing or entertaining. Exterior has been freshly painted, NEW ROOF, and new blinds throughout .The kitchen includes a dining area and ample cabinet and counter space, while the bedrooms feature ceiling fans for added comfort. The primary bedroom offers a private bath with a walk-in shower. Step outside to enjoy the private backyard with a covered patio area, providing a great space for outdoor dining, morning coffee, or entertaining guests. The attached 2-car garage adds convenience and storage. Ideally located near shopping, dining, parks, schools, and major roadways, this home offers the opportunity to enjoy the best of Henderson living. Don't miss your chance to make this Green Valley South home your own!
Contact an agent
Home facts
- Year built:1985
- Subdivision & Development:Oakwood Amd
- Listing ID #:2807580
- Added:1 day(s) ago
- Updated:August 10, 2026 at 12:50 AM
Rooms and interior
- Bedrooms:3
- Total bathrooms:3
- Full bathrooms:1
- Rooms Total:5
- Flooring:Carpet, Linoleum, Vinyl
- Kitchen Description:Dishwasher, Disposal, Gas Range, Microwave, Refrigerator
- Living area:1,245 sq. ft.
Heating and cooling
- Cooling:Central Air, Electric
- Heating:Central, Gas
- Central air:Yes
Structure and exterior
- Roof:Tile
- Year built:1985
- Building area:1,245 sq. ft.
- Lot area:0.11 Acres
- Lot Features:Landscaped
- Exterior Features:Patio
- Levels:1 Story
Schools
- High school:Silverado
- Middle school:Schofield Jack Lund
- Elementary school:Roberts, Aggie,Roberts, Aggie
Utilities
- Water:Public
Finances and disclosures
- Price:$369,900
- Price per sq. ft.:$297.11
- Tax amount:$1,531
Features and amenities
- Appliances:Dishwasher, Disposal, Gas Range, Microwave, Refrigerator, Washer
- Laundry features:Gas Dryer Hookup, Laundry Closet, Washer
- Amenities:Blinds
Parking
- Parking description:Garage, Private
- Garage:Yes
- Garage spaces:2
New listings near 125 Primero Way
- New
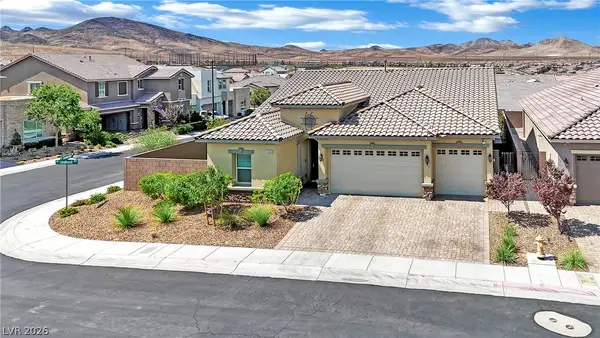 $824,900Active3 beds 3 baths2,270 sq. ft.
2543 Strathmill Avenue, Henderson, NV 89044
MLS# 2807552Listed by: SIMPLIHOM - New
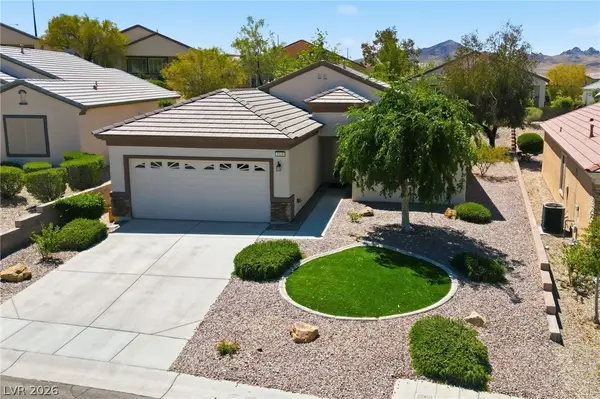 $435,900Active2 beds 2 baths1,596 sq. ft.
2529 Venus Star Street, Henderson, NV 89044
MLS# 2807606Listed by: THE AGENCY LAS VEGAS - New
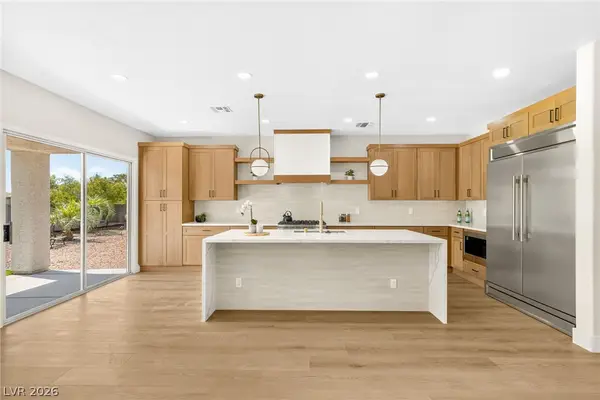 $560,000Active2 beds 2 baths1,508 sq. ft.
1651 Danbury Crossing Drive, Henderson, NV 89052
MLS# 2806971Listed by: GALINDO GROUP REAL ESTATE - New
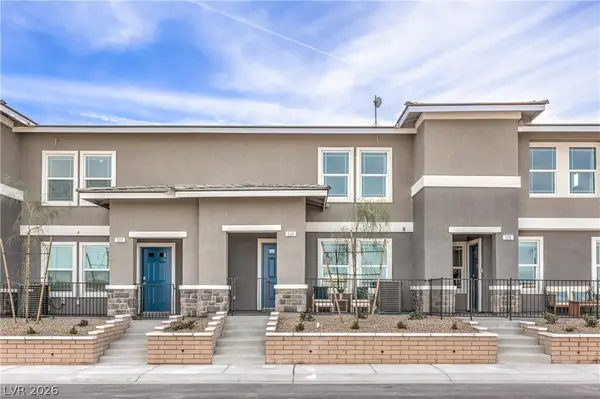 $329,990Active3 beds 3 baths1,309 sq. ft.
911 Pink Sugarbird Street, Henderson, NV 89011
MLS# 2807598Listed by: D R HORTON INC - New
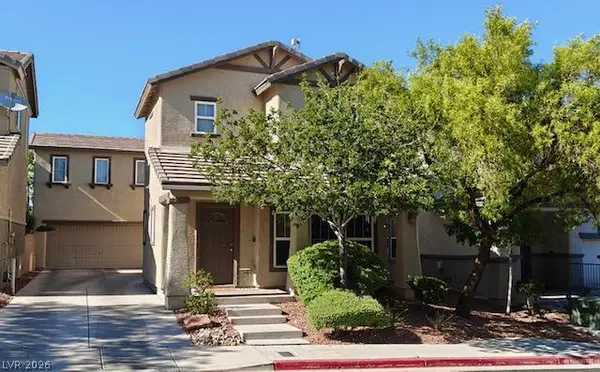 $434,000Active4 beds 3 baths2,053 sq. ft.
148 Afternoon Rain Avenue, Henderson, NV 89002
MLS# 2805559Listed by: RUSTIC ELEGANCE NEVADA LIVING - New
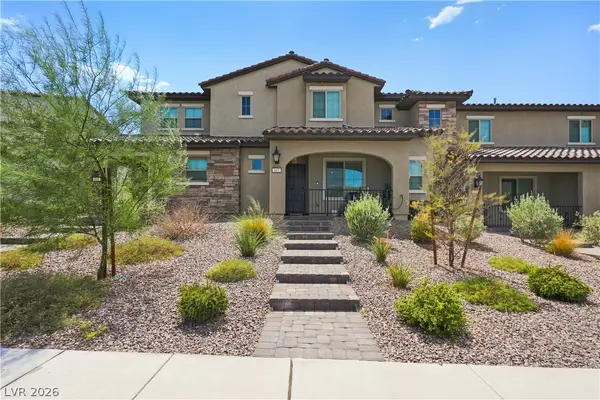 $385,000Active3 beds 3 baths1,337 sq. ft.
817 Watford Place, Henderson, NV 89011
MLS# 2807441Listed by: KELLER WILLIAMS REALTY LAS VEG - New
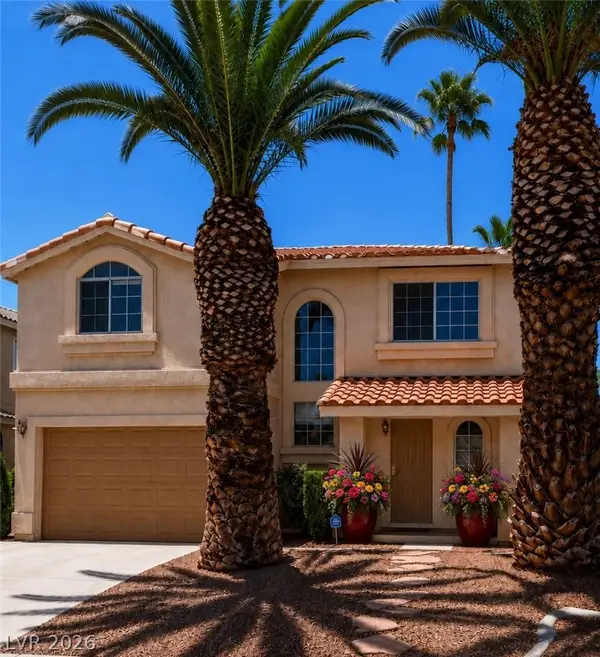 $450,000Active4 beds 3 baths1,573 sq. ft.
1457 Homestead Court, Henderson, NV 89014
MLS# 2807561Listed by: REALTY ONE GROUP, INC - New
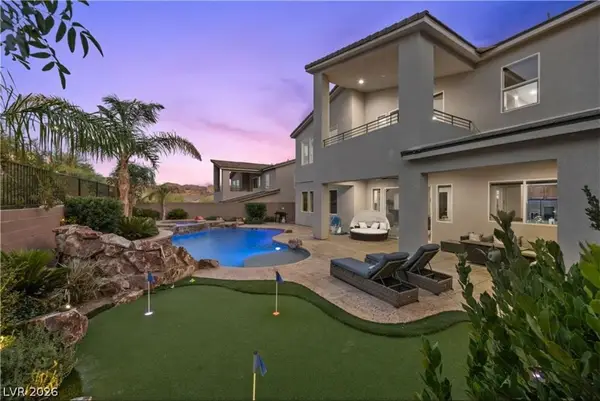 $1,100,000Active4 beds 5 baths3,133 sq. ft.
28 Vista Outlook Street, Henderson, NV 89011
MLS# 2807539Listed by: RBJ GROUP REAL ESTATE - New
 $600,000Active4 beds 3 baths2,639 sq. ft.
2525 Pastis Court, Henderson, NV 89044
MLS# 2806902Listed by: EXP REALTY


Protect your home and budget from life's surprises with an Assurant Home Warranty, backed by a partner that supports you through every step of homeownership. Explore Plans.
©2026 Century 21 Real Estate LLC. All rights reserved. CENTURY 21®, the CENTURY 21 Logo and C21® are service marks owned by Century 21 Real Estate LLC. Century 21 Real Estate LLC fully supports the principles of the Fair Housing Act and the Equal Opportunity Act. Each office is independently owned and operated. Listing information is deemed reliable but not guaranteed accurate.