
1457 Homestead Court, Henderson, NV 89014
Local realty services provided by:CENTURY 21 Consolidated
Listed by: claudia fleming
Office: realty one group, inc
MLS#:2807561
Source:GLVAR
Price summary
- Price:$450,000
- Price per sq. ft.:$286.08
- Monthly HOA dues:$21.67
About this home
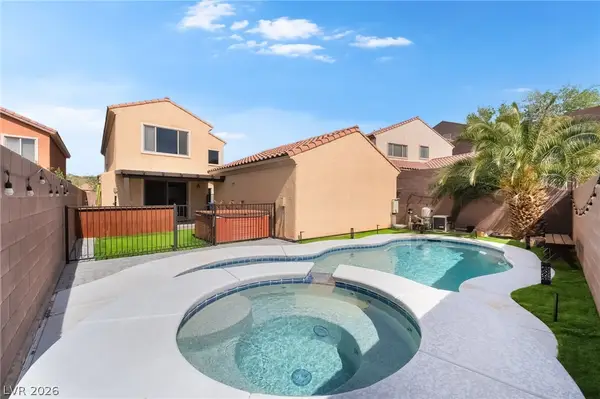
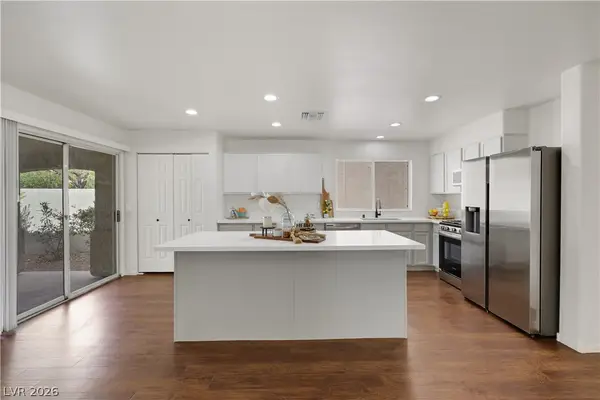
Honey! Stop the car-this is it! Checkout the fabulous pool and yard. Perfect for these long, hot summer days. You're going to love it. Ready for move in. Fresh paint in and out. Secured entrance. Granite counter tops compliment the stainless appliances. Four spacious bedrooms- one with its own balcony. Primary bedroom has a walk in closet with built ins for maximum storage. Beautiful tile plank flooring. Bright and airy switch back style staircase. So much natural light T/O you won't believe it. Half bath downstairs with 1 full bath and 3/4 bath upstairs. Primary bath is shower only. Stylish gray and white decor with black tile accents in bathrooms. Beautifully maintained landscaping features mature trees, combined with rock in the front and easy care turf in back, outside of the separately fenced pool area. The balcony creates a lovely patio area also separately fenced from the pool. Location. Location. Location. Minutes from one of the largest retails areas bordered by Stephanie, Sunset, Marks and Galleria. Every shop, restaurant and service is nearby. Excellent freeway access within a 1/2 mile....
Contact an agent
Home facts
- Year built:1991
- Subdivision & Development:Whitney Ranch East
- Listing ID #:2807561
- Added:1 day(s) ago
- Updated:August 09, 2026 at 07:51 PM
Rooms and interior
- Bedrooms:4
- Total bathrooms:3
- Full bathrooms:1
- Half bathrooms:1
- Rooms Total:7
- Flooring:Tile
- Kitchen Description:Built In Gas Oven, Dishwasher, Disposal, Gas Range, Microwave, Refrigerator
- Living area:1,573 sq. ft.
Heating and cooling
- Cooling:Central Air, Electric
- Heating:Central, Gas
- Central air:Yes
Structure and exterior
- Roof:Tile
- Year built:1991
- Building area:1,573 sq. ft.
- Lot area:0.09 Acres
- Lot Features:Landscaped, Rocks, Synthetic Grass
- Exterior Features:Balcony, Patio, Private Yard
- Levels:2 Story
Schools
- High school:Green Valley
- Middle school:Cortney Francis
- Elementary school:Whitney,Whitney
Utilities
- Water:Public
Finances and disclosures
- Price:$450,000
- Price per sq. ft.:$286.08
- Tax amount:$2,326
Features and amenities
- Appliances:Built-In Gas Oven, Dishwasher, Disposal, Gas Range, Gas Water Heater, Microwave, Refrigerator, Water Heater
- Laundry features:Electric Dryer Hookup, Laundry Room
- Amenities:Blinds, Controlled Access, Double Pane Windows, Window Treatments
- Pool features:Fenced, Private Pool
Parking
- Parking description:Finished Garage, Garage, Inside Entrance, Private
- Garage:Yes
- Garage spaces:2
New listings near 1457 Homestead Court
- New
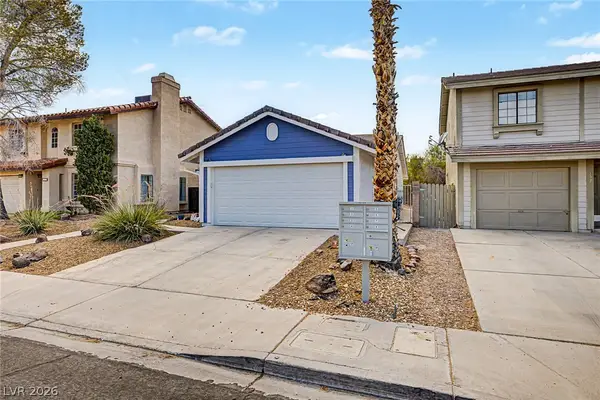 $369,900Active3 beds 3 baths1,245 sq. ft.
125 Primero Way, Henderson, NV 89074
MLS# 2807580Listed by: LIFE REALTY DISTRICT - New
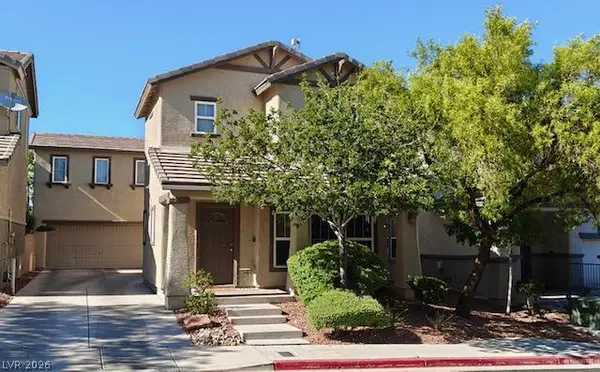 $434,000Active4 beds 3 baths2,053 sq. ft.
148 Afternoon Rain Avenue, Henderson, NV 89002
MLS# 2805559Listed by: RUSTIC ELEGANCE NEVADA LIVING - New
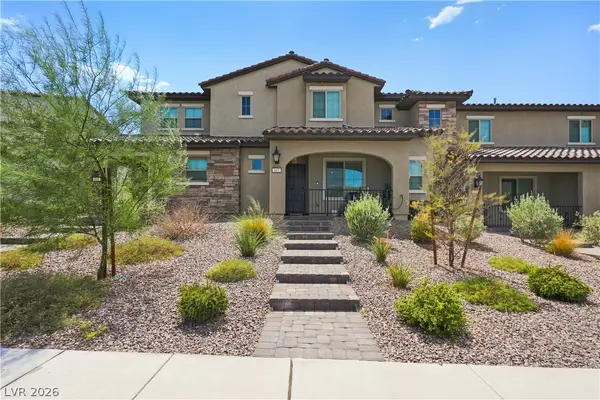 $385,000Active3 beds 3 baths1,337 sq. ft.
817 Watford Place, Henderson, NV 89011
MLS# 2807441Listed by: KELLER WILLIAMS REALTY LAS VEG - New
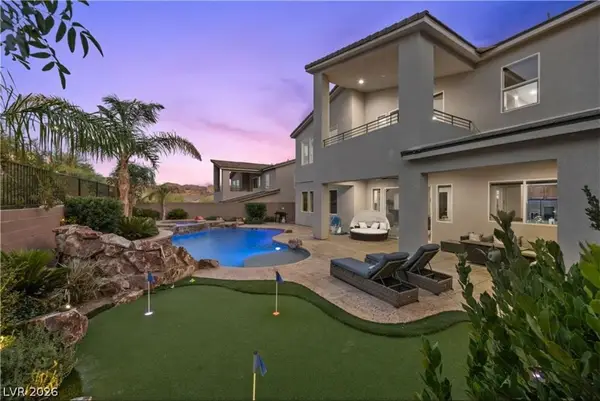 $1,100,000Active4 beds 5 baths3,133 sq. ft.
28 Vista Outlook Street, Henderson, NV 89011
MLS# 2807539Listed by: RBJ GROUP REAL ESTATE - New
 $600,000Active4 beds 3 baths2,639 sq. ft.
2525 Pastis Court, Henderson, NV 89044
MLS# 2806902Listed by: EXP REALTY - New
 $425,000Active3 beds 2 baths1,534 sq. ft.
648 Moonlight Mesa Drive, Henderson, NV 89011
MLS# 2807432Listed by: KELLER WILLIAMS MARKETPLACE - New
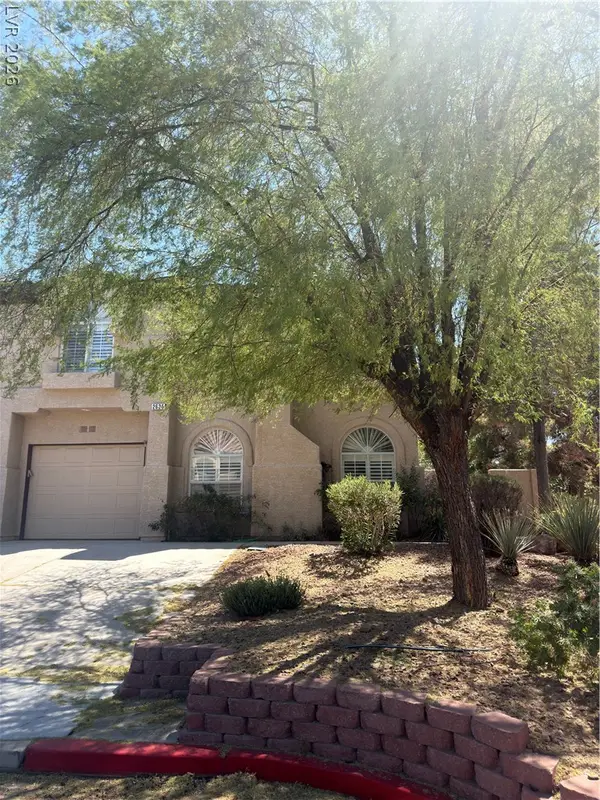 $320,000Active3 beds 3 baths1,523 sq. ft.
2625 Pebblegold Avenue, Henderson, NV 89074
MLS# 2806382Listed by: WINDERMERE ANTHEM HILLS LLC - New
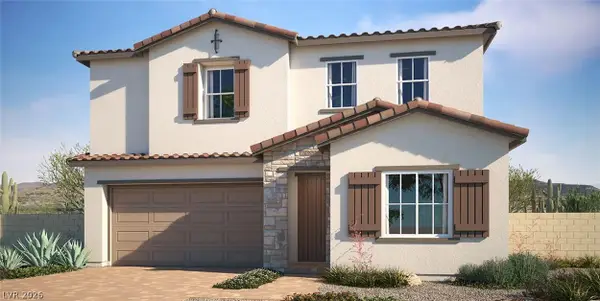 $561,950Active4 beds 3 baths2,630 sq. ft.
55 Rubato Lane, Henderson, NV 89015
MLS# 2807346Listed by: REAL ESTATE CONSULTANTS OF NV - New
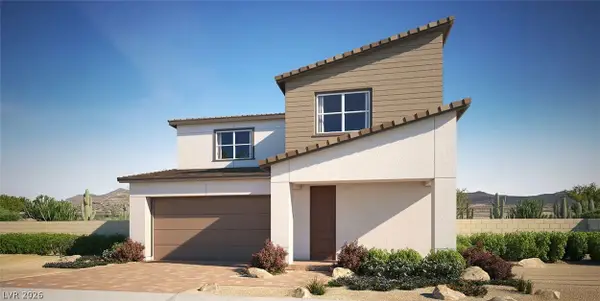 $542,950Active4 beds 3 baths2,555 sq. ft.
20 San Moise Lane, Henderson, NV 89015
MLS# 2807501Listed by: REAL ESTATE CONSULTANTS OF NV


Protect your home and budget from life's surprises with an Assurant Home Warranty, backed by a partner that supports you through every step of homeownership. Explore Plans.
©2026 Century 21 Real Estate LLC. All rights reserved. CENTURY 21®, the CENTURY 21 Logo and C21® are service marks owned by Century 21 Real Estate LLC. Century 21 Real Estate LLC fully supports the principles of the Fair Housing Act and the Equal Opportunity Act. Each office is independently owned and operated. Listing information is deemed reliable but not guaranteed accurate.