
1317 Allegheny Moon Terrace #3, Henderson, NV 89002
Local realty services provided by:CENTURY 21 Consolidated
Listed by: craig tann
Office: huntington & ellis, a real est
MLS#:2827934
Source:GLVAR
Price summary
- Price:$325,000
- Price per sq. ft.:$226.8
- Monthly HOA dues:$280
About this home
Welcome home to this light-filled two-story townhome in a gated Henderson community! Soaring ceilings and an open-concept main level connect the dining area, living room and kitchen, with tile flooring throughout downstairs. The kitchen features granite counters, a breakfast bar, stainless appliances including a gas range, glass-front upper cabinets, a tile backsplash and a pantry. Upstairs, a spacious loft is ready to be your home office, den or media space. The primary suite offers high ceilings and a bath with dual sinks, a soaking tub and two closets, including a walk-in. A second bedroom, a full bath and a convenient upstairs laundry room complete the level. Step out back to a private covered patio with low-maintenance desert landscaping and vinyl fencing, perfect for morning coffee or evening entertaining. Attached 2-car garage and a community pool. Very clean with true pride of ownership. A must see!
Contact an agent
Home facts
- Year built:2009
- Subdivision & Development:Paradise Ranch
- Listing ID #:2827934
- Added:3 day(s) ago
- Updated:November 01, 2026 at 05:19 PM
Rooms and interior
- Bedrooms:2
- Total bathrooms:3
- Full bathrooms:2
- Half bathrooms:1
- Rooms Total:7
- Flooring:Carpet, Tile
- Kitchen Description:Dishwasher, Disposal, Gas Range, Microwave, Refrigerator
- Living area:1,433 sq. ft.
Heating and cooling
- Cooling:Central Air, Electric
- Heating:Central, Gas
- Central air:Yes
Structure and exterior
- Roof:Tile
- Year built:2009
- Building area:1,433 sq. ft.
- Lot area:0.03 Acres
- Lot Features:Desert Landscaping, Landscaped
- Construction Materials:Frame, Stucco
- Exterior Features:Private Yard
- Levels:2 Story
Schools
- High school:Foothill
- Middle school:Mannion Jack & Terry
- Elementary school:Walker, J. Marlan,Walker, J. Marlan
Utilities
- Water:Public
Finances and disclosures
- Price:$325,000
- Price per sq. ft.:$226.8
- Tax amount:$1,269
Features and amenities
- Appliances:Dishwasher, Disposal, Gas Range, Microwave, Refrigerator, Washer
- Laundry features:Gas Dryer Hookup, Laundry Room, On Upper Level, Washer
- Amenities:Blinds, Double Pane Windows, Gated Community, Insulated Windows
- Pool features:Community, Pool
Parking
- Parking description:Finished Garage, Garage, Garage Door Opener, Guest Parking, Inside Entrance, Private
- Garage:Yes
- Garage spaces:2
New listings near 1317 Allegheny Moon Terrace #3
- Coming Soon
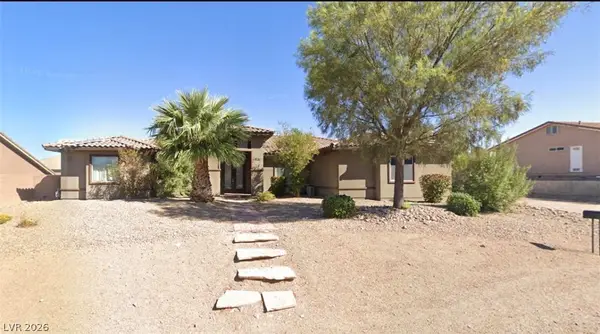 $1,100,000Coming Soon4 beds 4 baths3,102 sq. ft.
1610 Bridle Drive, Henderson, NV 89002
MLS# 2831033Listed by: LPT REALTY, LLC - Coming Soon
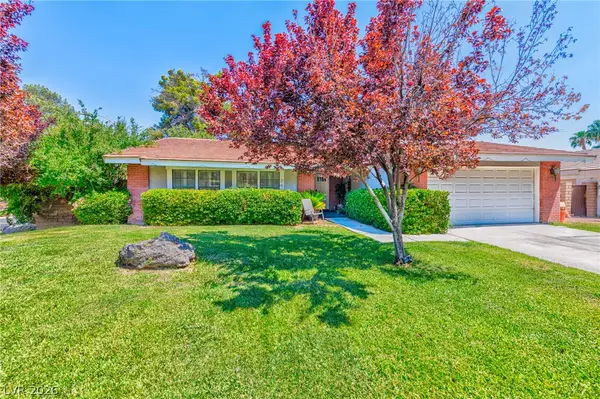 $499,999Coming Soon3 beds 2 baths1,645 sq. ft.
2400 Greens Avenue, Henderson, NV 89014
MLS# 2830644Listed by: ROTHWELL GORNT COMPANIES - Coming Soon
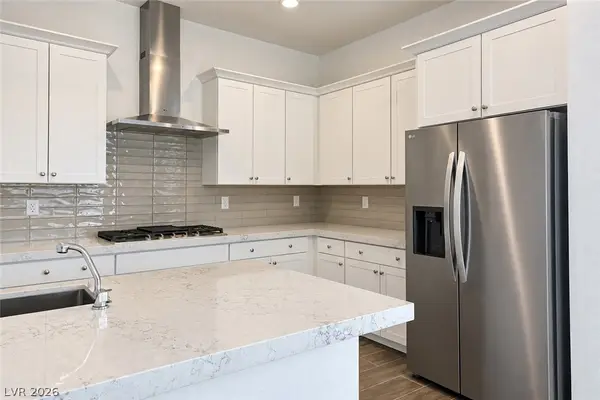 $525,000Coming Soon3 beds 2 baths1,724 sq. ft.
98 Ibiza Lake Drive, Henderson, NV 89011
MLS# 2830761Listed by: KELLER WILLIAMS MARKETPLACE - Coming Soon
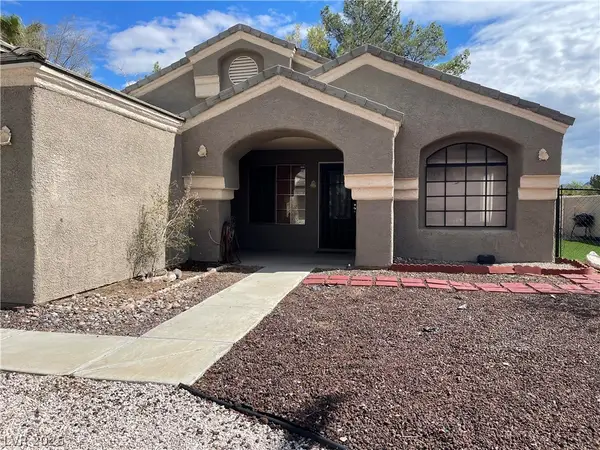 $430,000Coming Soon4 beds 2 baths1,752 sq. ft.
821 Brahma Lane, Henderson, NV 89002
MLS# 2830757Listed by: ADVANTAGE REALTY - Coming Soon
 $525,000Coming Soon3 beds 2 baths1,991 sq. ft.
597 Colonial Cup Street, Henderson, NV 89015
MLS# 2830777Listed by: REALTY ONE GROUP, INC - Coming Soon
 $660,000Coming Soon4 beds 3 baths2,333 sq. ft.
2575 Dirleton Place, Henderson, NV 89044
MLS# 2830486Listed by: BHHS NEVADA PROPERTIES - Coming Soon
 $1,745,000Coming Soon4 beds 4 baths3,848 sq. ft.
22 Douglas Grove Road, Henderson, NV 89052
MLS# 2828476Listed by: THE HIGHLANDS RE GROUP LLC - Coming Soon
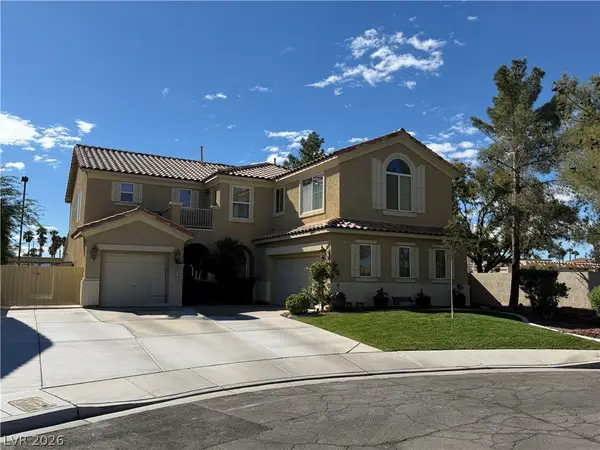 $620,000Coming Soon4 beds 4 baths3,099 sq. ft.
2545 Kinnard Avenue, Henderson, NV 89074
MLS# 2829491Listed by: BHHS NEVADA PROPERTIES - Coming Soon
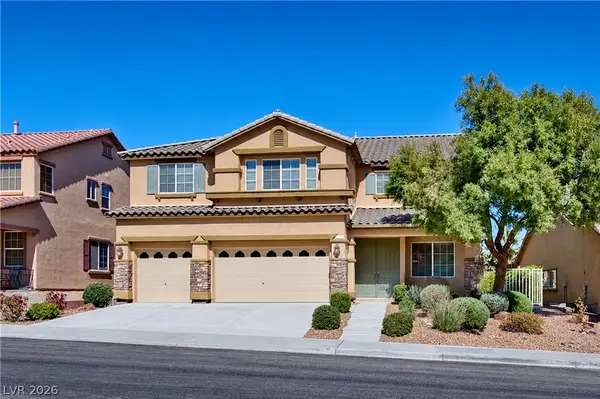 $635,000Coming Soon6 beds 3 baths3,746 sq. ft.
104 Cricklewood Avenue, Henderson, NV 89002
MLS# 2826889Listed by: PLATINUM REAL ESTATE PROF - Coming Soon
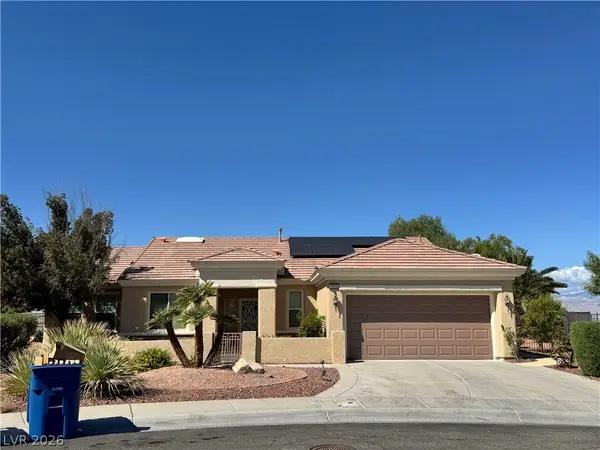 $965,000Coming Soon2 beds 2 baths1,917 sq. ft.
2996 Snowy Dove Court, Henderson, NV 89052
MLS# 2825530Listed by: AXXS REALTY


Protect your home and budget from life's surprises with an Assurant Home Warranty, backed by a partner that supports you through every step of homeownership. Explore Plans.
©2026 Century 21 Real Estate LLC. All rights reserved. CENTURY 21®, the CENTURY 21 Logo and C21® are service marks owned by Century 21 Real Estate LLC. Century 21 Real Estate LLC fully supports the principles of the Fair Housing Act and the Equal Opportunity Act. Each office is independently owned and operated. Listing information is deemed reliable but not guaranteed accurate.