
1343 Graphite Avenue, Henderson, NV 89002
Local realty services provided by:CENTURY 21 1st Priority Realty
Listed by: stephen ord
Office: knj real estate
MLS#:2830712
Source:GLVAR
Price summary
- Price:$521,000
- Price per sq. ft.:$200
- Monthly HOA dues:$130
About this home
Welcome to this stunning former Beazer Homes model home, built in 2022 and offering 2,605 sq. ft. of living space, making it one of the larger floor plans in the gated Auburn Ridge community! All appliances included, with furnishings optional! This beautifully designed 3-story home features 4 bedrooms, 3.5 bathrooms, and an impressive blend of modern finishes, spacious living areas, and incredible views. The open-concept main level showcases a gorgeous kitchen with granite countertops, stainless steel appliances, rich cabinetry, a large center island with breakfast bar seating, and plenty of room for entertaining. Enjoy multiple living spaces, including a comfortable main-level living room, a versatile second-floor loft, and a spectacular third-floor retreat with direct access to a spacious covered balcony offering panoramic views of the Las Vegas Valley, Strip, and surrounding mountains! The spacious primary suite features a walk-in closet, while additional highlights include stylish tile flooring, luxury vinyl plank flooring, plush carpeting, upgraded lighting, ceiling fans, and a convenient upstairs laundry room. Built with energy efficiency in mind, this Beazer home features ENERGY STAR certification. Residents enjoy beautifully landscaped walking paths, open green spaces, a fenced dog park, outdoor fitness stations, and a shaded picnic area with BBQ grills. Thoughtfully designed and move-in ready, this exceptional home offers the perfect combination of space, style, comfort, community amenities, and breathtaking views. Don't miss this opportunity!...
Contact an agent
Home facts
- Year built:2022
- Subdivision & Development:Auburn Ridge
- Listing ID #:2830712
- Added:6 day(s) ago
- Updated:November 06, 2026 at 12:29 PM
Rooms and interior
- Bedrooms:4
- Total bathrooms:4
- Full bathrooms:3
- Half bathrooms:1
- Rooms Total:10
- Flooring:Carpet, Tile
- Kitchen Description:Built In Gas Oven, Dishwasher, Disposal, Double Oven, Microwave, Refrigerator
- Living area:2,605 sq. ft.
Heating and cooling
- Cooling:Central Air, Electric
- Heating:Central, Gas
- Central air:Yes
Structure and exterior
- Roof:Tile
- Year built:2022
- Building area:2,605 sq. ft.
- Lot area:0.07 Acres
- Lot Features:Desert Landscaping, Landscaped
- Construction Materials:Drywall
- Exterior Features:Balcony, Patio
- Levels:3 Story
Schools
- High school:Foothill
- Middle school:Mannion Jack & Terry
- Elementary school:Walker, J. Marlan,Walker, J. Marlan
Utilities
- Water:Public
Finances and disclosures
- Price:$521,000
- Price per sq. ft.:$200
- Tax amount:$5,002
Features and amenities
- Appliances:Built-In Gas Oven, Dishwasher, Disposal, Microwave, Refrigerator, Washer
- Laundry features:Gas Dryer Hookup, Laundry Room, Washer
- Amenities:Double Pane Windows, Drapes, Fire Sprinkler System, Gated Community, Low Emissivity Windows, Window Treatments
Parking
- Parking description:Epoxy Flooring, Garage, Garage Door Opener, Inside Entrance, Private
- Garage:Yes
- Garage spaces:2
New listings near 1343 Graphite Avenue
- Coming Soon
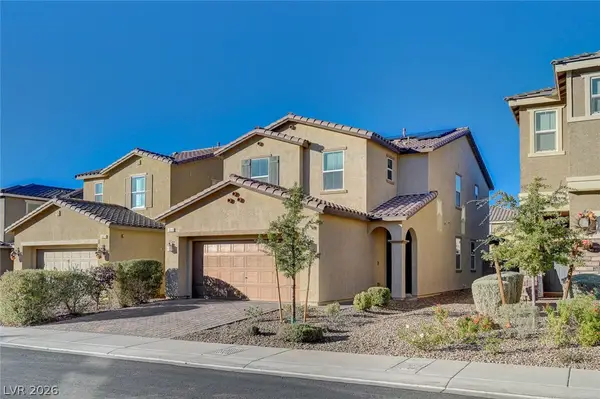 $514,999Coming Soon4 beds 3 baths2,114 sq. ft.
3020 Gravino Avenue, Henderson, NV 89044
MLS# 2832238Listed by: IS LUXURY - Coming Soon
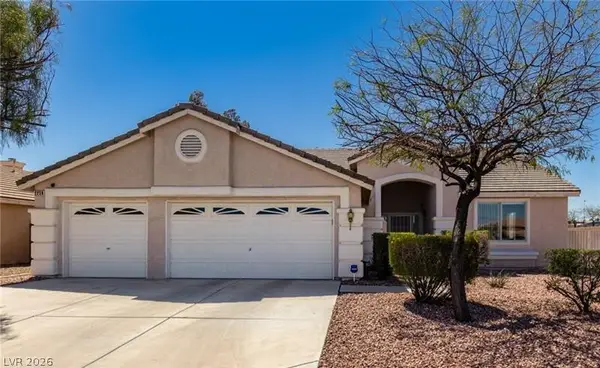 $695,000Coming Soon3 beds 3 baths2,509 sq. ft.
2259 Walkerville Court, Henderson, NV 89052
MLS# 2832245Listed by: PLATINUM REAL ESTATE PROF - Coming Soon
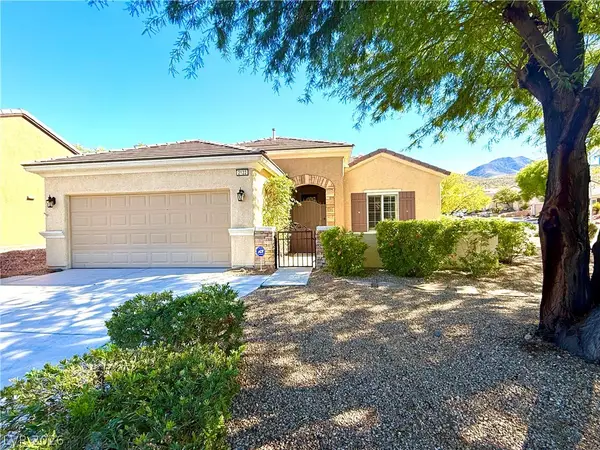 $495,000Coming Soon2 beds 2 baths1,712 sq. ft.
2122 Bannerwood Street, Henderson, NV 89044
MLS# 2832023Listed by: LANDBANK REALTY - Coming Soon
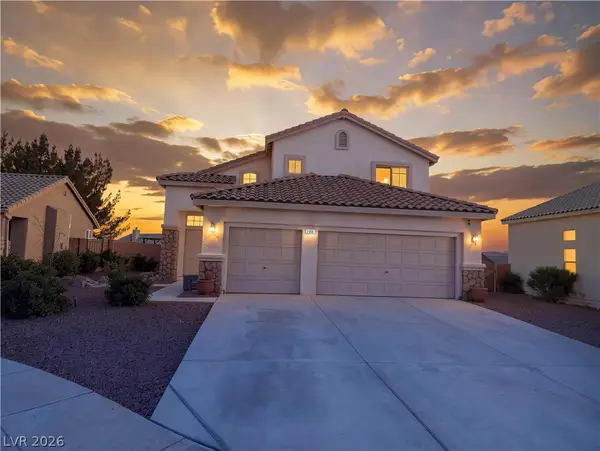 $515,000Coming Soon4 beds 3 baths1,746 sq. ft.
2684 Korea Court, Henderson, NV 89052
MLS# 2832051Listed by: LEGACY REAL ESTATE GROUP - Coming Soon
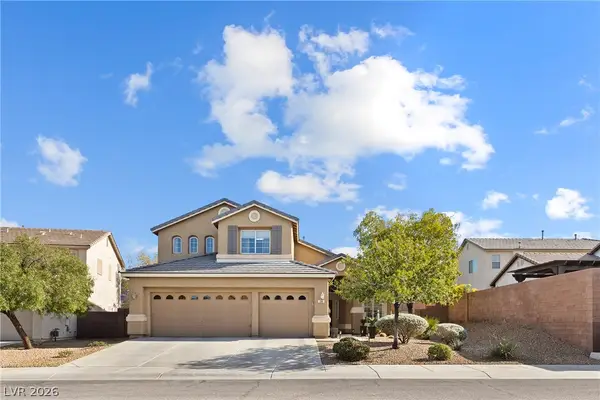 $725,000Coming Soon4 beds 3 baths2,661 sq. ft.
286 Andover Ridge Court, Henderson, NV 89012
MLS# 2831676Listed by: WARDLEY REAL ESTATE - Coming Soon
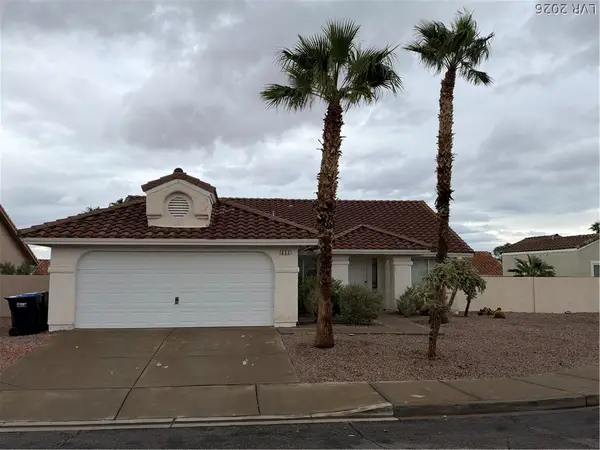 $434,000Coming Soon3 beds 2 baths1,668 sq. ft.
852 Cypress Pines Way, Henderson, NV 89002
MLS# 2831040Listed by: EXECUTIVE REALTY SERVICES - Coming Soon
 $525,000Coming Soon3 beds 2 baths1,991 sq. ft.
597 Colonial Cup Street, Henderson, NV 89015
MLS# 2830777Listed by: REALTY ONE GROUP, INC - Coming Soon
 $660,000Coming Soon4 beds 3 baths2,333 sq. ft.
2575 Dirleton Place, Henderson, NV 89044
MLS# 2830486Listed by: BHHS NEVADA PROPERTIES - Coming Soon
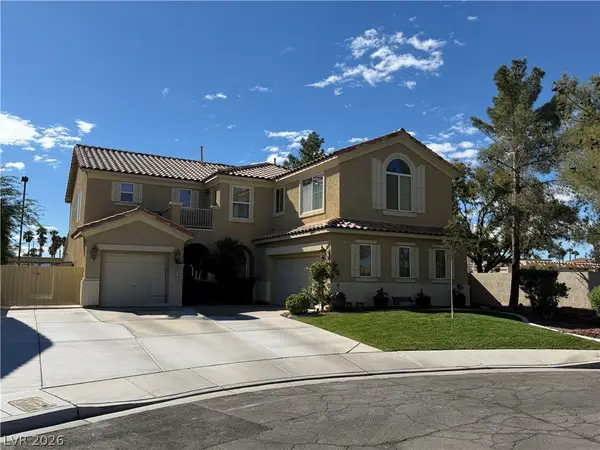 $620,000Coming Soon4 beds 4 baths3,099 sq. ft.
2545 Kinnard Avenue, Henderson, NV 89074
MLS# 2829491Listed by: BHHS NEVADA PROPERTIES - Coming Soon
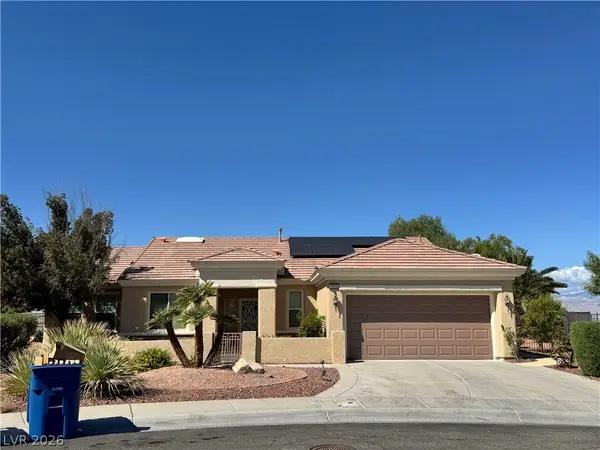 $965,000Coming Soon2 beds 2 baths1,917 sq. ft.
2996 Snowy Dove Court, Henderson, NV 89052
MLS# 2825530Listed by: AXXS REALTY


Protect your home and budget from life's surprises with an Assurant Home Warranty, backed by a partner that supports you through every step of homeownership. Explore Plans.
©2026 Century 21 Real Estate LLC. All rights reserved. CENTURY 21®, the CENTURY 21 Logo and C21® are service marks owned by Century 21 Real Estate LLC. Century 21 Real Estate LLC fully supports the principles of the Fair Housing Act and the Equal Opportunity Act. Each office is independently owned and operated. Listing information is deemed reliable but not guaranteed accurate.