
1350 Ossa Street, Henderson, NV 89052
Local realty services provided by:CENTURY 21 Americana
Upcoming open houses
- Sat, Sep 1211:00 am - 02:00 pm
Listed by: melinda a. zolowicz
Office: real broker llc.
MLS#:2816395
Source:GLVAR
Price summary
- Price:$595,000
- Price per sq. ft.:$270.09
- Monthly HOA dues:$82
About this home
Barely lived in аnd thoughtfullу еnhanced, this beautiful 2,203 sq. ft. home in gаted Εmerson offers an exceptional combination of style, comfort and convenience. The inviting interior features 4 bedrooms and 3 full baths, including a main-level bedroom. The kitchen showcases a quartz island with tasteful bar stools included, GE appliances and an upgraded Samsung washer. Added conveniences include a water softener, reverse osmosis system, leak-detection sensors and Ring security system with cameras. Retreat to the spacious primary suite, where the bath offers a true spa experience with a soothing rain shower and separate soaking tub. The epoxy-finished garage includes a workbench and water spigot. Outside, the pool-sized backyard features low-maintenance artificial turf and decorative rock, with sprinklers ready for hook-up for future planting. Enjoy a community pool just a few homes away, playground and low HOA. Solar is only $65/month! Low utililty bills in both summer and winter! Ideally located near Henderson Valley Hospital, Raiders training facility, Costco, dining, I-15 and the new Henderson Sports & Social Complex. A wonderful place to call home in 89052!...
Contact an agent
Home facts
- Year built:2022
- Subdivision & Development:Bermuda & St Rose
- Listing ID #:2816395
- Added:1 day(s) ago
- Updated:September 08, 2026 at 05:46 PM
Rooms and interior
- Bedrooms:4
- Total bathrooms:3
- Full bathrooms:3
- Rooms Total:7
- Flooring:Carpet, Ceramic Tile
- Kitchen Description:Dishwasher, Disposal, Gas Cooktop, Gas Range, Microwave, Refrigerator
- Living area:2,203 sq. ft.
Heating and cooling
- Cooling:Central Air, Electric
- Heating:Gas, Solar
- Central air:Yes
Structure and exterior
- Roof:Tile
- Year built:2022
- Building area:2,203 sq. ft.
- Lot area:0.14 Acres
- Lot Features:Desert Landscaping, Landscaped, Synthetic Grass
- Exterior Features:Patio, Private Yard, Sprinkler Irrigation
- Levels:2 Story
Schools
- High school:Liberty
- Middle school:Silvestri
- Elementary school:Schorr, Steve,Schorr, Steve
Utilities
- Water:Public
Finances and disclosures
- Price:$595,000
- Price per sq. ft.:$270.09
- Tax amount:$5,078
Features and amenities
- Appliances:Dishwasher, Disposal, Gas Cooktop, Gas Range, Microwave, Refrigerator, Washer, Water Purifier, Water Softener Owned
- Laundry features:Gas Dryer Hookup, Laundry Room, On Upper Level, Washer
- Amenities:Blinds, Fire Sprinkler System, Gated Community, Low Emissivity Windows, Security System Owned
- Pool features:Community, Pool
Parking
- Parking description:Epoxy Flooring, Finished Garage, Garage, Garage Door Opener, Guest Parking, Inside Entrance, Private
- Garage:Yes
- Garage spaces:2
New listings near 1350 Ossa Street
- New
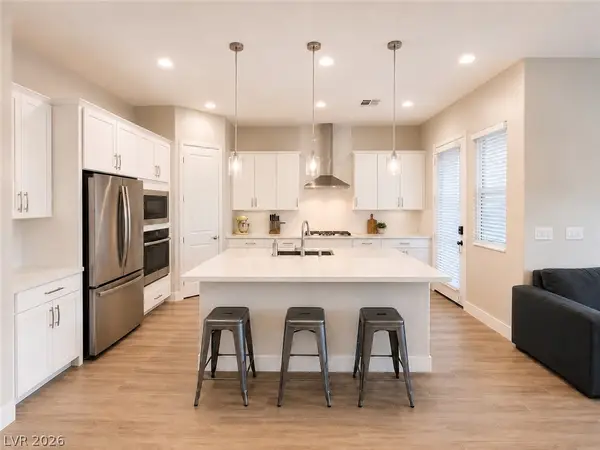 $629,000Active3 beds 2 baths2,151 sq. ft.
89 Cathedral Wash Place, Henderson, NV 89011
MLS# 2816804Listed by: COMPASS REALTY & MANAGEMENT - New
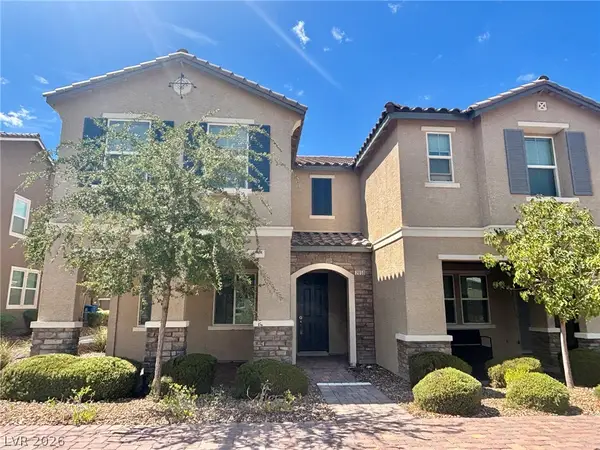 $427,700Active3 beds 3 baths1,842 sq. ft.
2850 Alenga Street, Henderson, NV 89044
MLS# 2815697Listed by: SIGNATURE REAL ESTATE GROUP - New
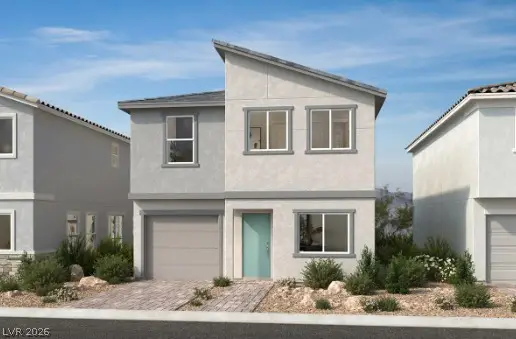 $411,352Active3 beds 3 baths1,477 sq. ft.
957 Harlston Place, Henderson, NV 89014
MLS# 2816651Listed by: KB HOME NEVADA INC - New
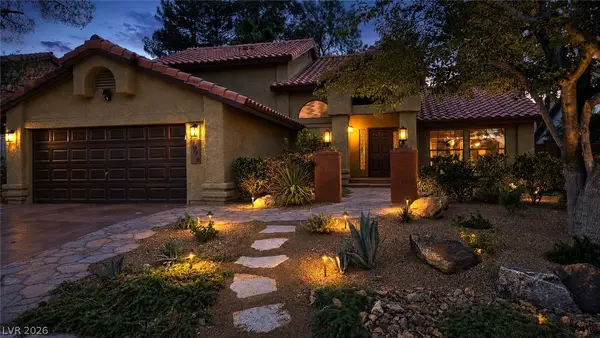 $549,922Active3 beds 3 baths2,267 sq. ft.
1919 Magnolia Drive, Henderson, NV 89014
MLS# 2816833Listed by: KELLER WILLIAMS MARKETPLACE - New
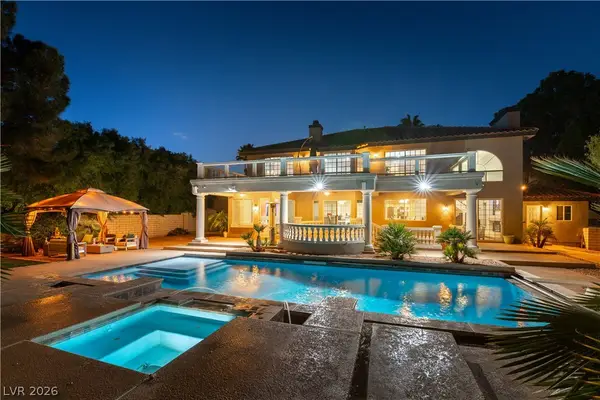 $1,395,000Active5 beds 5 baths4,974 sq. ft.
2416 Legacy Island Circle, Henderson, NV 89074
MLS# 2816837Listed by: PROMINENT REALTY GROUP LLC - New
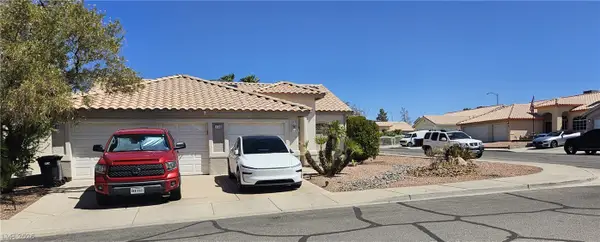 $525,000Active3 beds 2 baths1,684 sq. ft.
130 Ringlore Drive Drive, Henderson, NV 89015
MLS# 2813451Listed by: ERA BROKERS CONSOLIDATED - New
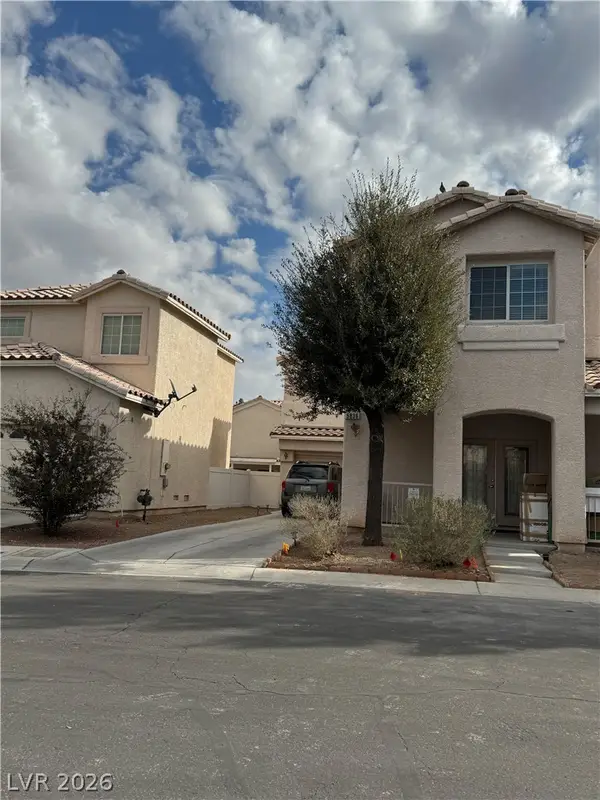 $405,000Active3 beds 3 baths2,260 sq. ft.
5836 Aimless Street, Henderson, NV 89011
MLS# 2815736Listed by: KELLER WILLIAMS VIP - Open Sat, 11am to 1pmNew
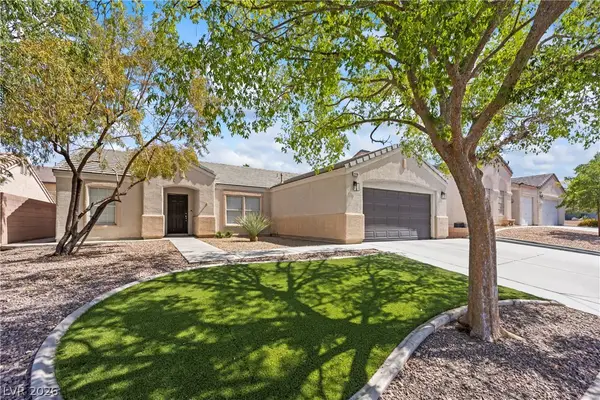 $535,000Active3 beds 2 baths1,705 sq. ft.
2726 Watkins Glen Avenue, Henderson, NV 89052
MLS# 2816790Listed by: SIMPLIHOM 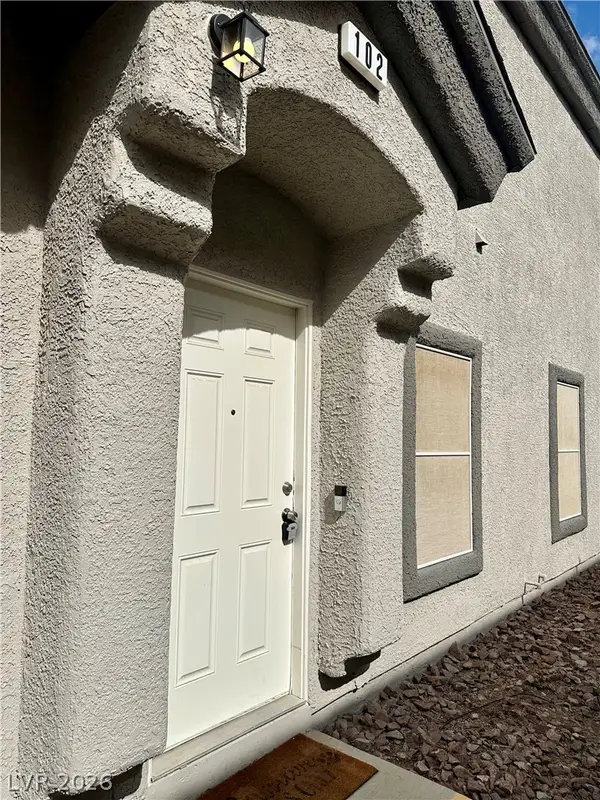 $279,000Active2 beds 3 baths1,167 sq. ft.
6428 Extreme Shear Avenue #102, Henderson, NV 89011
MLS# 2811193Listed by: EMPIRE REALTY & MANAGEMENT


Protect your home and budget from life's surprises with an Assurant Home Warranty, backed by a partner that supports you through every step of homeownership. Explore Plans.
©2026 Century 21 Real Estate LLC. All rights reserved. CENTURY 21®, the CENTURY 21 Logo and C21® are service marks owned by Century 21 Real Estate LLC. Century 21 Real Estate LLC fully supports the principles of the Fair Housing Act and the Equal Opportunity Act. Each office is independently owned and operated. Listing information is deemed reliable but not guaranteed accurate.