
137 Mirage View Drive, Henderson, NV 89011
Local realty services provided by:CENTURY 21 Americana
Listed by: ellen kaptain
Office: sphere real estate
MLS#:2812026
Source:GLVAR
Price summary
- Price:$998,000
- Price per sq. ft.:$391.53
- Monthly HOA dues:$153
About this home
Signature upgrades & luxury enhancements; This is a highly customized home featuring exceptional builder selections, premium finishes, designer appointments, upgraded technology and extensive aftermarket enhancements; Situated on a premium $115,000 lot with private breathtaking mountain views and no neighbor on one side; This luxury home features porcelain tile throughout; designer window coverings; elegant tray ceilings; 42” glass entry door; graceful architectural arches; premium matte-black fixtures throughout; spectacular chef’s kitchen w/custom stacked cabinetry, two-tone quartz countertops, cast-iron farmhouse sink, premium wolf 48” range with double oven, another wolf wall oven and microwave, sub-zero french door refrigerator; The open great room offers tray ceilings, built-in media niches and shelving, floor outlet for floating furniture and lighting; There's an oversized sliding glass door that seamlessly connects indoor and outdoor living; additional recessed lighting throughout home; The primary suite features a private backyard access and spa-inspired bath with low-threshold walk-in shower; The 2nd bed has a en-suite full bath w/upgraded soaking tub and there’s another 3rd bedroom – all baths with comfort height toilets; The laundry room is equipped with over $18,000 in upgrades; smart home technology; Additional upgrades include tankless water heater, epoxy garage flooring, keyless garage entry, solar-ready pre-plumbing ready for solar panel hookup if you choose. This exceptional home has a professionally finished backyard w/lighting. No SID/LID payments - the special property assessment has been paid off. Luxury, comfort and this prestigious DelWebb community's amenities await!...
Contact an agent
Home facts
- Year built:2023
- Subdivision & Development:Rainbow Canyon Parcel C-3 Phase 1
- Listing ID #:2812026
- Added:52 day(s) ago
- Updated:October 25, 2026 at 11:22 AM
Rooms and interior
- Bedrooms:3
- Total bathrooms:3
- Full bathrooms:1
- Rooms Total:8
- Flooring:Tile
- Kitchen Description:Built In Electric Oven, Convection Oven, Dishwasher, Disposal, Double Oven, Gas Range, Microwave, Refrigerator
- Living area:2,549 sq. ft.
Heating and cooling
- Cooling:Central Air, Electric, High Effciency
- Heating:Gas, High Efficiency, Zoned
- Central air:Yes
Structure and exterior
- Roof:Tile
- Year built:2023
- Building area:2,549 sq. ft.
- Lot area:0.17 Acres
- Lot Features:Desert Landscaping, Landscaped, No Rear Neighbors, Synthetic Grass
- Exterior Features:Barbecue, Courtyard, Patio, Private Yard
- Levels:1 Story
Schools
- High school:Basic Academy
- Middle school:Brown B. Mahlon
- Elementary school:Josh, Stevens,Josh, Stevens
Utilities
- Water:Public
Finances and disclosures
- Price:$998,000
- Price per sq. ft.:$391.53
- Tax amount:$7,420
Features and amenities
- Appliances:Built-In Electric Oven, Dishwasher, Disposal, Gas Range, Gas Water Heater, Microwave, Refrigerator, Tankless Water Heater, Washer
- Laundry features:Gas Dryer Hookup, Laundry Closet, Laundry Room, Sink, Washer
- Amenities:Double Pane Windows, Fire Sprinkler System, Gated Community, Low Emissivity Windows, Security System Owned, Window Treatments
- Pool features:Association, Pool
- Smart home:Yes
Parking
- Parking description:Epoxy Flooring, Finished Garage, Garage, Inside Entrance, Private
- Garage:Yes
- Garage spaces:3
New listings near 137 Mirage View Drive
- Coming Soon
 $630,000Coming Soon4 beds 3 baths2,509 sq. ft.
1727 Sand Storm Drive, Henderson, NV 89074
MLS# 2829505Listed by: BHHS NEVADA PROPERTIES - Coming Soon
 $675,000Coming Soon4 beds 3 baths2,750 sq. ft.
757 Black Palace Street, Henderson, NV 89011
MLS# 2828330Listed by: LIFE REALTY DISTRICT - Coming Soon
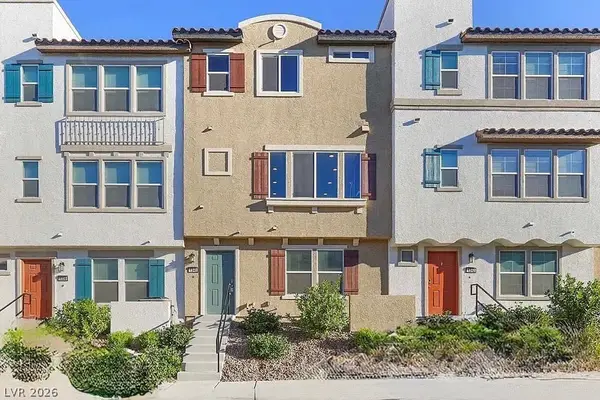 $400,000Coming Soon3 beds 4 baths2,034 sq. ft.
1340 Quiet Fox Way, Henderson, NV 89012
MLS# 2829162Listed by: LPT REALTY, LLC - Coming Soon
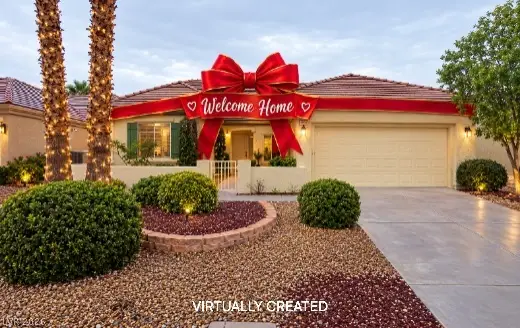 $528,888Coming Soon2 beds 2 baths1,616 sq. ft.
2566 Terrytown Avenue, Henderson, NV 89052
MLS# 2828666Listed by: COLDWELL BANKER PREMIER - Coming Soon
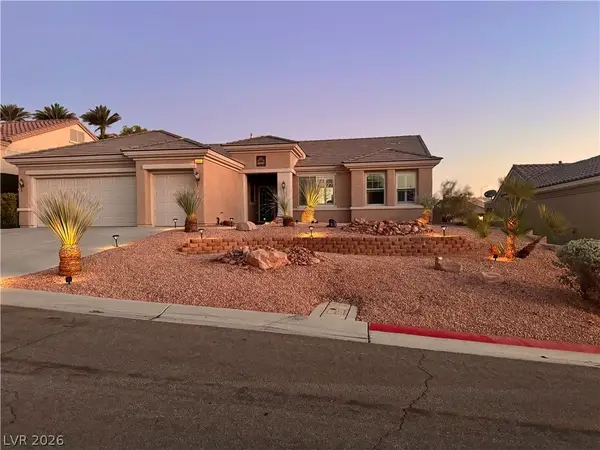 $549,000Coming Soon2 beds 2 baths1,821 sq. ft.
3057 Lake Barkley Road, Henderson, NV 89052
MLS# 2828194Listed by: BHHS NEVADA PROPERTIES - Coming Soon
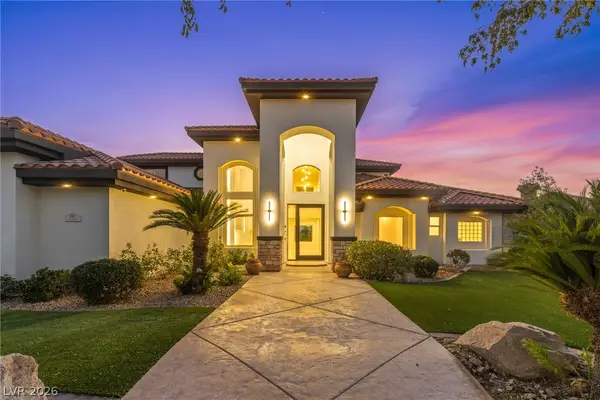 $3,679,990Coming Soon5 beds 5 baths6,035 sq. ft.
1383 Opal Valley Street, Henderson, NV 89052
MLS# 2827287Listed by: REAL SIMPLE REAL ESTATE - Coming Soon
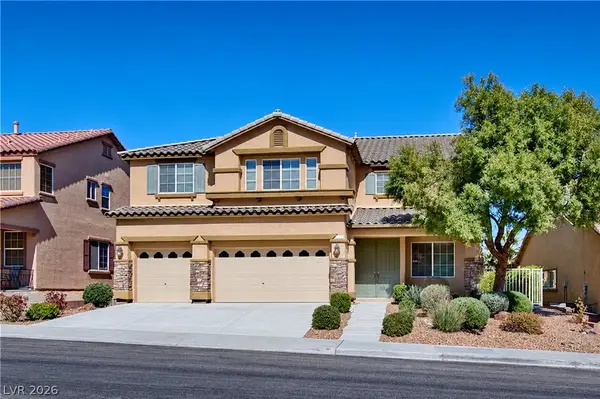 $635,000Coming Soon6 beds 3 baths3,746 sq. ft.
104 Cricklewood Avenue, Henderson, NV 89002
MLS# 2826889Listed by: PLATINUM REAL ESTATE PROF - Coming Soon
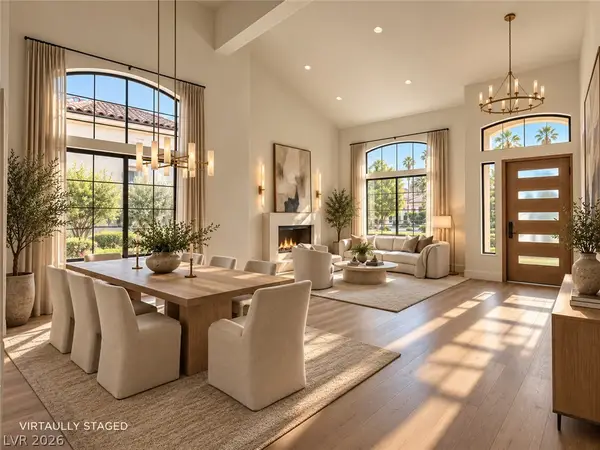 $1,295,000Coming Soon4 beds 3 baths3,405 sq. ft.
1928 Spyglass Drive, Henderson, NV 89074
MLS# 2826460Listed by: BOECKLE & CO. - Coming Soon
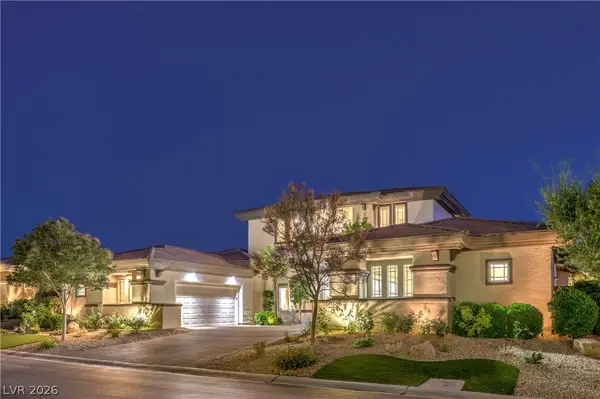 $2,695,000Coming Soon5 beds 4 baths4,607 sq. ft.
11 Isleworth Drive, Henderson, NV 89052
MLS# 2827057Listed by: REALTY ONE GROUP, INC - Coming Soon
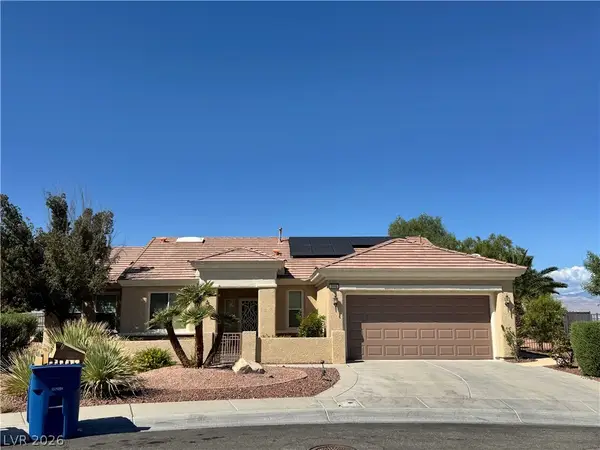 $965,000Coming Soon2 beds 2 baths1,917 sq. ft.
2996 Snowy Dove Court, Henderson, NV 89052
MLS# 2825530Listed by: AXXS REALTY


Protect your home and budget from life's surprises with an Assurant Home Warranty, backed by a partner that supports you through every step of homeownership. Explore Plans.
©2026 Century 21 Real Estate LLC. All rights reserved. CENTURY 21®, the CENTURY 21 Logo and C21® are service marks owned by Century 21 Real Estate LLC. Century 21 Real Estate LLC fully supports the principles of the Fair Housing Act and the Equal Opportunity Act. Each office is independently owned and operated. Listing information is deemed reliable but not guaranteed accurate.