
140 Augusta Street, Henderson, NV 89074
Local realty services provided by:CENTURY 21 Consolidated
Listed by: jody a lenzie
Office: re/max advantage
MLS#:2811167
Source:GLVAR
Price summary
- Price:$2,199,900
- Price per sq. ft.:$438.4
- Monthly HOA dues:$263
About this home
Set within a prestigious double guard-gated community, this exceptional single-story residence offers privacy, security, and refined comfort. The thoughtfully designed five-bedroom, four-bath home features a spacious primary wing with an oversized bedroom, a custom-organized walk-in closet, a dedicated coffee bar, and a spa-like bath with separate tub and shower. A versatile adjoining room provides an ideal setting for a home gym, private office, or personal retreat.
Through the grand double-door entry, light-filled interiors unfold with abundant windows and natural illumination. The elegant living room is appointed with a fireplace, coffered ceiling, and French doors that open to the backyard, while the formal dining room features a bay window and matching coffered ceiling for an inviting entertaining space.
At the heart of the home, the family room frames breathtaking golf course and mountain views. The gourmet kitchen combines rich-toned custom cabinetry with granite countertops, stainless steel appliances, a built-in breakfast nook, and beverage drawers. Nearby, a casual nook with a wet bar and additional beverage drawers offers a convenient gathering area. Each secondary bedroom includes a generous walk-in closet, ensuring comfort and ample storage for family and guests.
Beyond the interiors, the expansive backyard delivers exceptional privacy and elevated golf course and mountain vistas. Multiple grassy areas accommodate recreation and relaxation, while the sparkling pool and spa create a resort-inspired outdoor escape.
A three-car garage with abundant additional storage completes the property, offering excellent space for a workshop or hobby area. With its coveted setting, sweeping views, thoughtful design, and luxurious amenities, this residence presents an exceptional opportunity for elevated golf course living....
Contact an agent
Home facts
- Year built:1997
- Subdivision & Development:Legacy Estate
- Listing ID #:2811167
- Added:63 day(s) ago
- Updated:October 25, 2026 at 11:22 AM
Rooms and interior
- Bedrooms:5
- Total bathrooms:4
- Full bathrooms:2
- Rooms Total:11
- Flooring:Carpet, Ceramic Tile, Tile
- Kitchen Description:Built In Gas Oven, Disposal, Double Oven, Gas Range, Microwave, Refrigerator, Wine Refrigerator
- Living area:5,018 sq. ft.
Heating and cooling
- Cooling:Central Air, Electric
- Heating:Central, Gas, Multiple Heating Units
- Central air:Yes
Structure and exterior
- Roof:Pitched, Tile
- Year built:1997
- Building area:5,018 sq. ft.
- Lot area:0.59 Acres
- Lot Features:Back Yard, Front Yard, Landscaped
- Exterior Features:Patio, Private Yard
- Levels:1 Story
Schools
- High school:Green Valley
- Middle school:Greenspun
- Elementary school:Bartlett, Selma,Bartlett, Selma
Utilities
- Water:Public
Finances and disclosures
- Price:$2,199,900
- Price per sq. ft.:$438.4
- Tax amount:$10,087
Features and amenities
- Appliances:Built-In Gas Oven, Disposal, Gas Range, Microwave, Refrigerator, Washer, Wine Refrigerator
- Laundry features:Gas Dryer Hookup, Laundry Room, On Main Level, Sink, Washer
- Amenities:Blinds, Controlled Access, Gated Community, Security System Owned
- Pool features:Pool Spa Combo
Parking
- Parking description:Epoxy Flooring, Garage, Inside Entrance, Private
- Garage:Yes
- Garage spaces:4
New listings near 140 Augusta Street
- Coming Soon
 $630,000Coming Soon4 beds 3 baths2,509 sq. ft.
1727 Sand Storm Drive, Henderson, NV 89074
MLS# 2829505Listed by: BHHS NEVADA PROPERTIES - Coming Soon
 $675,000Coming Soon4 beds 3 baths2,750 sq. ft.
757 Black Palace Street, Henderson, NV 89011
MLS# 2828330Listed by: LIFE REALTY DISTRICT - Coming Soon
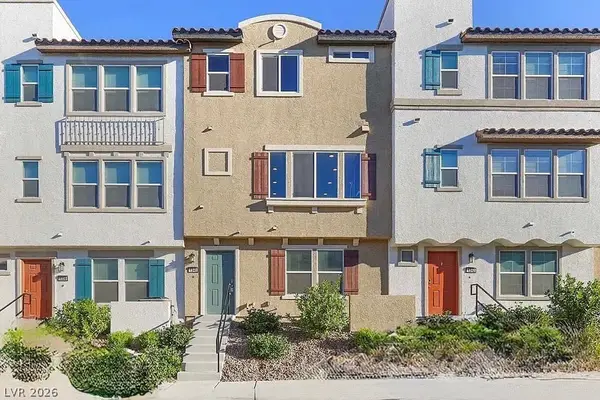 $400,000Coming Soon3 beds 4 baths2,034 sq. ft.
1340 Quiet Fox Way, Henderson, NV 89012
MLS# 2829162Listed by: LPT REALTY, LLC - Coming Soon
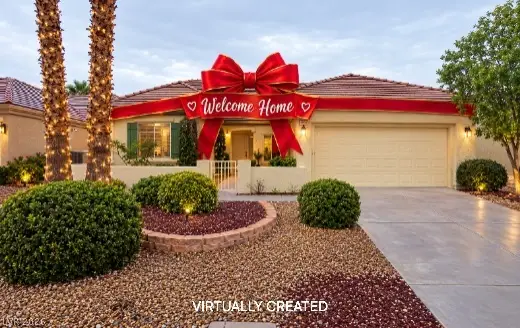 $528,888Coming Soon2 beds 2 baths1,616 sq. ft.
2566 Terrytown Avenue, Henderson, NV 89052
MLS# 2828666Listed by: COLDWELL BANKER PREMIER - Coming Soon
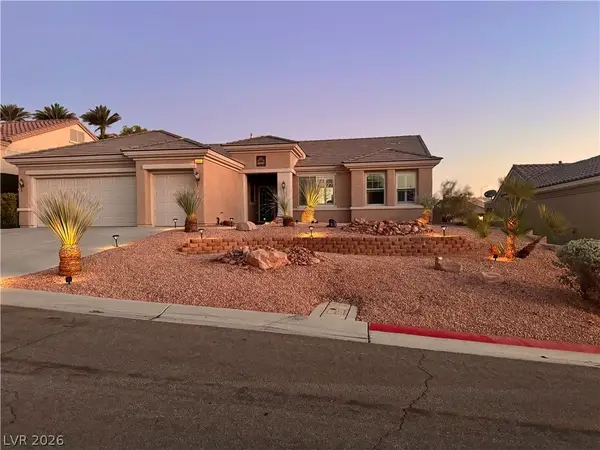 $549,000Coming Soon2 beds 2 baths1,821 sq. ft.
3057 Lake Barkley Road, Henderson, NV 89052
MLS# 2828194Listed by: BHHS NEVADA PROPERTIES - Coming Soon
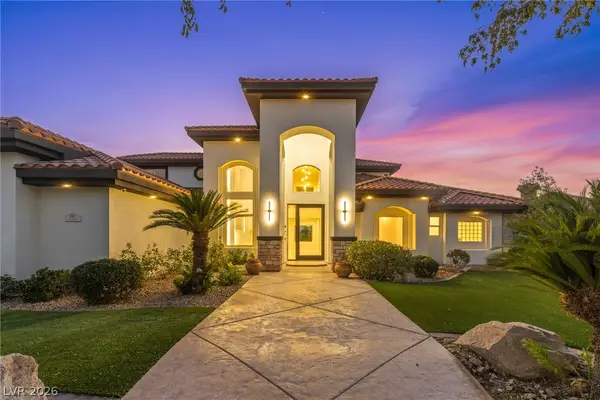 $3,679,990Coming Soon5 beds 5 baths6,035 sq. ft.
1383 Opal Valley Street, Henderson, NV 89052
MLS# 2827287Listed by: REAL SIMPLE REAL ESTATE - Coming Soon
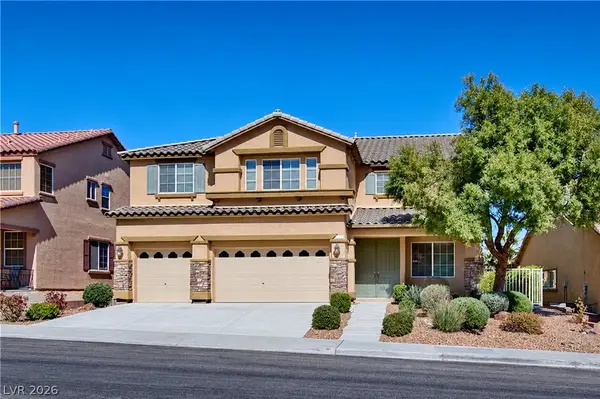 $635,000Coming Soon6 beds 3 baths3,746 sq. ft.
104 Cricklewood Avenue, Henderson, NV 89002
MLS# 2826889Listed by: PLATINUM REAL ESTATE PROF - Coming Soon
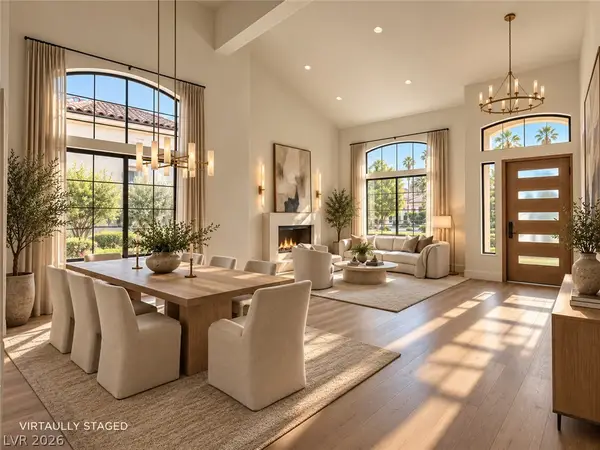 $1,295,000Coming Soon4 beds 3 baths3,405 sq. ft.
1928 Spyglass Drive, Henderson, NV 89074
MLS# 2826460Listed by: BOECKLE & CO. - Coming Soon
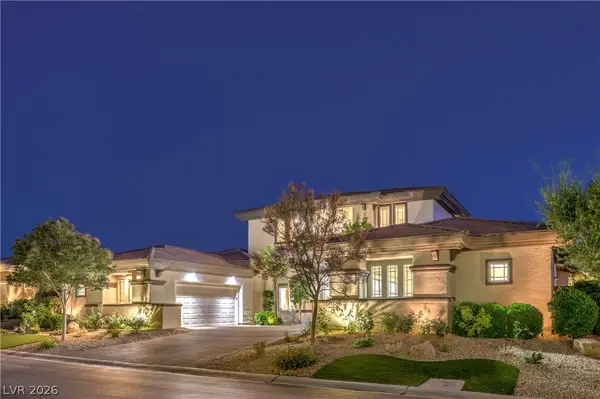 $2,695,000Coming Soon5 beds 4 baths4,607 sq. ft.
11 Isleworth Drive, Henderson, NV 89052
MLS# 2827057Listed by: REALTY ONE GROUP, INC - Coming Soon
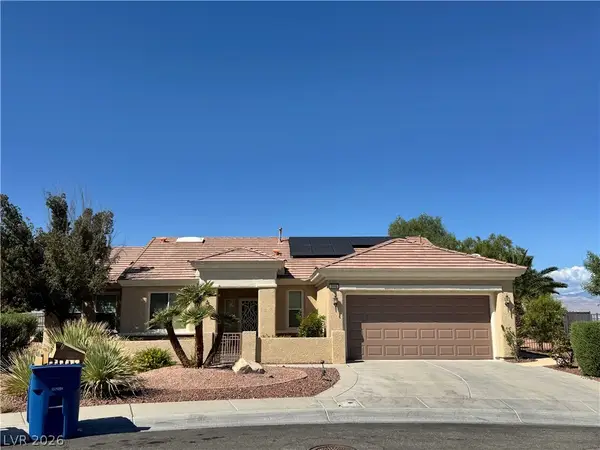 $965,000Coming Soon2 beds 2 baths1,917 sq. ft.
2996 Snowy Dove Court, Henderson, NV 89052
MLS# 2825530Listed by: AXXS REALTY


Protect your home and budget from life's surprises with an Assurant Home Warranty, backed by a partner that supports you through every step of homeownership. Explore Plans.
©2026 Century 21 Real Estate LLC. All rights reserved. CENTURY 21®, the CENTURY 21 Logo and C21® are service marks owned by Century 21 Real Estate LLC. Century 21 Real Estate LLC fully supports the principles of the Fair Housing Act and the Equal Opportunity Act. Each office is independently owned and operated. Listing information is deemed reliable but not guaranteed accurate.