
150 Lido Circle, Henderson, NV 89015
Local realty services provided by:CENTURY 21 1st Priority Realty
Listed by: john sullivan
Office: huntington & ellis, a real est
MLS#:2830318
Source:GLVAR
Price summary
- Price:$429,000
- Price per sq. ft.:$316.37
About this home
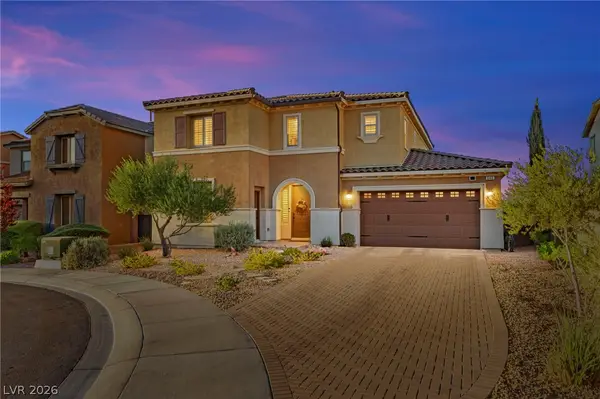
True pride of ownership shows the moment you arrive at this single-story Henderson home, tucked at the end of a quiet cul-de-sac with no HOA. Great curb appeal sets a warm, welcoming tone, and the rare, oversized lot gives you something that’s hard to find: room to breathe.
Step inside to an open floor plan with high ceilings that make the whole home feel bright and airy. The living room is anchored by a cozy gas fireplace, perfect for chilly desert evenings, movie nights, or relaxed time with friends and family. The kitchen, with its breakfast bar, is where mornings begin and conversations linger, and it’s open to the living space so you’re always part of the gathering.
Three bedrooms and two baths keep everyday living easy and comfortable. The primary suite offers dual sinks, so getting ready is simple and stress-free. A two-car garage handles the vehicles and storage, and the refrigerator, washer, and dryer are included, which makes moving in that much easier.
Outside, the oversized lot is yours to shape. Add a garden, create a play space, or design the entertaining area you’ve always pictured, all without HOA restrictions getting in the way. It’s a blank canvas for the way you want to live.
Close to shopping, dining, and parks, with easy freeway access, this home puts everything you need within reach. Large lots without an HOA are hard to find, so don’t miss this one!...
Contact an agent
Home facts
- Year built:1995
- Subdivision & Development:Woodridge Estate #11
- Listing ID #:2830318
- Added:1 day(s) ago
- Updated:October 31, 2026 at 03:12 PM
Rooms and interior
- Bedrooms:3
- Total bathrooms:2
- Full bathrooms:1
- Rooms Total:7
- Flooring:Carpet, Tile
- Kitchen Description:Dishwasher, Disposal, Gas Range, Refrigerator
- Living area:1,356 sq. ft.
Heating and cooling
- Cooling:Central Air, Electric
- Heating:Central, Gas, Solar
- Central air:Yes
Structure and exterior
- Roof:Tile
- Year built:1995
- Building area:1,356 sq. ft.
- Lot area:0.18 Acres
- Lot Features:Cul De Sac, Desert Landscaping, Irregular Lot, Landscaped, Rocks
- Construction Materials:Drywall, Frame, Stucco
- Exterior Features:Patio, Porch, Private Yard
- Levels:1 Story
Schools
- High school:Basic Academy
- Middle school:Brown B. Mahlon
- Elementary school:Taylor, Robert L.,Taylor, Robert L.
Utilities
- Water:Public
Finances and disclosures
- Price:$429,000
- Price per sq. ft.:$316.37
- Tax amount:$1,318
Features and amenities
- Appliances:Dishwasher, Disposal, Gas Range, Refrigerator, Washer
- Laundry features:Gas Dryer Hookup, Laundry Room, Washer
- Amenities:Blinds
Parking
- Parking description:Garage, Garage Door Opener, Inside Entrance, Private
- Garage:Yes
- Garage spaces:2
New listings near 150 Lido Circle
- Coming Soon
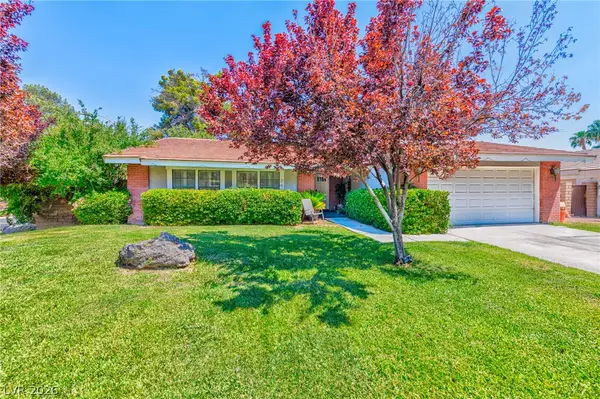 $499,999Coming Soon3 beds 2 baths1,645 sq. ft.
2400 Greens Avenue, Henderson, NV 89014
MLS# 2830644Listed by: ROTHWELL GORNT COMPANIES - Coming Soon
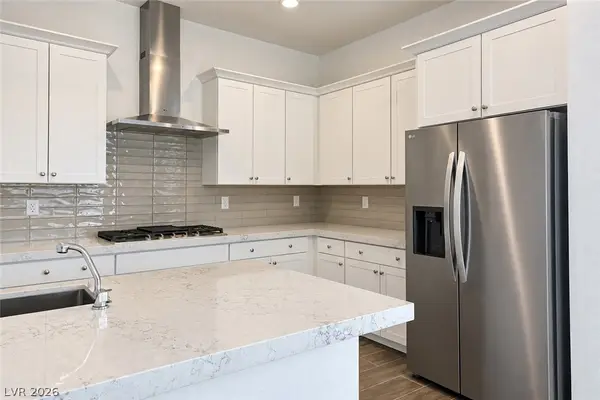 $525,000Coming Soon3 beds 2 baths1,724 sq. ft.
98 Ibiza Lake Drive, Henderson, NV 89011
MLS# 2830761Listed by: KELLER WILLIAMS MARKETPLACE - Coming Soon
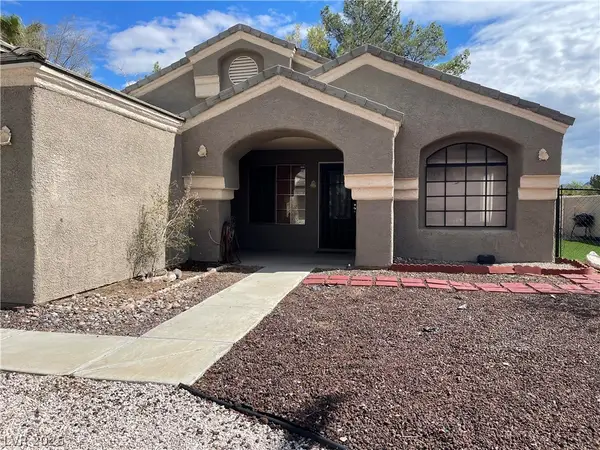 $430,000Coming Soon4 beds 2 baths1,752 sq. ft.
821 Brahma Lane, Henderson, NV 89002
MLS# 2830757Listed by: ADVANTAGE REALTY - Coming Soon
 $525,000Coming Soon3 beds 2 baths1,991 sq. ft.
597 Colonial Cup Street, Henderson, NV 89015
MLS# 2830777Listed by: REALTY ONE GROUP, INC - Coming Soon
 $660,000Coming Soon4 beds 3 baths2,333 sq. ft.
2575 Dirleton Place, Henderson, NV 89044
MLS# 2830486Listed by: BHHS NEVADA PROPERTIES - Coming Soon
 $1,745,000Coming Soon4 beds 4 baths3,848 sq. ft.
22 Douglas Grove Road, Henderson, NV 89052
MLS# 2828476Listed by: THE HIGHLANDS RE GROUP LLC - Coming Soon
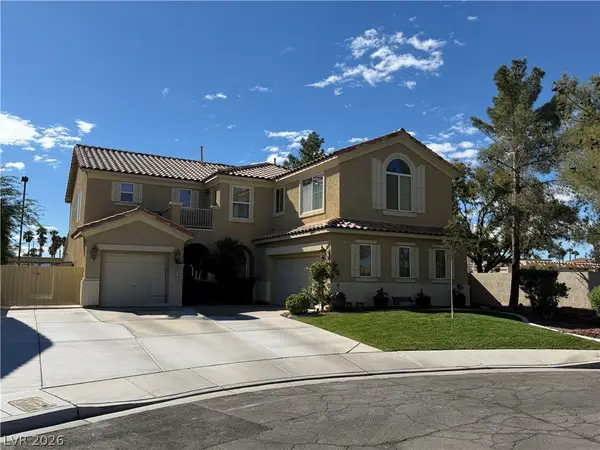 $620,000Coming Soon4 beds 4 baths3,099 sq. ft.
2545 Kinnard Avenue, Henderson, NV 89074
MLS# 2829491Listed by: BHHS NEVADA PROPERTIES - Coming Soon
 $635,000Coming Soon6 beds 3 baths3,746 sq. ft.
104 Cricklewood Avenue, Henderson, NV 89002
MLS# 2826889Listed by: PLATINUM REAL ESTATE PROF - Coming Soon
 $965,000Coming Soon2 beds 2 baths1,917 sq. ft.
2996 Snowy Dove Court, Henderson, NV 89052
MLS# 2825530Listed by: AXXS REALTY - Coming Soon
 $829,900Coming Soon4 beds 4 baths3,120 sq. ft.
940 Rock Ledge Court, Henderson, NV 89012
MLS# 2826366Listed by: HUNTINGTON & ELLIS, A REAL EST


Protect your home and budget from life's surprises with an Assurant Home Warranty, backed by a partner that supports you through every step of homeownership. Explore Plans.
©2026 Century 21 Real Estate LLC. All rights reserved. CENTURY 21®, the CENTURY 21 Logo and C21® are service marks owned by Century 21 Real Estate LLC. Century 21 Real Estate LLC fully supports the principles of the Fair Housing Act and the Equal Opportunity Act. Each office is independently owned and operated. Listing information is deemed reliable but not guaranteed accurate.