
1557 Sabatini Drive, Henderson, NV 89052
Local realty services provided by:CENTURY 21 Elevate
Listed by: jody a lenzie
Office: re/max advantage
MLS#:2807051
Source:GLVAR
Price summary
- Price:$799,900
- Price per sq. ft.:$280.18
- Monthly HOA dues:$60
About this home
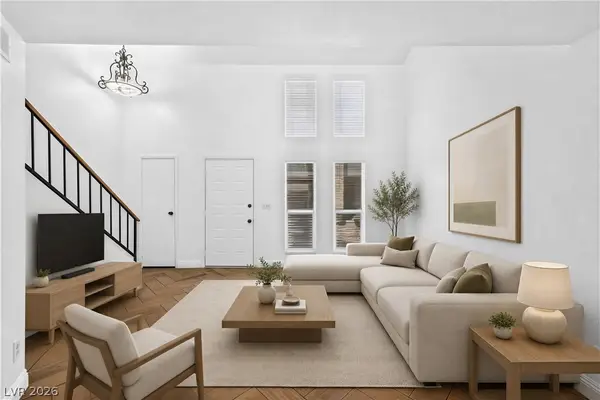
Nestled within a dеsіrаble gated neighborhood in the Sevеn Hіlls community, this spacious home offers the perfect blend of comfort, functionality, and breathtaking views. Featuring 5 true bedrooms and 4 full bathrooms, including 2 bedrooms and 2 full baths conveniently located on the main level, this floor plan is ideal for multi-generational living or accommodating guests. A welcoming entry with tile flooring leads to soaring vaulted ceilings in the formal living and dining rooms, creating a bright and inviting first impression. The separate family room is centered around a cozy two-way fireplace shared with the breakfast nook, making it the perfect space for gathering with family and friends. The bright kitchen is designed for both everyday living and entertaining, offering stainless steel appliances, double ovens, a center island, pantry, and abundant workspace. The separate laundry room includes additional storage for added convenience. The spacious primary suite features vaulted ceilings and a private balcony where you can unwind while taking in stunning mountain and city views. The ensuite bathroom offers a relaxing retreat with a separate soaking tub, walk-in shower, and generous space to start and end your day. Step outside to your private backyard oasis, complete with a refreshing pool, relaxing spa, and covered patio—perfect for entertaining, outdoor dining, or simply enjoying the beautiful Las Vegas weather year-round. A 3-car garage provides ample room for vehicles, storage, or hobbies.
Located in the highly sought-after Seven Hills community, this exceptional home combines generous living spaces, a versatile floor plan, incredible views, and outstanding indoor-outdoor living in one of Henderson's most desirable gated neighborhoods....
Contact an agent
Home facts
- Year built:2002
- Subdivision & Development:Seven Hills Parcel T2
- Listing ID #:2807051
- Added:1 day(s) ago
- Updated:August 24, 2026 at 02:54 AM
Rooms and interior
- Bedrooms:5
- Total bathrooms:4
- Full bathrooms:2
- Rooms Total:10
- Flooring:Carpet, Ceramic Tile, Laminate
- Kitchen Description:Built In Electric Oven, Dishwasher, Disposal, Double Oven, Gas Cooktop, Microwave, Refrigerator
- Living area:2,855 sq. ft.
Heating and cooling
- Cooling:Central Air, Electric
- Heating:Gas, Multiple Heating Units
- Central air:Yes
Structure and exterior
- Roof:Tile
- Year built:2002
- Building area:2,855 sq. ft.
- Lot area:0.14 Acres
- Lot Features:Desert Landscaping, Landscaped, Synthetic Grass
- Construction Materials:Frame, Stucco
- Exterior Features:Balcony, Barbecue, Patio, Private Yard, Sprinkler Irrigation
- Levels:2 Story
Schools
- High school:Coronado High
- Middle school:Webb, Del E.
- Elementary school:Wolff, Elise L.,Wolff, Elise L.
Utilities
- Water:Public
Finances and disclosures
- Price:$799,900
- Price per sq. ft.:$280.18
- Tax amount:$3,990
Features and amenities
- Appliances:Built-In Electric Oven, Dishwasher, Disposal, Gas Cooktop, Microwave, Refrigerator, Washer
- Laundry features:Gas Dryer Hookup, Laundry Room, On Main Level, Washer
- Amenities:Double Pane Windows
- Pool features:Heated, Pool Spa Combo, Private Pool
Parking
- Parking description:Garage, Garage Door Opener, Inside Entrance, Private
- Garage:Yes
- Garage spaces:3
New listings near 1557 Sabatini Drive
- New
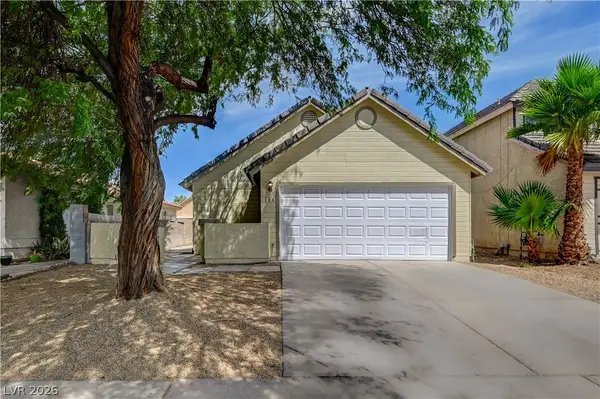 $399,900Active3 beds 2 baths1,350 sq. ft.
386 El Pico Drive, Henderson, NV 89014
MLS# 2811493Listed by: SIMPLY VEGAS - New
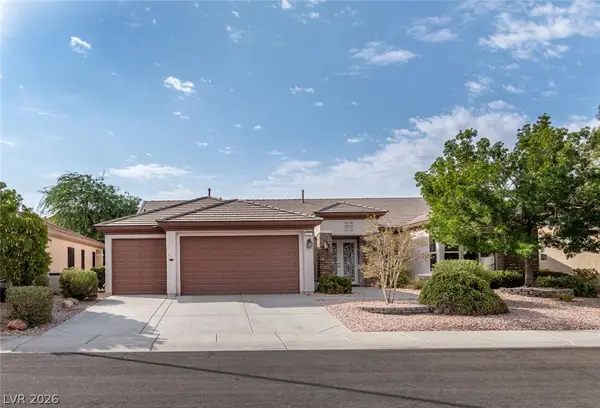 $910,000Active3 beds 4 baths2,769 sq. ft.
2557 Forest City Drive, Henderson, NV 89052
MLS# 2805002Listed by: REALTY ONE GROUP, INC - New
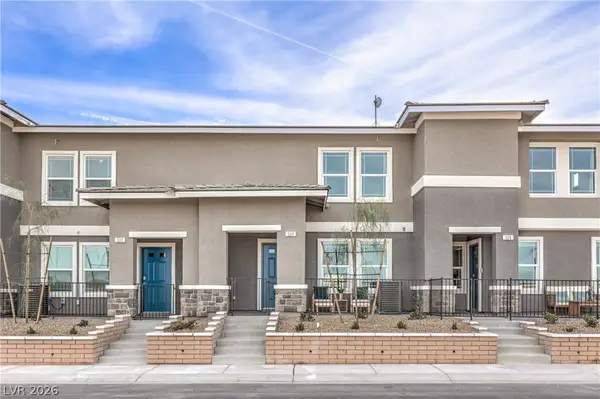 $324,990Active3 beds 3 baths1,309 sq. ft.
906 Pink Sugarbird Street, Henderson, NV 89011
MLS# 2809487Listed by: D R HORTON INC - New
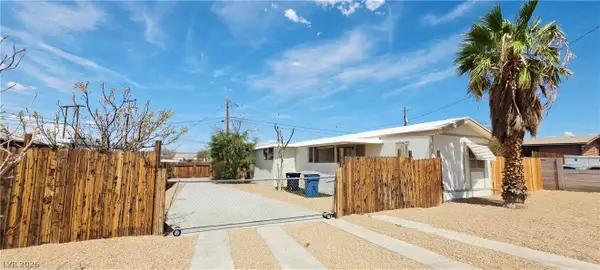 $219,999Active2 beds 2 baths840 sq. ft.
183 Mojave Lane, Henderson, NV 89015
MLS# 2811061Listed by: PMI HENDERSON - New
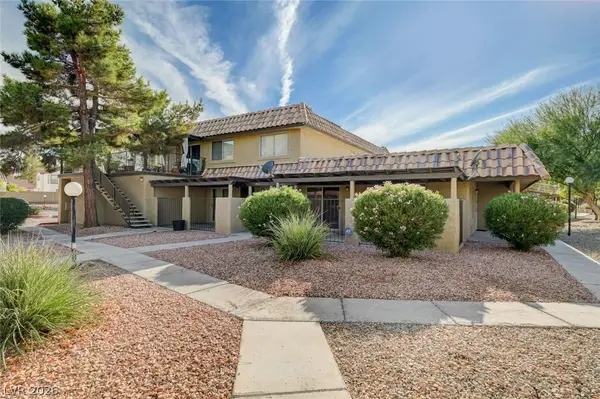 $265,000Active2 beds 2 baths1,008 sq. ft.
1812 Plum Court, Henderson, NV 89014
MLS# 2809836Listed by: LOCAL REALTY - New
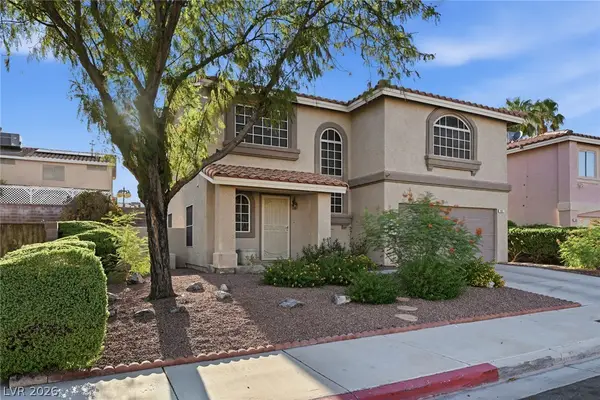 $399,997Active4 beds 3 baths1,573 sq. ft.
937 Plantation Acres Street, Henderson, NV 89014
MLS# 2811111Listed by: LPT REALTY, LLC - New
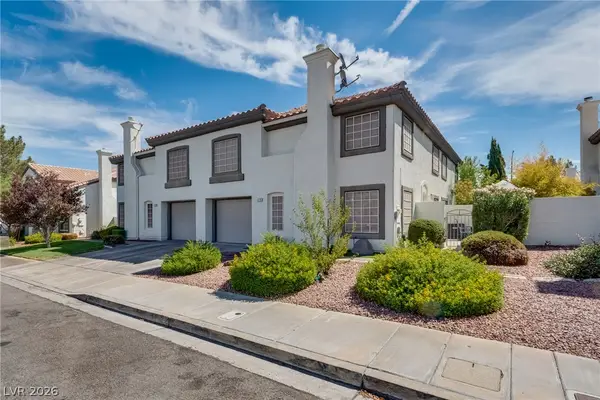 $389,000Active3 beds 3 baths1,537 sq. ft.
216 Bastrop Street, Henderson, NV 89074
MLS# 2811352Listed by: SINCE 1917 REALTY - New
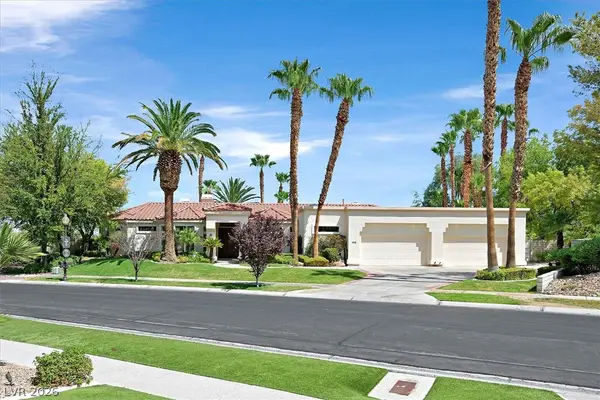 $2,700,000Active5 beds 4 baths5,018 sq. ft.
140 Augusta Street, Henderson, NV 89074
MLS# 2811167Listed by: RE/MAX ADVANTAGE - New
 $185,000Active1 beds 1 baths838 sq. ft.
452 Sellers Place, Henderson, NV 89011
MLS# 2811360Listed by: KELLER WILLIAMS VIP


Protect your home and budget from life's surprises with an Assurant Home Warranty, backed by a partner that supports you through every step of homeownership. Explore Plans.
©2026 Century 21 Real Estate LLC. All rights reserved. CENTURY 21®, the CENTURY 21 Logo and C21® are service marks owned by Century 21 Real Estate LLC. Century 21 Real Estate LLC fully supports the principles of the Fair Housing Act and the Equal Opportunity Act. Each office is independently owned and operated. Listing information is deemed reliable but not guaranteed accurate.