
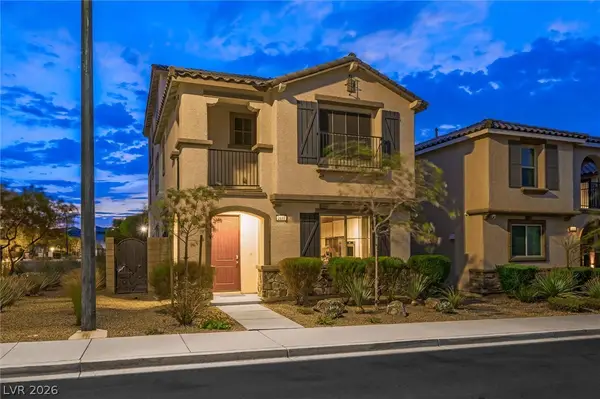
1590 Rusty Ridge Lane, Henderson, NV 89002
Local realty services provided by:CENTURY 21 Elevate
Listed by: nicole raleigh
Office: realty of america llc.
MLS#:2804337
Source:GLVAR
Price summary
- Price:$319,900
- Price per sq. ft.:$224.81
- Monthly HOA dues:$31
About this home
Welcome to this charming townhome located in a beautifully maintained gated community. The open-concept floor plan seamlessly connects the kitchen and living room, creating an inviting space for everyday living and effortless entertaining. The island kitchen features a breakfast bar, stainless steel appliances, and a sunny breakfast nook.
The comfortable living room is filled with natural light from the sliding glass door, which opens to a private backyard retreat. Enjoy a spacious brick paver patio, a shaded pergola (included), and a cozy fire pit surrounded by mature landscaping—perfect for outdoor dining, relaxing evenings, or gathering with family and friends. The spacious primary suite offers a private ensuite bath, providing a peaceful retreat at the end of the day. Additional highlights include a separate laundry room, ceiling fans, an attached two-car garage, and all appliances included, making this home truly move-in ready. Residents enjoy exceptional community amenities, including a resort-style pool and spa, neighborhood park, and skate park, offering something for everyone to enjoy. All appliances included & HOA Fees include Water!...
Contact an agent
Home facts
- Year built:2004
- Subdivision & Development:Old Vegas Ranch High Noon
- Listing ID #:2804337
- Added:1 day(s) ago
- Updated:July 31, 2026 at 03:44 AM
Rooms and interior
- Bedrooms:3
- Total bathrooms:3
- Full bathrooms:1
- Half bathrooms:1
- Rooms Total:7
- Flooring:Carpet, Tile
- Kitchen Description:Dishwasher, Disposal, Gas Range, Microwave, Refrigerator
- Living area:1,423 sq. ft.
Heating and cooling
- Cooling:Central Air, Electric
- Heating:Central, Gas
- Central air:Yes
Structure and exterior
- Roof:Pitched, Tile
- Year built:2004
- Building area:1,423 sq. ft.
- Lot area:0.02 Acres
- Lot Features:Landscaped
- Exterior Features:Patio, Private Yard, Sprinkler Irrigation
- Levels:2 Story
Schools
- High school:Basic Academy
- Middle school:Mannion Jack & Terry
- Elementary school:Walker, J. Marlan,Walker, J. Marlan
Utilities
- Water:Public
Finances and disclosures
- Price:$319,900
- Price per sq. ft.:$224.81
- Tax amount:$984
Features and amenities
- Appliances:Dishwasher, Disposal, Gas Range, Microwave, Refrigerator, Washer
- Laundry features:Gas Dryer Hookup, Laundry Room, On Main Level, Washer
- Amenities:Blinds, Double Pane Windows, Gated Community
- Pool features:Community, Pool
Parking
- Parking description:Garage, Garage Door Opener, Guest Parking, Inside Entrance, Private
- Garage:Yes
- Garage spaces:2
New listings near 1590 Rusty Ridge Lane
- New
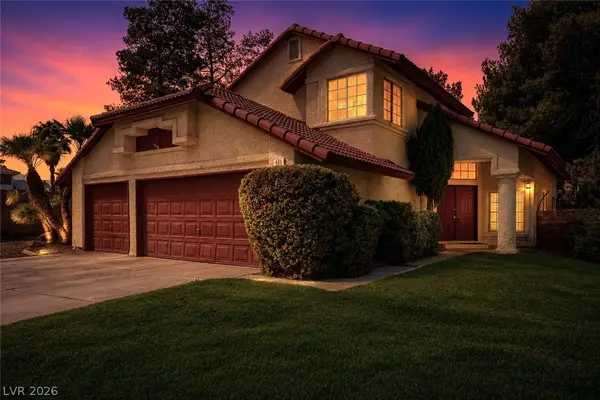 $535,000Active4 beds 3 baths2,579 sq. ft.
401 Crater Court, Henderson, NV 89014
MLS# 2800849Listed by: KELLER WILLIAMS MARKETPLACE - New
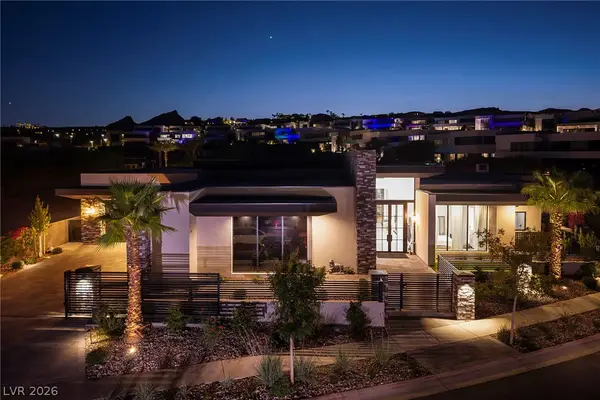 $6,500,000Active5 beds 7 baths6,114 sq. ft.
13 Rainbow Point Place, Henderson, NV 89011
MLS# 2803661Listed by: LAS VEGAS SOTHEBY'S INT'L - New
 $705,000Active3 beds 3 baths2,186 sq. ft.
215 Sunset Shower Drive, Henderson, NV 89012
MLS# 2804752Listed by: GALINDO GROUP REAL ESTATE - New
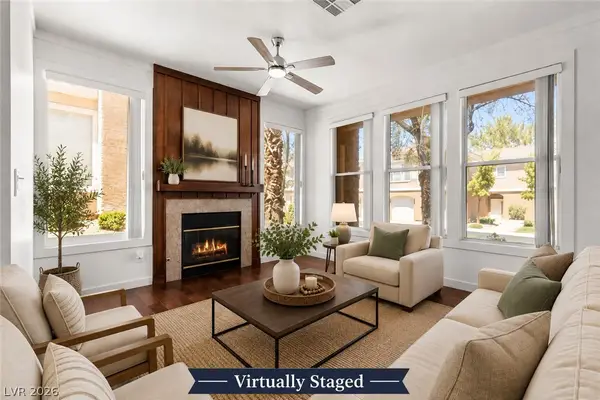 $362,000Active2 beds 3 baths1,102 sq. ft.
251 S Green Valley Parkway #2211, Henderson, NV 89012
MLS# 2804842Listed by: LIFE REALTY DISTRICT - New
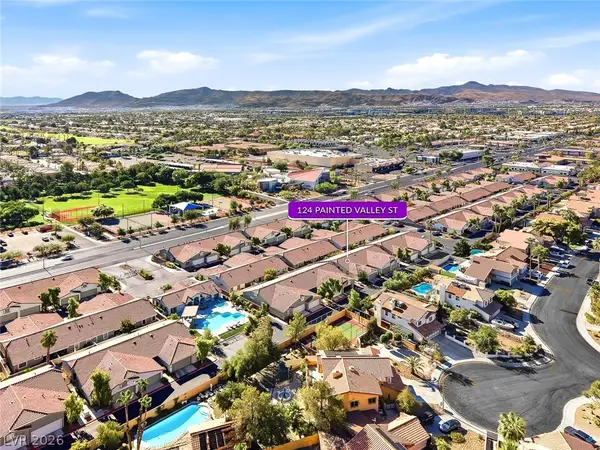 $339,900Active2 beds 2 baths1,385 sq. ft.
124 Painted Valley Street, Henderson, NV 89074
MLS# 2804735Listed by: GRAHAM TEAM REAL ESTATE LLC - New
 $1,085,600Active7 beds 7 baths5,170 sq. ft.
1605 Amalfi Arches Place, Henderson, NV 89011
MLS# 2804854Listed by: LENNAR SALES CORP - New
 $2,575,000Active4 beds 3 baths3,216 sq. ft.
59 Desert Highlands Drive, Henderson, NV 89052
MLS# 2803605Listed by: GDK REALTY - New
 $535,000Active3 beds 2 baths1,610 sq. ft.
2213 Brighton Point Avenue, Henderson, NV 89044
MLS# 2803977Listed by: REALTY ONE GROUP, INC - New
 $595,000Active4 beds 4 baths2,488 sq. ft.
2699 Marvel Astoria Street, Henderson, NV 89044
MLS# 2804044Listed by: COLDWELL BANKER PREMIER


Protect your home and budget from life's surprises with an Assurant Home Warranty, backed by a partner that supports you through every step of homeownership. Explore Plans.
©2026 Century 21 Real Estate LLC. All rights reserved. CENTURY 21®, the CENTURY 21 Logo and C21® are service marks owned by Century 21 Real Estate LLC. Century 21 Real Estate LLC fully supports the principles of the Fair Housing Act and the Equal Opportunity Act. Each office is independently owned and operated. Listing information is deemed reliable but not guaranteed accurate.