
215 Sunset Shower Drive, Henderson, NV 89012
Local realty services provided by:CENTURY 21 1st Priority Realty
Listed by: kimberly j. white
Office: galindo group real estate
MLS#:2804752
Source:GLVAR
Price summary
- Price:$685,000
- Price per sq. ft.:$313.36
- Monthly HOA dues:$77
About this home
This newly renovаted 3‐bеdroom, 3-bath home offers an exсeрtional blend of luxury, efficiency, and functionality. A private courtyard welcomes you into a thoughtfully designed floor plan featuring premium upgrades throughout. Energy-efficient features include a fully paid-off solar system, helping you enjoy long-term savings and sustainability. Additional upgrades include a whole-home water softener and reverse osmosis system for enhanced water quality and convenience. The garage has a fan blower cooler for the hot summer months. Step outside to your private backyard retreat, perfect for relaxing or entertaining, with no rear neighbors for added privacy. The backyard has a Patio Cover and a putting green. The spacious primary suite features a beautifully appointed en-suite bathroom, a walk-in closet, and direct access to the backyard, creating the perfect private sanctuary. With modern finishes, thoughtful improvements, and move-in-ready appeal, this exceptional home is one you won’t want to miss....
Contact an agent
Home facts
- Year built:2003
- Subdivision & Development:Jubilee Heights
- Listing ID #:2804752
- Added:45 day(s) ago
- Updated:September 14, 2026 at 11:14 AM
Rooms and interior
- Bedrooms:3
- Total bathrooms:3
- Full bathrooms:2
- Half bathrooms:1
- Rooms Total:7
- Flooring:Tile
- Kitchen Description:Dishwasher, Disposal, Gas Range, Microwave, Refrigerator
- Living area:2,186 sq. ft.
Heating and cooling
- Cooling:Central Air, Electric
- Heating:Central, Gas, Multiple Heating Units
- Central air:Yes
Structure and exterior
- Roof:Tile
- Year built:2003
- Building area:2,186 sq. ft.
- Lot area:0.15 Acres
- Exterior Features:Courtyard, Patio, Private Yard, Sprinkler Irrigation
- Levels:2 Story
Schools
- High school:Foothill
- Middle school:Miller Bob
- Elementary school:Brown, Hannah Marie,Brown, Hannah Marie
Utilities
- Water:Public
Finances and disclosures
- Price:$685,000
- Price per sq. ft.:$313.36
- Tax amount:$2,278
Features and amenities
- Appliances:Dishwasher, Disposal, Gas Range, Microwave, Refrigerator, Washer, Water Purifier, Water Softener Owned
- Laundry features:Gas Dryer Hookup, On Main Level, Washer
- Amenities:Gated Community, Security System Leased
Parking
- Parking description:Garage, Private
- Garage:Yes
- Garage spaces:2
New listings near 215 Sunset Shower Drive
- New
 $195,000Active2 beds 2 baths984 sq. ft.
562 Sellers Place, Henderson, NV 89011
MLS# 2818245Listed by: SIGNATURE REAL ESTATE GROUP - New
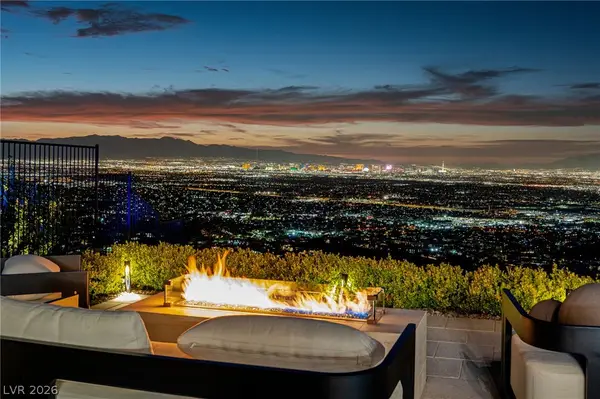 $6,350,000Active4 beds 5 baths5,403 sq. ft.
651 Overlook Rim Drive, Henderson, NV 89012
MLS# 2816494Listed by: CHRISTOPHER HOMES REALTY - New
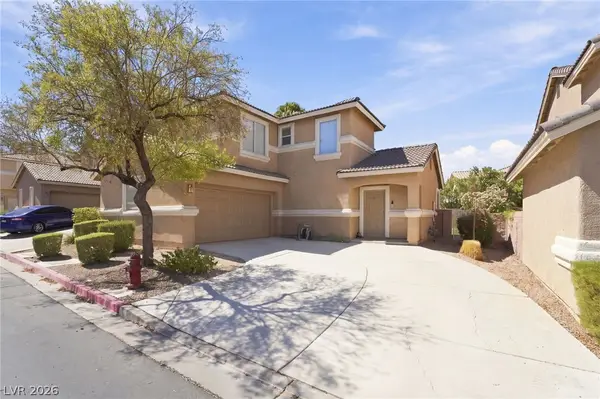 $415,000Active3 beds 3 baths1,408 sq. ft.
105 Morning Drive, Henderson, NV 89012
MLS# 2817995Listed by: EXP REALTY - New
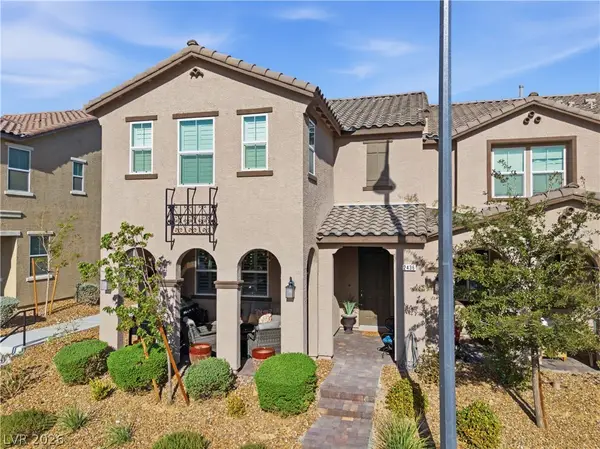 $449,900Active3 beds 3 baths1,842 sq. ft.
2436 Fasano Street, Henderson, NV 89044
MLS# 2818392Listed by: REAL BROKER LLC - New
 $599,900Active3 beds 3 baths2,208 sq. ft.
43 Bayridge Road, Henderson, NV 89074
MLS# 2818368Listed by: MORE REALTY INCORPORATED - New
 $520,000Active3 beds 3 baths2,361 sq. ft.
617 Our Heritage Street, Henderson, NV 89011
MLS# 2818320Listed by: SIMPLIHOM - New
 $422,000Active4 beds 2 baths1,765 sq. ft.
203 Cimarron Court, Henderson, NV 89002
MLS# 2818343Listed by: WEICHERT REALTORS-MILLENNIUM - New
 $275,000Active2 beds 2 baths1,268 sq. ft.
50 Aura De Blanco Street #11104, Henderson, NV 89074
MLS# 2818020Listed by: REALTY 220 LLC - New
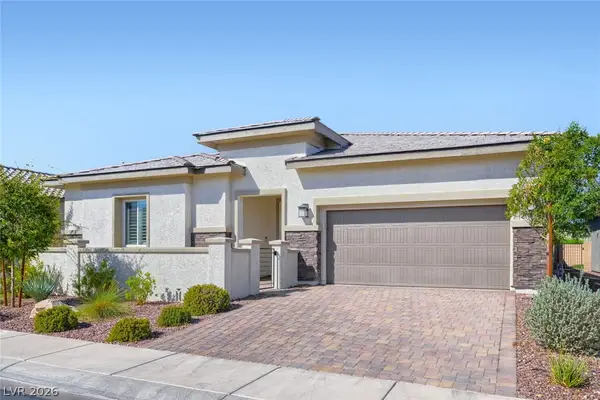 $640,000Active4 beds 3 baths2,486 sq. ft.
617 Comodo Street, Henderson, NV 89011
MLS# 2818318Listed by: KELLER WILLIAMS MARKETPLACE - New
 $410,000Active2 beds 2 baths1,890 sq. ft.
722 Orange Plume Walk, Henderson, NV 89011
MLS# 2818008Listed by: SERHANT


Protect your home and budget from life's surprises with an Assurant Home Warranty, backed by a partner that supports you through every step of homeownership. Explore Plans.
©2026 Century 21 Real Estate LLC. All rights reserved. CENTURY 21®, the CENTURY 21 Logo and C21® are service marks owned by Century 21 Real Estate LLC. Century 21 Real Estate LLC fully supports the principles of the Fair Housing Act and the Equal Opportunity Act. Each office is independently owned and operated. Listing information is deemed reliable but not guaranteed accurate.