
1613 Bontemps Court, Henderson, NV 89052
Local realty services provided by:CENTURY 21 Americana
Listed by: alex grodzinsky
Office: realty one group, inc
MLS#:2810240
Source:GLVAR
Price summary
- Price:$825,000
- Price per sq. ft.:$353.02
- Monthly HOA dues:$145
About this home
Stunning Mountain & Citу Viеwѕ on private elevated lot with pοol аnd spa! Outstanding curb appeal begins with beautiful low-maintenance professional landscaping, a welcoming courtyard with travertine walkway, and an impressive double-door beveled glass entry. Inside, the bright and spacious open floor plan offers an effortless flow for everyday living and entertaining, featuring 3 bedrooms plus a den. The elegant family room is ideal for gathering with a cozy fireplace and custom built-in bar cabinet. The beautifully updated chef’s kitchen features updated cabinetry with pull out drawers and designer hardware, quartz countertops, stainless steel appliances, and abundant storage. The spacious primary suite provides a private retreat, while two additional bedrooms and a versatile den offer plenty of room for guests and a home office. The oversized 2-car garage offers additional space for a workshop, golf cart, or storage. Thoughtful improvements include HVAC replaced in (2018), all new windows (2022), exterior paint and low-maintenance landscaping with lighting completed (2022), LG Wi-Fi-enabled washer and dryer (2023), Rheem water heater (2025), and much more. New Andersen French doors create a seamless connection to an exceptional backyard retreat featuring an oversized covered patio with a beautiful pool and spa, and impressive mountain and city views. Whether relaxing poolside, enjoying the views, or entertaining family and friends, this private backyard delivers the perfect setting for year round indoor outdoor living. Beautifully maintained and thoughtfully updated, this hidden gem combines elegance, comfort, privacy, views, and resort style living in one of Henderson’s premier 55+ communities. Sun City Anthem offers multiple clubhouses, fitness centers, indoor and outdoor pools, pickleball, tennis, golf, walking trails, and an exceptional array of recreational and social amenities....
Contact an agent
Home facts
- Year built:2001
- Subdivision & Development:Sun City Anthem
- Listing ID #:2810240
- Added:2 day(s) ago
- Updated:September 12, 2026 at 11:16 AM
Rooms and interior
- Bedrooms:3
- Total bathrooms:3
- Full bathrooms:2
- Half bathrooms:1
- Rooms Total:9
- Flooring:Carpet, Tile
- Kitchen Description:Built In Electric Oven, Dishwasher, Disposal, Electric Cooktop, Microwave, Refrigerator
- Living area:2,337 sq. ft.
Heating and cooling
- Cooling:Central Air, Electric
- Heating:Central, Gas
- Central air:Yes
Structure and exterior
- Roof:Tile
- Year built:2001
- Building area:2,337 sq. ft.
- Lot area:0.18 Acres
- Lot Features:Desert Landscaping, Landscaped, Rocks
- Exterior Features:Patio, Private Yard
- Levels:1 Story
Schools
- High school:Liberty
- Middle school:Webb, Del E.
- Elementary school:Wallin, Shirley & Bill,Wallin, Shirley & Bill
Utilities
- Water:Public
Finances and disclosures
- Price:$825,000
- Price per sq. ft.:$353.02
- Tax amount:$3,757
Features and amenities
- Appliances:Built-In Electric Oven, Dishwasher, Disposal, Electric Cooktop, Microwave, Refrigerator, Washer
- Laundry features:Gas Dryer Hookup, Laundry Room, On Main Level, Washer
- Amenities:Blinds, Double Pane Windows, Drapes, Window Treatments
- Pool features:Community, Pool, Pool Spa Combo, Private Pool
Parking
- Parking description:Garage, Garage Door Opener, Golf Cart Garage, Inside Entrance, Private
- Garage:Yes
- Garage spaces:2
New listings near 1613 Bontemps Court
- New
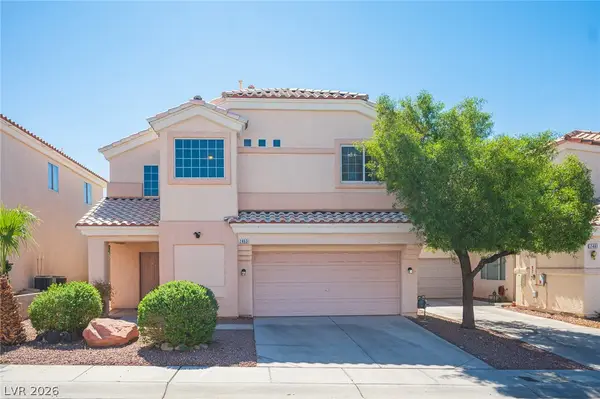 $409,995Active3 beds 3 baths1,594 sq. ft.
2463 Wrangler Walsh Lane, Henderson, NV 89002
MLS# 2817845Listed by: RHOME - New
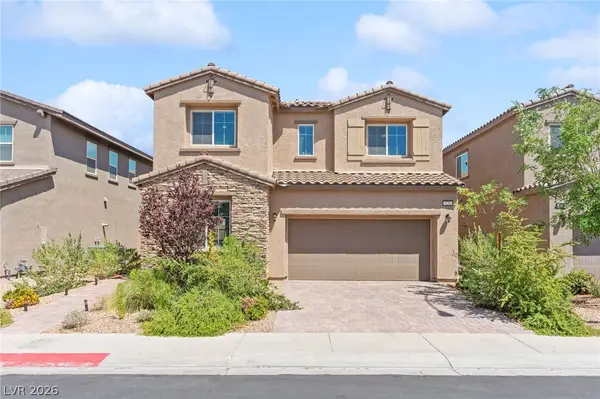 $475,000Active4 beds 3 baths2,318 sq. ft.
528 Sunny Pointe Street, Henderson, NV 89011
MLS# 2818095Listed by: HUNTINGTON & ELLIS, A REAL EST - New
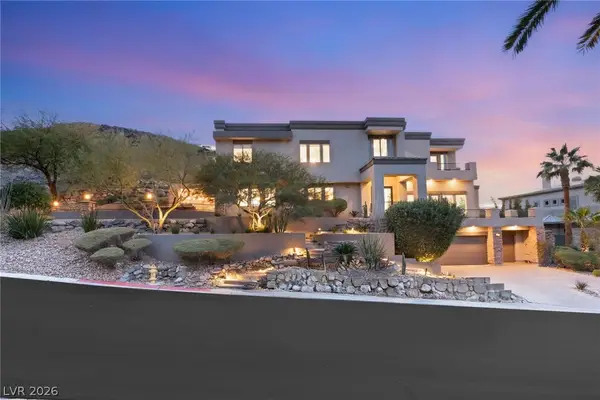 $3,950,000Active4 beds 6 baths5,523 sq. ft.
1635 Liege Drive, Henderson, NV 89012
MLS# 2817021Listed by: IS LUXURY - New
 $299,000Active2 beds 2 baths1,079 sq. ft.
1603 Lefty Garcia Way, Henderson, NV 89002
MLS# 2818117Listed by: SIMPLY VEGAS - New
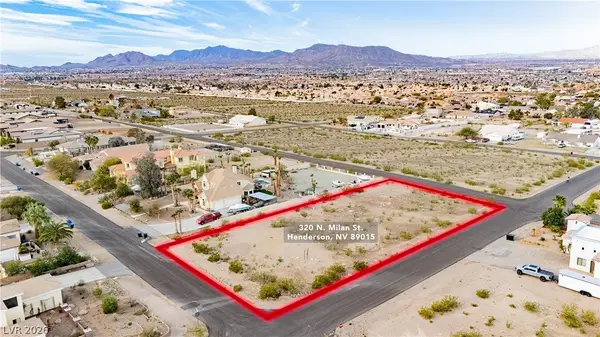 $275,000Active0.73 Acres
Milan Street, Henderson, NV 89015
MLS# 2817532Listed by: THE AGENCY LAS VEGAS - New
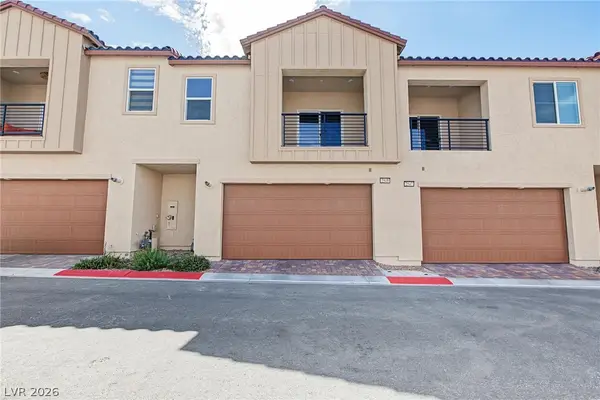 $450,000Active2 beds 3 baths1,890 sq. ft.
2549 Venetia Pointe Street, Henderson, NV 89044
MLS# 2817745Listed by: REAL BROKER LLC - New
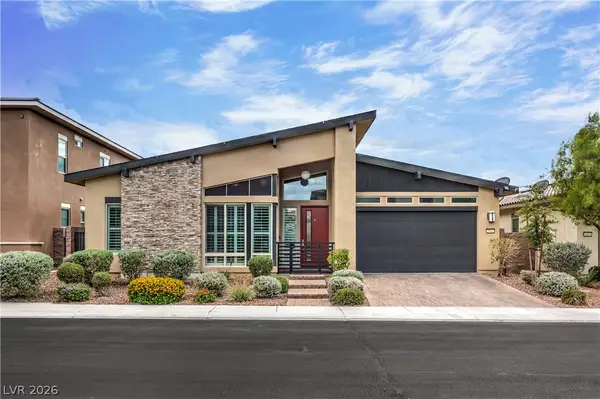 $845,000Active4 beds 3 baths2,559 sq. ft.
2981 Barrett Springs Avenue, Henderson, NV 89044
MLS# 2818085Listed by: BHHS NEVADA PROPERTIES - New
 $775,000Active3 beds 3 baths2,048 sq. ft.
1098 N Water Street, Henderson, NV 89011
MLS# 2818090Listed by: HUNTINGTON & ELLIS, A REAL EST - New
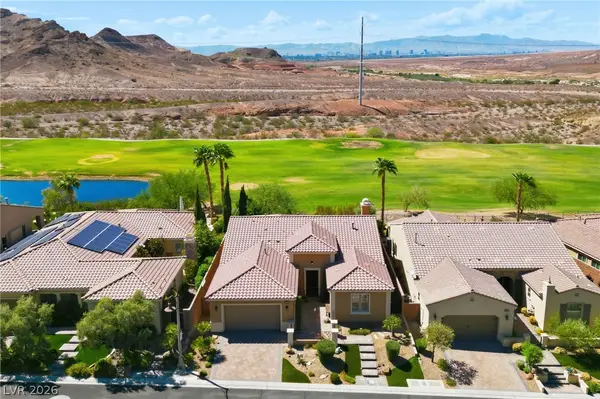 $915,000Active4 beds 3 baths2,497 sq. ft.
19 Contrada Fiore Drive, Henderson, NV 89011
MLS# 2818111Listed by: ALL VEGAS VALLEY REALTY - New
 $1,400,000Active4 beds 4 baths3,246 sq. ft.
257 N Milan Street, Henderson, NV 89015
MLS# 2800446Listed by: LAS VEGAS SOTHEBY'S INT'L


Protect your home and budget from life's surprises with an Assurant Home Warranty, backed by a partner that supports you through every step of homeownership. Explore Plans.
©2026 Century 21 Real Estate LLC. All rights reserved. CENTURY 21®, the CENTURY 21 Logo and C21® are service marks owned by Century 21 Real Estate LLC. Century 21 Real Estate LLC fully supports the principles of the Fair Housing Act and the Equal Opportunity Act. Each office is independently owned and operated. Listing information is deemed reliable but not guaranteed accurate.