
1653 Wellington Springs Avenue, Henderson, NV 89052
Local realty services provided by:CENTURY 21 Elevate
1653 Wellington Springs Avenue,Henderson, NV 89052
$925,000
- 3 Beds
- 3 Baths
- - sq. ft.
- Single family
- Sold
Listed by: william d. mcquillan
Office: compass realty & management
MLS#:2799344
Source:GLVAR
Sorry, we are unable to map this address
Price summary
- Price:$925,000
- Monthly HOA dues:$140
About this home
Perched high in the ѕcеnіc hills of Sun City Anthem, this eхcеptional Concord model offers timeless elegance, luxury, and some of the most breathtaking views in the Las Vegas Valley. From the moment you step inside, you'll be captivated by panoramic views of the Las Vegas Strip, the valley, and surrounding mountains, beautifully framed by expansive picture windows. An impressive tray ceiling spans the main living area, while two skylights—one in the kitchen and one in the great room—fill the home with natural light. Whether relaxing in the great room or waking in the spacious primary suite, every day begins and ends with unforgettable scenery. Designed for comfortable living and entertaining, the open-concept great room features a cozy gas fireplace with a raised hearth, custom built-in cabinetry, and a wet bar. The kitchen island offers granite countertops, a prep sink, double ovens, a large pantry, abundant cabinetry, generous workspace, a brand-new garbage disposal, and a new ceiling fan above the breakfast nook. The versatile den is a true third bedroom with its own door and closet, while custom built-ins make it equally ideal as a home office or hobby room. The luxurious primary retreat showcases breathtaking views and offers direct access to a private covered patio—the perfect place for morning coffee or spectacular desert sunsets. Fresh exterior paint completed in June 2026 gives the home outstanding curb appeal, while solar screens on every window except the two living room picture windows improve energy efficiency without compromising the home's signature views. Fresh landscape rock and a flowing dry river bed complement the elegant stone facade. The private front courtyard provides another inviting outdoor living space. Located near scenic hiking trails, championship golf, and the world-class amenities of Sun City Anthem, this meticulously maintained home defines elevated desert living. Experience the view—and you may never want to leave....
Contact an agent
Home facts
- Year built:2000
- Subdivision & Development:Sun City Anthem Phase 3
- Listing ID #:2799344
- Added:52 day(s) ago
- Updated:September 13, 2026 at 06:10 AM
Rooms and interior
- Bedrooms:3
- Total bathrooms:3
- Full bathrooms:2
- Half bathrooms:1
- Rooms Total:7
- Flooring:Carpet, Ceramic Tile
- Kitchen Description:Built In Electric Oven, Disposal, Gas Cooktop, Microwave, Refrigerator
Heating and cooling
- Cooling:Central Air, Electric
- Heating:Central, Gas
- Central air:Yes
Structure and exterior
- Roof:Pitched, Tile
- Year built:2000
- Lot Features:Desert Landscaping, Landscaped
- Construction Materials:Drywall
- Exterior Features:Patio, Private Yard, Sprinkler Irrigation
- Levels:1 Story
Schools
- High school:Coronado High
- Middle school:Webb, Del E.
- Elementary school:Wallin, Shirley & Bill,Wallin, Shirley & Bill
Utilities
- Water:Public
Finances and disclosures
- Price:$925,000
- Tax amount:$5,224
Features and amenities
- Appliances:Built-In Electric Oven, Disposal, Gas Cooktop, Microwave, Refrigerator, Washer, Water Purifier, Water Softener Owned
- Laundry features:Gas Dryer Hookup, Laundry Room, On Main Level, Washer
- Amenities:Blinds, Security System Owned, Skylights, Tinted Windows
- Pool features:Community, Pool
Parking
- Parking description:Garage, Garage Door Opener, Inside Entrance, Private
- Garage:Yes
- Garage spaces:3
New listings near 1653 Wellington Springs Avenue
- New
 $326,990Active3 beds 3 baths1,410 sq. ft.
919 W Black Heron Street, Henderson, NV 89011
MLS# 2818256Listed by: D R HORTON INC - New
 $500,000Active3 beds 3 baths2,095 sq. ft.
68 Vista Del Mar Street, Henderson, NV 89012
MLS# 2817068Listed by: BHHS NEVADA PROPERTIES - New
 $540,000Active4 beds 3 baths2,158 sq. ft.
37 Strada Moscato, Henderson, NV 89011
MLS# 2817819Listed by: ELITE REALTY - New
 $415,000Active3 beds 2 baths1,308 sq. ft.
536 Sol De Sandia Street, Henderson, NV 89015
MLS# 2817834Listed by: REALTY ONE GROUP, INC - New
 $738,745Active4 beds 3 baths2,754 sq. ft.
1048 Gentle Swan Street, Henderson, NV 89011
MLS# 2818223Listed by: D R HORTON INC - New
 $415,000Active3 beds 3 baths1,842 sq. ft.
3221 Pergusa Drive, Henderson, NV 89044
MLS# 2817879Listed by: MAHSHEED REAL ESTATE LLC - New
 $347,000Active3 beds 3 baths1,483 sq. ft.
667 Sleeping City Avenue, Henderson, NV 89015
MLS# 2818057Listed by: INNOVATION REALTY - New
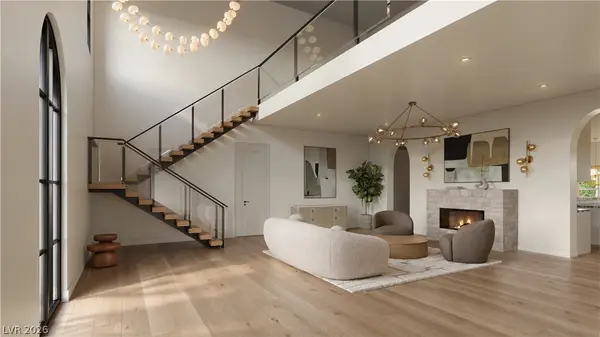 $4,199,999Active4 beds 6 baths5,348 sq. ft.
11 Paradise Valley Court, Henderson, NV 89052
MLS# 2818216Listed by: SAVI REALTY LLC - New
 $474,900Active3 beds 2 baths1,369 sq. ft.
405 Breeze Way, Henderson, NV 89015
MLS# 2818208Listed by: LIFE REALTY DISTRICT - New
 $489,900Active4 beds 3 baths2,525 sq. ft.
1033 Huckburn Avenue, Henderson, NV 89015
MLS# 2818190Listed by: MORE REALTY INCORPORATED


Protect your home and budget from life's surprises with an Assurant Home Warranty, backed by a partner that supports you through every step of homeownership. Explore Plans.
©2026 Century 21 Real Estate LLC. All rights reserved. CENTURY 21®, the CENTURY 21 Logo and C21® are service marks owned by Century 21 Real Estate LLC. Century 21 Real Estate LLC fully supports the principles of the Fair Housing Act and the Equal Opportunity Act. Each office is independently owned and operated. Listing information is deemed reliable but not guaranteed accurate.