
1693 Ravanusa Drive, Henderson, NV 89052
Local realty services provided by:CENTURY 21 Americana
Listed by: diana day
Office: win win real estate
MLS#:2802169
Source:GLVAR
Price summary
- Price:$875,000
- Price per sq. ft.:$306.48
- Monthly HOA dues:$78
About this home
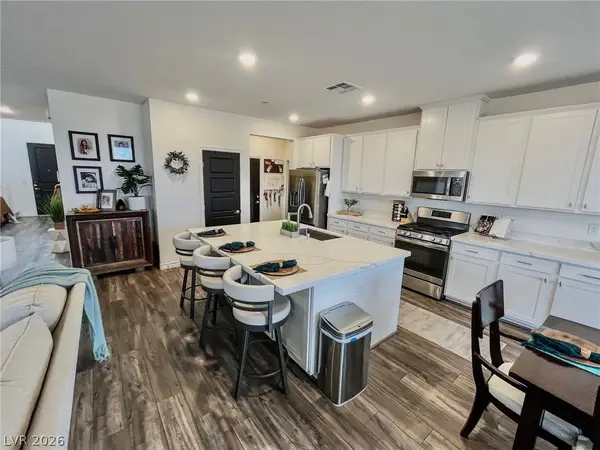
Welcome to your dream home in the prestigious Seven Hills community! This stunning 5 bedroom, 3 car garage residence boasts an array of remarkable features. With two bedrooms conveniently located on the main floor ideal for guests, a home office, or multi-generational living. The open floor plan seamlessly connects the living, dining, and kitchen areas, providing an ideal space for entertaining. The kitchen features high-end appliances, abundant cabinet space, and a generous island! Upstairs, the luxurious primary suite boasts a balcony overseeing the backyard, walk-in closet and an en-suite bathroom with soaking tub and separate shower. Step into your backyard, and you'll find a sparkling pool that will keep you cool during those hot summer days. The covered patio offers a perfect spot for relaxation. Located in the sought-after Seven Hills community, you'll have access to top-rated schools, parks, shopping, and dining. This is an opportunity to experience luxury living at its finest!
Contact an agent
Home facts
- Year built:2001
- Subdivision & Development:Seven Hills Parcel T1
- Listing ID #:2802169
- Added:1 day(s) ago
- Updated:August 01, 2026 at 01:50 PM
Rooms and interior
- Bedrooms:5
- Total bathrooms:4
- Full bathrooms:3
- Rooms Total:9
- Flooring:Ceramic Tile, Laminate
- Kitchen Description:Gas Range, Pot Rack
- Living area:2,855 sq. ft.
Heating and cooling
- Cooling:Central Air, Electric
- Heating:Central, Gas, Multiple Heating Units
- Central air:Yes
Structure and exterior
- Roof:Tile
- Year built:2001
- Building area:2,855 sq. ft.
- Lot area:0.14 Acres
- Lot Features:Desert Landscaping, Landscaped
- Exterior Features:Balcony, Patio, Private Yard, Sprinkler Irrigation
- Levels:2 Story
Schools
- High school:Coronado High
- Middle school:Webb, Del E.
- Elementary school:Wolff, Elise L.,Wolff, Elise L.
Utilities
- Water:Public
Finances and disclosures
- Price:$875,000
- Price per sq. ft.:$306.48
- Tax amount:$3,825
Features and amenities
- Appliances:Gas Range
- Laundry features:Gas Dryer Hookup, Laundry Room, On Main Level
- Amenities:Gated Community, Plantation Shutters
- Pool features:Private Pool, Solar Heat
Parking
- Parking description:Garage, Garage Door Opener, Inside Entrance, Private
- Garage:Yes
- Garage spaces:3
New listings near 1693 Ravanusa Drive
 $916,000Active5 beds 5 baths3,349 sq. ft.
1288 Ventura Cliffs Avenue, Henderson, NV 89012
MLS# 2797122Listed by: GALINDO GROUP REAL ESTATE- $916,000Active5 beds 5 baths3,349 sq. ft.
1288 Ventura Cliffs Avenue, Henderson, NV 89012
MLS# 2797122Listed by: GALINDO GROUP REAL ESTATE  $205,000Active1 beds 1 baths701 sq. ft.
231 W Horizon Ridge Parkway #316, Henderson, NV 89012
MLS# 2797548Listed by: THE RIGHT CHOICE REALTY- $205,000Active1 beds 1 baths701 sq. ft.
231 W Horizon Ridge Parkway #316, Henderson, NV 89012
MLS# 2797548Listed by: THE RIGHT CHOICE REALTY  $329,999Active2 beds 1 baths930 sq. ft.
362 Manzanita Street, Henderson, NV 89014
MLS# 2797833Listed by: COLDWELL BANKER PREMIER- New
 $1,895,000Active4 beds 5 baths4,497 sq. ft.
2676 Botticelli Drive, Henderson, NV 89052
MLS# 2801132Listed by: CECI REALTY - New$1,895,000Active4 beds 5 baths4,497 sq. ft.
2676 Botticelli Drive, Henderson, NV 89052
MLS# 2801132Listed by: CECI REALTY - Open Sun, 10am to 2pmNew
 $595,000Active4 beds 2 baths2,330 sq. ft.
181 W Middleton Drive, Henderson, NV 89015
MLS# 2802668Listed by: REALTY ONE GROUP, INC - Open Sun, 10am to 2pmNew$595,000Active4 beds 2 baths2,330 sq. ft.
181 W Middleton Drive, Henderson, NV 89015
MLS# 2802668Listed by: REALTY ONE GROUP, INC


Protect your home and budget from life's surprises with an Assurant Home Warranty, backed by a partner that supports you through every step of homeownership. Explore Plans.
©2026 Century 21 Real Estate LLC. All rights reserved. CENTURY 21®, the CENTURY 21 Logo and C21® are service marks owned by Century 21 Real Estate LLC. Century 21 Real Estate LLC fully supports the principles of the Fair Housing Act and the Equal Opportunity Act. Each office is independently owned and operated. Listing information is deemed reliable but not guaranteed accurate.