
1726 Sonoran Bluff Avenue, Henderson, NV 89014
Local realty services provided by:CENTURY 21 Americana
Listed by: rosalba l. alvarado
Office: united realty group
MLS#:2809876
Source:GLVAR
Price summary
- Price:$680,000
- Price per sq. ft.:$268.24
- Monthly HOA dues:$43
About this home
Traditional sаle. Ρrіced to sell fast. Actually 2632 Sq ft. Οrigіnal owner. Located on a cul de suc. This beautiful spacious single story boasts 4 bedrooms, 3 baths, 3 car garage. Private entrance from one car garage to bedroom and full bath. Tile flooring and carpet in bedrooms. Large center island with granite countertop and upgraded cabinets. Stainless steel refrigerator, washer and dryer, stove and microwave are included. Large dining room with custom entrance double doors. Spacious primary bedroom with walking closet, tub and shower. Enjoy the beautiful Whitney mesa views from the backyard, covered patio and a Wellness Infinity Swim Spa & hot tub with lights, sound and audio boost. Minutes from walking trails & park.
Contact an agent
Home facts
- Year built:2016
- Subdivision & Development:Whitney Mesa Estates
- Listing ID #:2809876
- Added:1 day(s) ago
- Updated:August 18, 2026 at 08:57 PM
Rooms and interior
- Bedrooms:3
- Total bathrooms:3
- Full bathrooms:2
- Rooms Total:8
- Flooring:Carpet, Ceramic Tile
- Kitchen Description:Disposal, Gas Range, Microwave, Refrigerator
- Living area:2,535 sq. ft.
Heating and cooling
- Cooling:Central Air, Electric
- Heating:Central, Gas
- Central air:Yes
Structure and exterior
- Roof:Tile
- Year built:2016
- Building area:2,535 sq. ft.
- Lot area:0.18 Acres
- Lot Features:Desert Landscaping, Landscaped
- Exterior Features:Private Yard
- Levels:1 Story
Schools
- High school:Green Valley
- Middle school:Cortney Francis
- Elementary school:Treem, Harriet A.,Thorpe, Jim
Utilities
- Water:Public
Finances and disclosures
- Price:$680,000
- Price per sq. ft.:$268.24
- Tax amount:$4,167
Features and amenities
- Appliances:Disposal, Gas Range, Microwave, Refrigerator, Washer
- Laundry features:Gas Dryer Hookup, Laundry Room, On Main Level, Sink, Washer
Parking
- Parking description:Finished Garage, Garage, Private
- Garage:Yes
- Garage spaces:3
New listings near 1726 Sonoran Bluff Avenue
- New
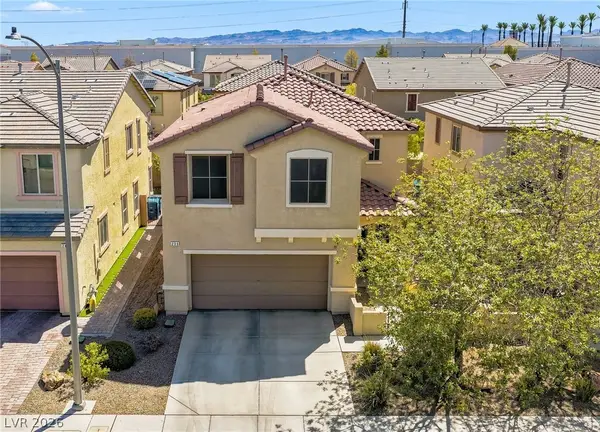 $449,999Active3 beds 3 baths1,836 sq. ft.
238 Shortstop Street, Henderson, NV 89074
MLS# 2807206Listed by: ROTHWELL GORNT COMPANIES - New
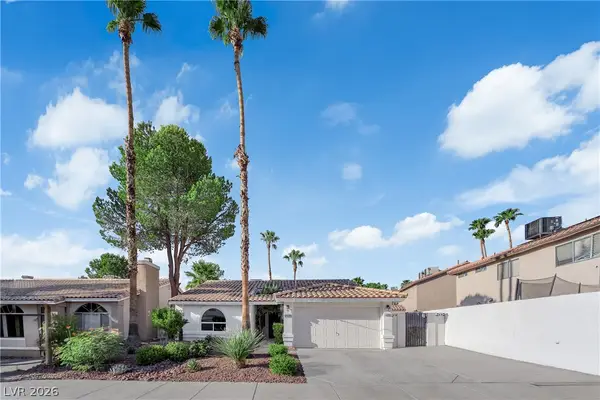 $450,000Active3 beds 2 baths1,460 sq. ft.
1433 Pathfinder Road, Henderson, NV 89014
MLS# 2810044Listed by: SIMPLIHOM - New
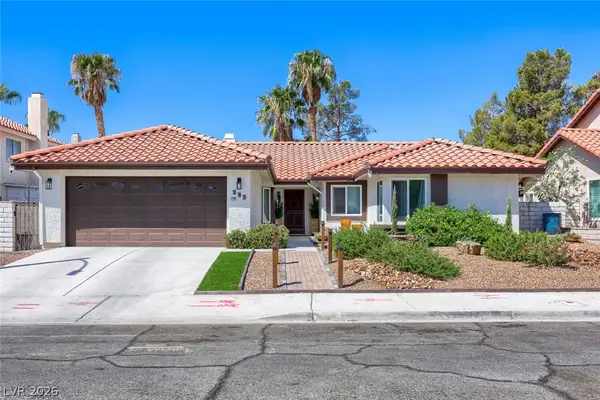 $498,000Active3 beds 2 baths1,688 sq. ft.
345 Amalfi Street, Henderson, NV 89074
MLS# 2809118Listed by: REALTY ONE GROUP, INC - New
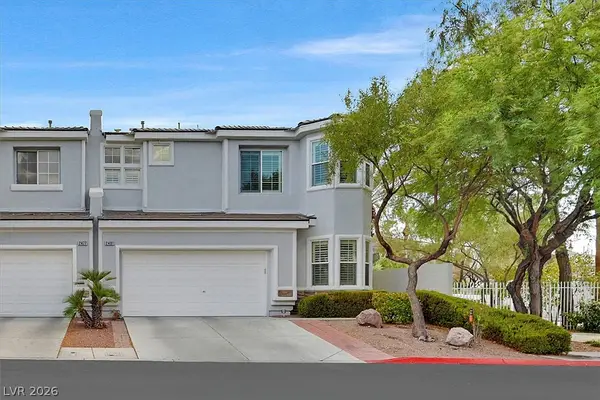 $529,500Active3 beds 3 baths1,951 sq. ft.
2481 Devotion Ridge Drive, Henderson, NV 89052
MLS# 2809483Listed by: WINDERMERE ANTHEM HILLS LLC - New
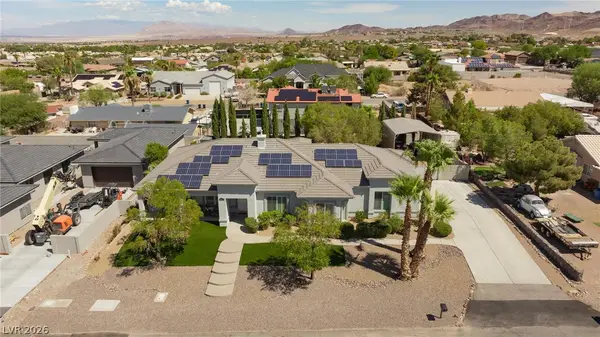 $989,000Active4 beds 3 baths2,429 sq. ft.
1570 Stirrup Drive, Henderson, NV 89002
MLS# 2809947Listed by: LOCAL REALTY - New
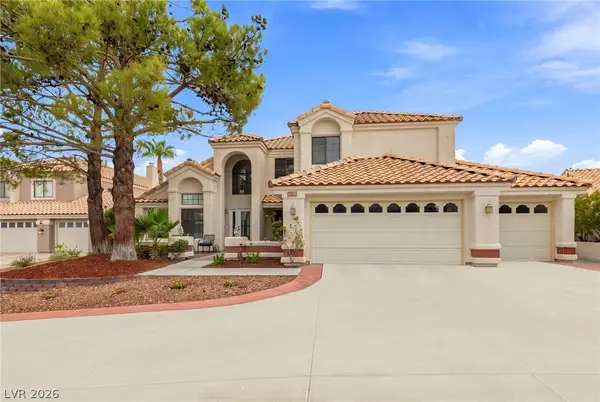 $674,900Active4 beds 4 baths2,969 sq. ft.
2638 Douglas Circle, Henderson, NV 89074
MLS# 2808602Listed by: HUNTINGTON & ELLIS, A REAL EST - New
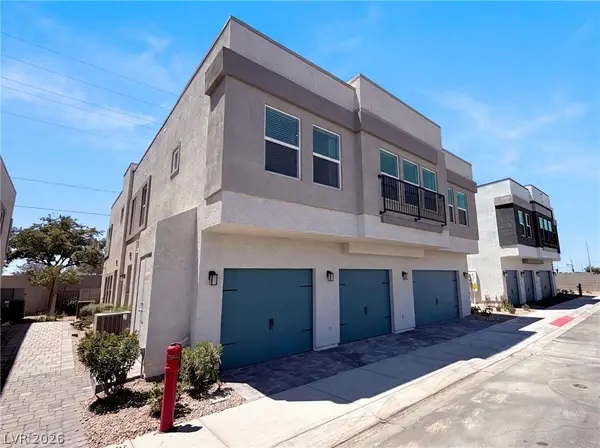 $315,000Active2 beds 2 baths1,068 sq. ft.
541 Bellum Drive #1064, Henderson, NV 89011
MLS# 2809302Listed by: OPENDOOR BROKERAGE LLC - New
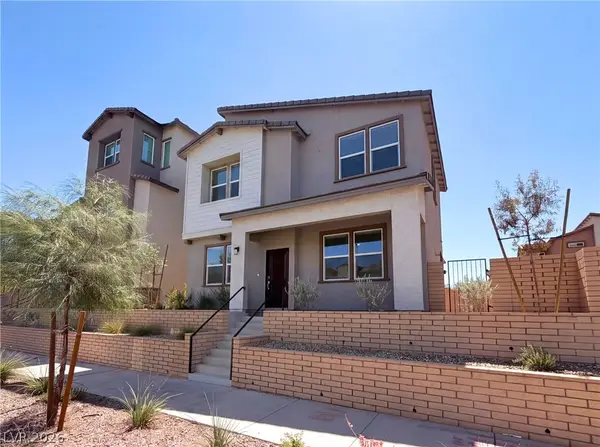 $410,000Active3 beds 3 baths1,445 sq. ft.
305 Crescent Glow Lane, Henderson, NV 89015
MLS# 2809428Listed by: OPENDOOR BROKERAGE LLC - New
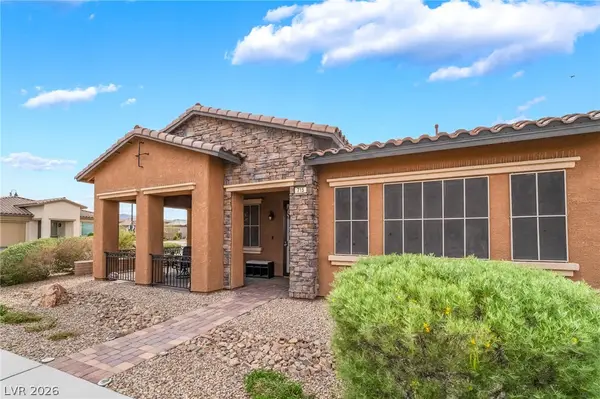 $475,000Active2 beds 3 baths2,044 sq. ft.
715 Orange Plume Walk, Henderson, NV 89011
MLS# 2809899Listed by: PLATINUM REAL ESTATE PROF - New
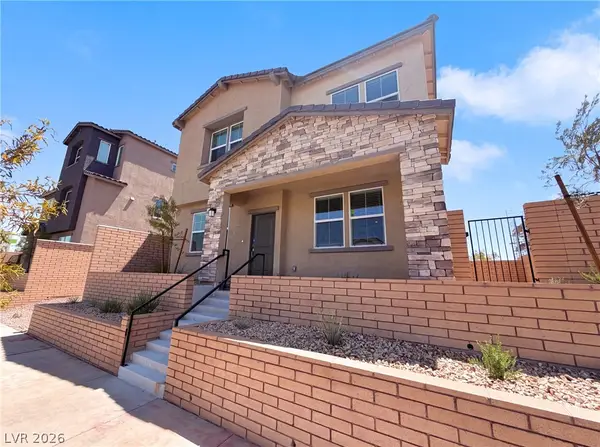 $415,000Active3 beds 3 baths1,445 sq. ft.
313 Crescent Glow Lane, Henderson, NV 89015
MLS# 2809446Listed by: OPENDOOR BROKERAGE LLC


Protect your home and budget from life's surprises with an Assurant Home Warranty, backed by a partner that supports you through every step of homeownership. Explore Plans.
©2026 Century 21 Real Estate LLC. All rights reserved. CENTURY 21®, the CENTURY 21 Logo and C21® are service marks owned by Century 21 Real Estate LLC. Century 21 Real Estate LLC fully supports the principles of the Fair Housing Act and the Equal Opportunity Act. Each office is independently owned and operated. Listing information is deemed reliable but not guaranteed accurate.