
1433 Pathfinder Road, Henderson, NV 89014
Local realty services provided by:CENTURY 21 Americana
1433 Pathfinder Road,Henderson, NV 89014
$450,000
- 3 Beds
- 2 Baths
- 1,460 sq. ft.
- Single family
- Active
Listed by: camelle altizer
Office: simplihom
MLS#:2810044
Source:GLVAR
Price summary
- Price:$450,000
- Price per sq. ft.:$308.22
- Monthly HOA dues:$21.67
About this home
Move-in readу sіnglе-story home in the desirablе Whitnеy Ranch area of Henderson offering convenient access to shopping, dining, parks, & freeway routes. This 3 bedroom, 2 bath residence features a functional layout created for comfortable everyday living & entertaining. Recent renovations include new flooring throughout, fresh interior paint across the walls, ceilings, cabinets, & doors, along with updated light fixtures, ceiling fans, outlets, switches, & door hardware for a clean modern look. The kitchen & bathrooms feature refreshed finishes including new countertops, sinks, toilets, & tile. All new windows provide additional comfort & energy efficiency. Outside, enjoy a backyard built for relaxing & entertaining with a pool, spa, landscaped yard, retaining wall, & working front yard sprinklers. Recently renovated & move-in ready, this home combines modern improvements, resort-style outdoor living, & a convenient Henderson location near Whitney Ranch amenities.
Contact an agent
Home facts
- Year built:1990
- Subdivision & Development:Whitney Ranch East
- Listing ID #:2810044
- Added:1 day(s) ago
- Updated:August 18, 2026 at 08:42 PM
Rooms and interior
- Bedrooms:3
- Total bathrooms:2
- Full bathrooms:2
- Rooms Total:5
- Flooring:Laminate
- Kitchen Description:Disposal, Gas Range, Microwave, Refrigerator
- Living area:1,460 sq. ft.
Heating and cooling
- Cooling:Central Air, Electric
- Heating:Central, Gas
- Central air:Yes
Structure and exterior
- Roof:Tile
- Year built:1990
- Building area:1,460 sq. ft.
- Lot area:0.13 Acres
- Lot Features:Desert Landscaping, Landscaped
- Exterior Features:Dog Run, Private Yard
- Levels:1 Story
Schools
- High school:Green Valley
- Middle school:White Thurman
- Elementary school:Treem, Harriet A.,Treem, Harriet A.
Utilities
- Water:Public
Finances and disclosures
- Price:$450,000
- Price per sq. ft.:$308.22
- Tax amount:$2,177
Features and amenities
- Appliances:Disposal, Gas Range, Microwave, Refrigerator, Washer
- Laundry features:Gas Dryer Hookup, Laundry Room, Washer
- Amenities:Double Pane Windows, Window Treatments
- Pool features:Pool Spa Combo, Private Pool
Parking
- Parking description:Garage, Private
- Garage:Yes
- Garage spaces:2
New listings near 1433 Pathfinder Road
- New
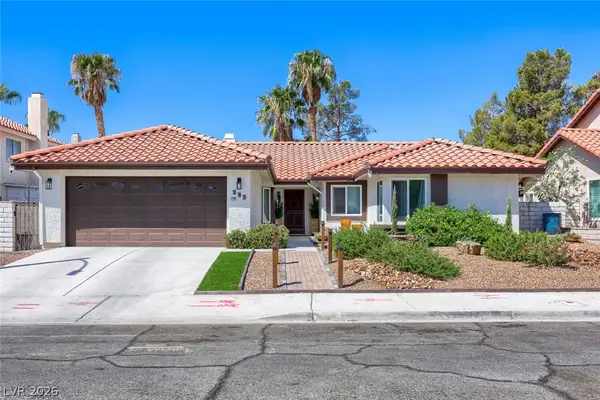 $498,000Active3 beds 2 baths1,688 sq. ft.
345 Amalfi Street, Henderson, NV 89074
MLS# 2809118Listed by: REALTY ONE GROUP, INC - New
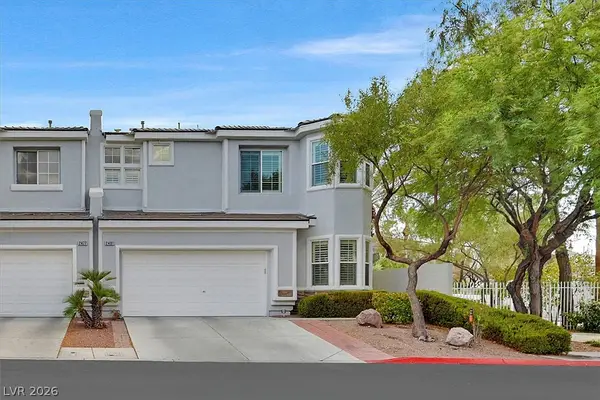 $529,500Active3 beds 3 baths1,951 sq. ft.
2481 Devotion Ridge Drive, Henderson, NV 89052
MLS# 2809483Listed by: WINDERMERE ANTHEM HILLS LLC - New
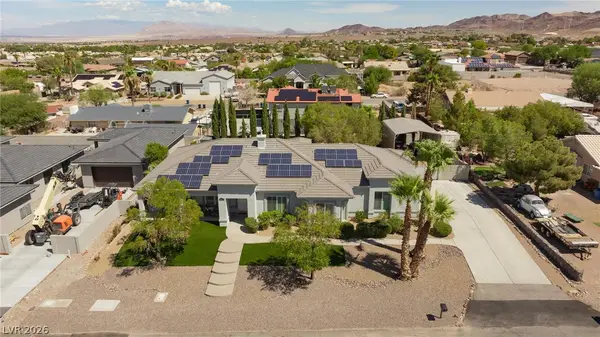 $989,000Active4 beds 3 baths2,429 sq. ft.
1570 Stirrup Drive, Henderson, NV 89002
MLS# 2809947Listed by: LOCAL REALTY - New
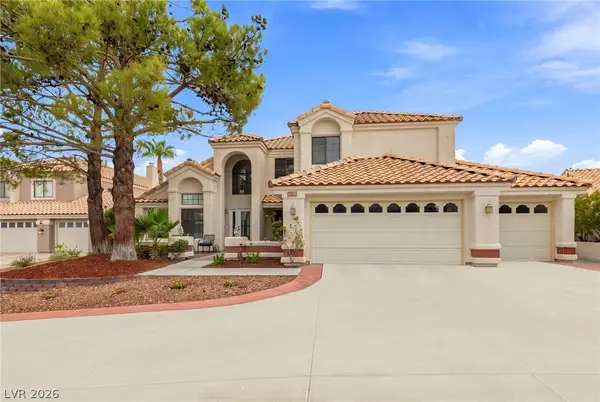 $674,900Active4 beds 4 baths2,969 sq. ft.
2638 Douglas Circle, Henderson, NV 89074
MLS# 2808602Listed by: HUNTINGTON & ELLIS, A REAL EST - New
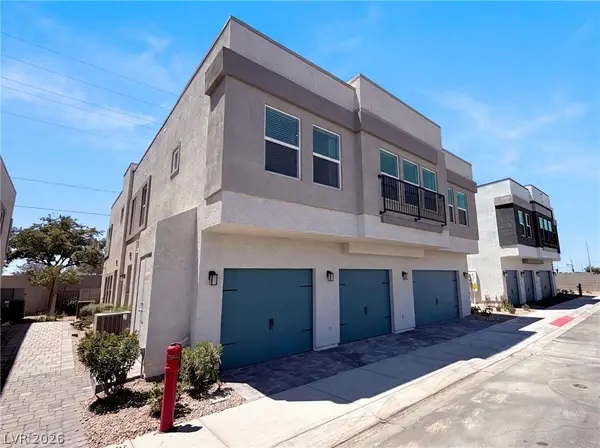 $315,000Active2 beds 2 baths1,068 sq. ft.
541 Bellum Drive #1064, Henderson, NV 89011
MLS# 2809302Listed by: OPENDOOR BROKERAGE LLC - New
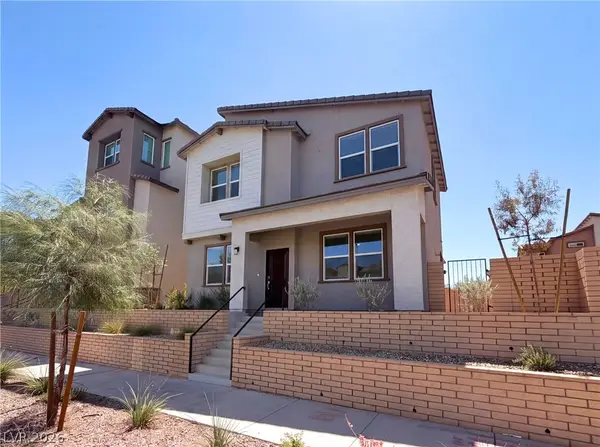 $410,000Active3 beds 3 baths1,445 sq. ft.
305 Crescent Glow Lane, Henderson, NV 89015
MLS# 2809428Listed by: OPENDOOR BROKERAGE LLC - New
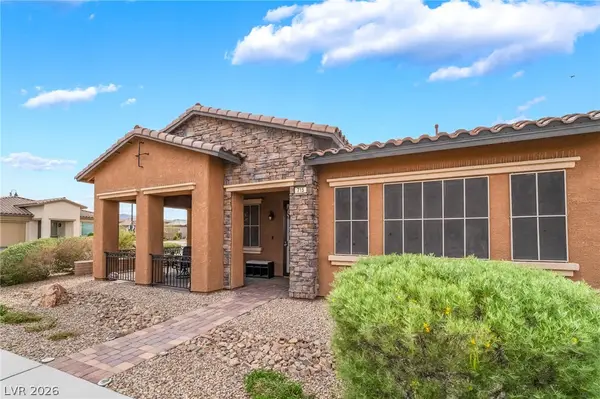 $475,000Active2 beds 3 baths2,044 sq. ft.
715 Orange Plume Walk, Henderson, NV 89011
MLS# 2809899Listed by: PLATINUM REAL ESTATE PROF - New
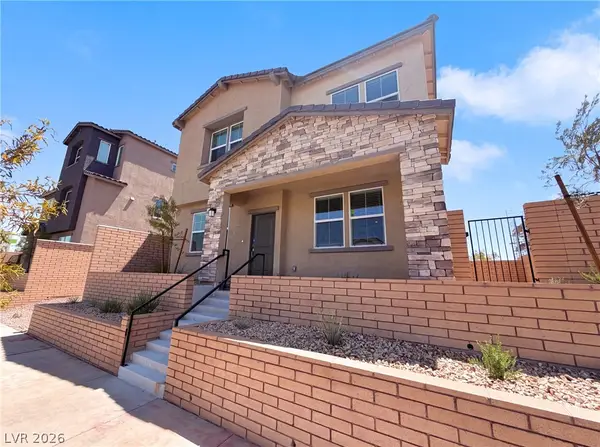 $415,000Active3 beds 3 baths1,445 sq. ft.
313 Crescent Glow Lane, Henderson, NV 89015
MLS# 2809446Listed by: OPENDOOR BROKERAGE LLC 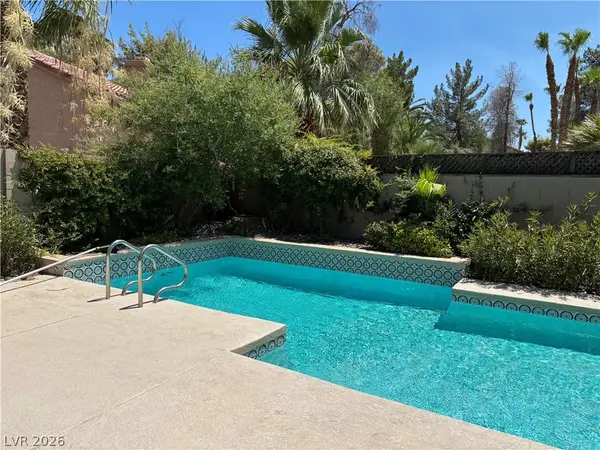 $580,000Active4 beds 3 baths2,267 sq. ft.
390 Rushing Creek Court, Henderson, NV 89014
MLS# 2801952Listed by: SIGNATURE REAL ESTATE GROUP- Open Tue, 10am to 2pmNew
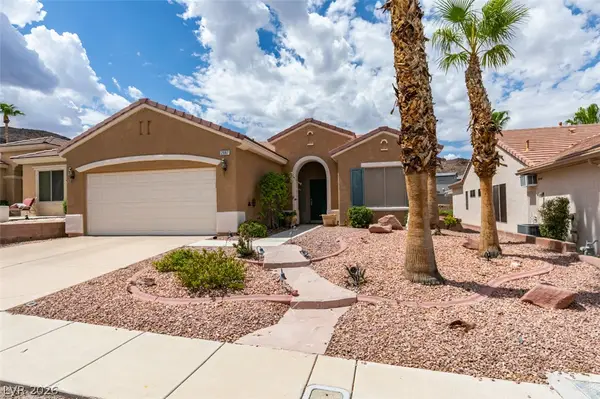 $469,000Active2 beds 2 baths1,580 sq. ft.
2087 King Mesa Drive, Henderson, NV 89012
MLS# 2809529Listed by: CECI REALTY


Protect your home and budget from life's surprises with an Assurant Home Warranty, backed by a partner that supports you through every step of homeownership. Explore Plans.
©2026 Century 21 Real Estate LLC. All rights reserved. CENTURY 21®, the CENTURY 21 Logo and C21® are service marks owned by Century 21 Real Estate LLC. Century 21 Real Estate LLC fully supports the principles of the Fair Housing Act and the Equal Opportunity Act. Each office is independently owned and operated. Listing information is deemed reliable but not guaranteed accurate.