
1729 Tangiers Drive, Henderson, NV 89012
Local realty services provided by:CENTURY 21 Americana
Listed by: brian nugent
Office: is luxury
MLS#:2761924
Source:GLVAR
Price summary
- Price:$3,525,000
- Price per sq. ft.:$398.08
- Monthly HOA dues:$330
About this home
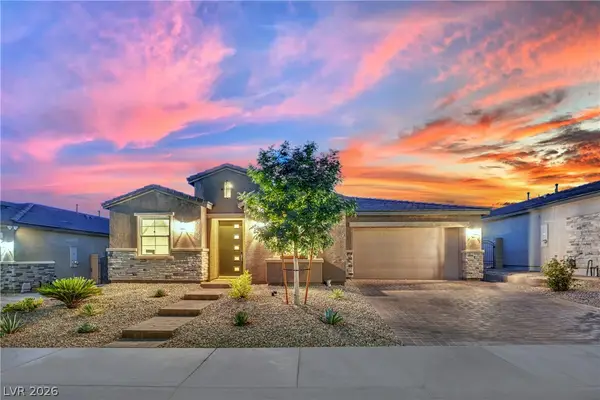
Experience contemporary luxury in this stunning 8,885 square foot, 5-bedroom, 7-bathroom estate in prestigious MacDonald Highlands. Set on over 1/3 of an acre, this 3-story masterpiece features over 4,000 square feet of outdoor decking with breathtaking panoramic views of the Las Vegas Strip. The home boasts Brazilian Mahogany wood floors, a great room with floor-to-ceiling windows and a wrap-around balcony, and a double-island chef’s kitchen with stainless steel appliances. Entertainment options include a palapa-covered built-in BBQ, swim-up bar area, and a state-of-the-art theater with surround sound and a wet bar. The luxurious primary suite offers a fireplace, private balcony, and spa-like bathroom. Additional amenities include a three-car garage, elevator, enclosed temperature-controlled wine room, gym, sauna, and steam room. Located in a secure, gated community with exclusive access to DragonRidge Country Club, this home offers a rare opportunity for luxury living.
Contact an agent
Home facts
- Year built:2004
- Subdivision & Development:Highlands
- Listing ID #:2761924
- Added:133 day(s) ago
- Updated:August 03, 2026 at 11:15 AM
Rooms and interior
- Bedrooms:5
- Total bathrooms:7
- Full bathrooms:5
- Half bathrooms:1
- Rooms Total:10
- Flooring:Carpet, Ceramic Tile, Hardwood
- Kitchen Description:Built In Gas Oven, Disposal, Double Oven, Gas Cooktop, Microwave, Refrigerator
- Living area:8,855 sq. ft.
Heating and cooling
- Cooling:Central Air, Electric
- Heating:Central, Gas, Multiple Heating Units
- Central air:Yes
Structure and exterior
- Roof:Pitched, Tile
- Year built:2004
- Building area:8,855 sq. ft.
- Lot area:0.37 Acres
- Lot Features:Desert Landscaping, Landscaped
- Exterior Features:Balcony, Deck, Patio, Sprinkler Irrigation
- Levels:3 Story
Schools
- High school:Green Valley
- Middle school:Miller Bob
- Elementary school:Vanderburg, John C.,Vanderburg, John C.
Utilities
- Water:Public
Finances and disclosures
- Price:$3,525,000
- Price per sq. ft.:$398.08
- Tax amount:$20,974
Features and amenities
- Appliances:Built-In Gas Oven, Disposal, Gas Cooktop, Microwave, Refrigerator, Washer
- Laundry features:Gas Dryer Hookup, Laundry Room, On Upper Level, Washer
- Amenities:Double Pane Windows, Low Emissivity Windows, Security System Owned
- Pool features:Private Pool
Parking
- Parking description:Finished Garage, Garage, Garage Door Opener, Inside Entrance, Private
- Garage:Yes
- Garage spaces:3
New listings near 1729 Tangiers Drive
 $740,000Active5 beds 3 baths3,059 sq. ft.
2808 Shadows Edge Court, Henderson, NV 89052
MLS# 2799591Listed by: BHHS NEVADA PROPERTIES- New
 $359,000Active2 beds 2 baths1,319 sq. ft.
1745 Lily Pond Circle, Henderson, NV 89012
MLS# 2803436Listed by: WARDLEY REAL ESTATE - New
 $725,000Active5 beds 4 baths3,002 sq. ft.
2603 Morning Moon Street, Henderson, NV 89044
MLS# 2804541Listed by: SOS REALTY GROUP LLC - New
 $569,900Active3 beds 3 baths2,103 sq. ft.
256 Camino Viejo Street, Henderson, NV 89012
MLS# 2805336Listed by: LOVE LAS VEGAS REALTY - New
 $364,900Active3 beds 2 baths1,232 sq. ft.
75 N Valle Verde Drive #2121, Henderson, NV 89074
MLS# 2805338Listed by: ANGEL BOTHOF - New
 $1,299,999Active4 beds 4 baths3,848 sq. ft.
22 Douglas Grove Road, Henderson, NV 89052
MLS# 2805476Listed by: ERA BROKERS CONSOLIDATED - New
 $435,000Active3 beds 3 baths1,605 sq. ft.
1714 La Cruz Drive, Henderson, NV 89014
MLS# 2805433Listed by: LIFE REALTY DISTRICT - New
 $849,000Active2 beds 3 baths2,321 sq. ft.
1763 Sebring Hills Drive, Henderson, NV 89052
MLS# 2805174Listed by: WINDERMERE ANTHEM HILLS LLC - New
 $725,000Active4 beds 3 baths2,708 sq. ft.
994 Upper Meadows Place, Henderson, NV 89052
MLS# 2805519Listed by: BELLA VEGAS HOMES REALTY - New
 $699,900Active4 beds 3 baths2,560 sq. ft.
1012 Zurich Avenue, Henderson, NV 89015
MLS# 2805420Listed by: JMG REAL ESTATE


Protect your home and budget from life's surprises with an Assurant Home Warranty, backed by a partner that supports you through every step of homeownership. Explore Plans.
©2026 Century 21 Real Estate LLC. All rights reserved. CENTURY 21®, the CENTURY 21 Logo and C21® are service marks owned by Century 21 Real Estate LLC. Century 21 Real Estate LLC fully supports the principles of the Fair Housing Act and the Equal Opportunity Act. Each office is independently owned and operated. Listing information is deemed reliable but not guaranteed accurate.